

5105 Oakdale AvenueLos Angeles, CA 91364
Mortgage Calculator
Monthly Payment (Est.)
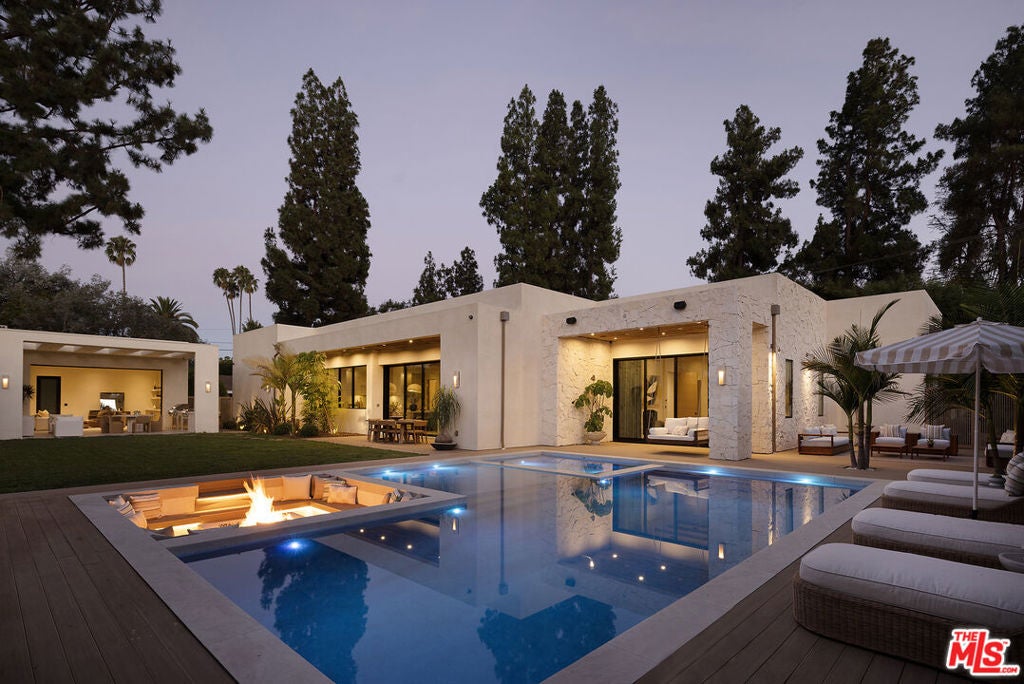
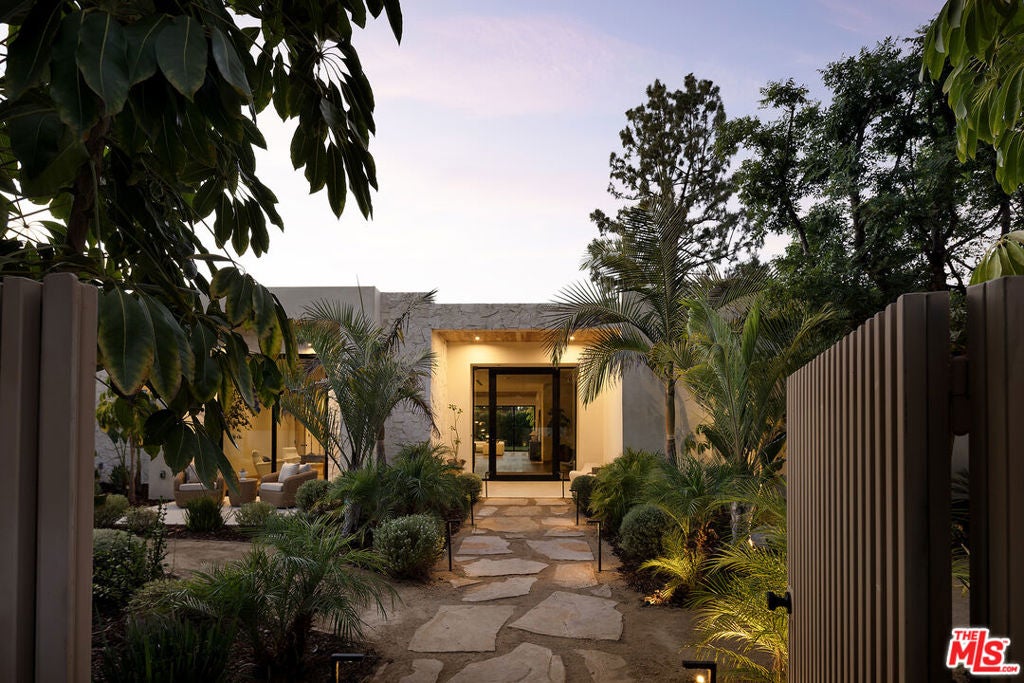
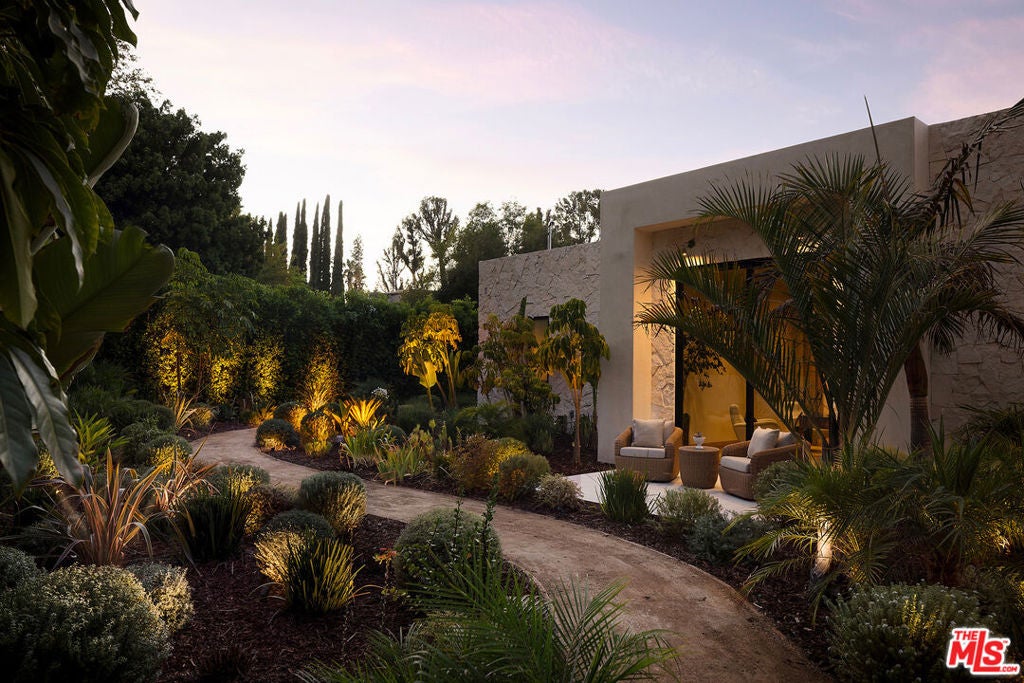
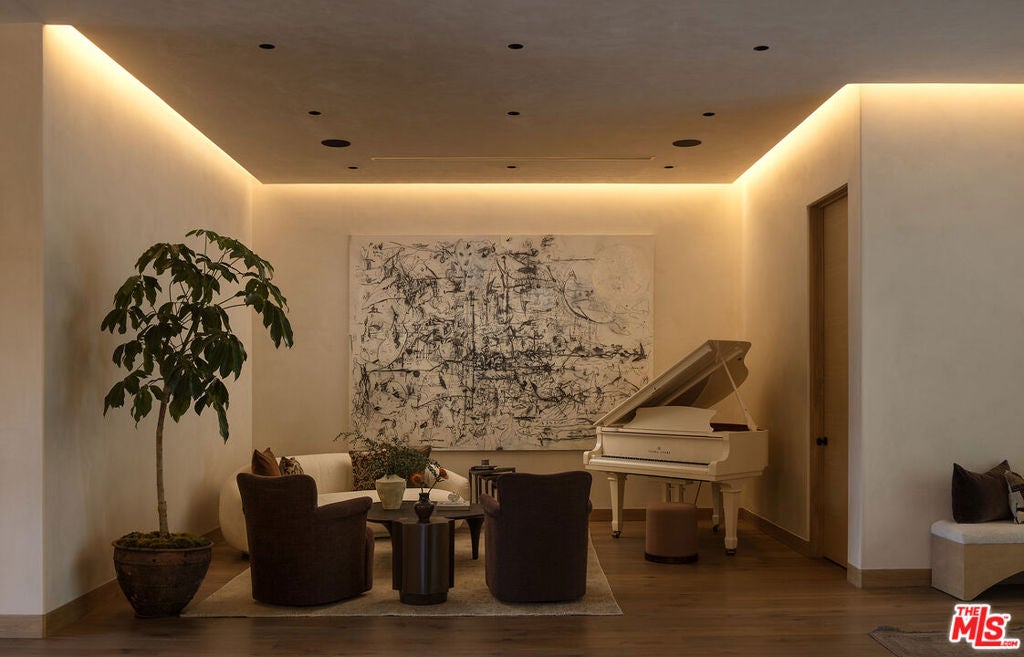
$23,702Privately set behind gates in the heart of Woodland Hills, this extraordinary single-level estate, completed in 2024, is a masterclass in contemporary design, where sophisticated architecture, natural materials, and resort-inspired living come together in perfect harmony. Surrounded by lush tropical landscaping, the residence evokes the feeling of a secluded luxury retreat, offering complete privacy while embracing Southern California's coveted indoor-outdoor lifestyle. From the moment you enter, soaring ceilings and expansive floor-to-ceiling pocket glass doors flood the interiors with natural light, effortlessly dissolving the boundaries between inside and out. Every detail has been thoughtfully curated, from the rich hardwood flooring to the hand-applied plaster walls that extend throughout the entire home a level of craftsmanship rarely seen, with not a drop of paint used anywhere in the residence. Warm organic textures and clean architectural lines create an atmosphere that feels both refined and inviting. The open-concept living spaces are designed for both everyday comfort and grand-scale entertaining. At the center of the home, the chef's kitchen showcases striking Taj Mahal quartzite countertops, dual reclaimed white oak islands, custom cabinetry, premium Thermador appliances, hidden storage, paneled refrigeration, dual dishwashers, oversized ovens, and an expansive walk-in pantry discreetly tucked away from view. The adjacent dining room is elevated by a dramatic temperature-controlled wine display and custom wet bar, creating an effortless setting for memorable gatherings. Each of the five spacious bedroom suites offers its own private en-suite bath, delivering exceptional comfort and privacy for family and guests alike. The primary suite is a true sanctuary, complete with a fireplace, oversized walk-in closets, dual water closets, floating travertine vanities, and a spa-inspired wet room finished in natural plaster and travertine with a freestanding soaking tub and oversized rainfall shower. Designed with entertainment in mind, the home features one of the largest private home theaters in the area, professionally designed with tiered seating, immersive surround sound, and dedicated lounge space, creating an unforgettable cinematic experience without ever leaving home. A fully integrated Control4 smart home system seamlessly manages lighting, climate, security, and audio throughout the property. The resort-caliber backyard is equally captivating. A shimmering natural stone pool and oversized spa serve as the focal point, surrounded by mature tropical landscaping, multiple lounging areas, a dramatic sunken fire pit, outdoor kitchen, and intimate gathering spaces designed to be enjoyed year-round. Completing the estate is a detached guest house with its own bedroom, full bathroom, and private amenities, offering exceptional flexibility for guests, extended family, or a private workspace. Rarely does a home combine the convenience of single-level living with this level of architectural quality, craftsmanship, and resort-inspired design. An exceptional offering where timeless materials, thoughtful execution, and elevated California living come together to create a truly unforgettable residence.
| yesterday | Listing updated with changes from the MLS® | |
| 3 days ago | Price changed to $5,195,000 | |
| a month ago | Status changed to Active | |
| 2 months ago | Listing first seen on site |

This information is for your personal, non-commercial use and may not be used for any purpose other than to identify prospective properties you may be interested in purchasing. The display of MLS data is usually deemed reliable but is NOT guaranteed accurate by the MLS. Buyers are responsible for verifying the accuracy of all information and should investigate the data themselves or retain appropriate professionals. Information from sources other than the Listing Agent may have been included in the MLS data. Unless otherwise specified in writing, the Broker/Agent has not and will not verify any information obtained from other sources. The Broker/Agent providing the information contained herein may or may not have been the Listing and/or Selling Agent.

Did you know? You can invite friends and family to your search. They can join your search, rate and discuss listings with you.