

249 Rennie AvenueLos Angeles, CA 90291
Mortgage Calculator
Monthly Payment (Est.)
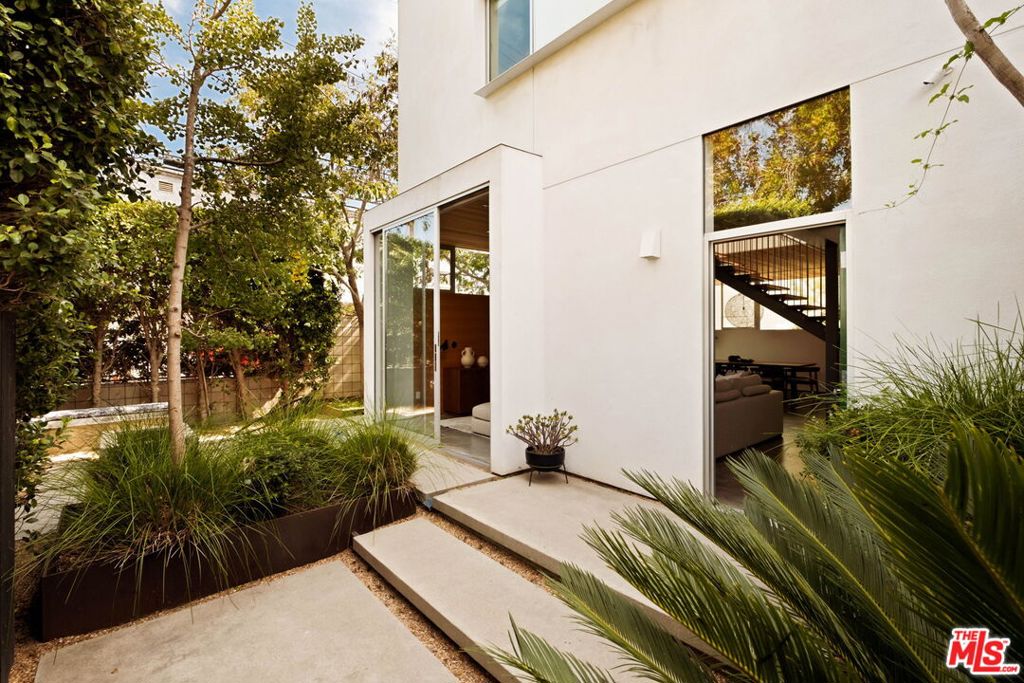
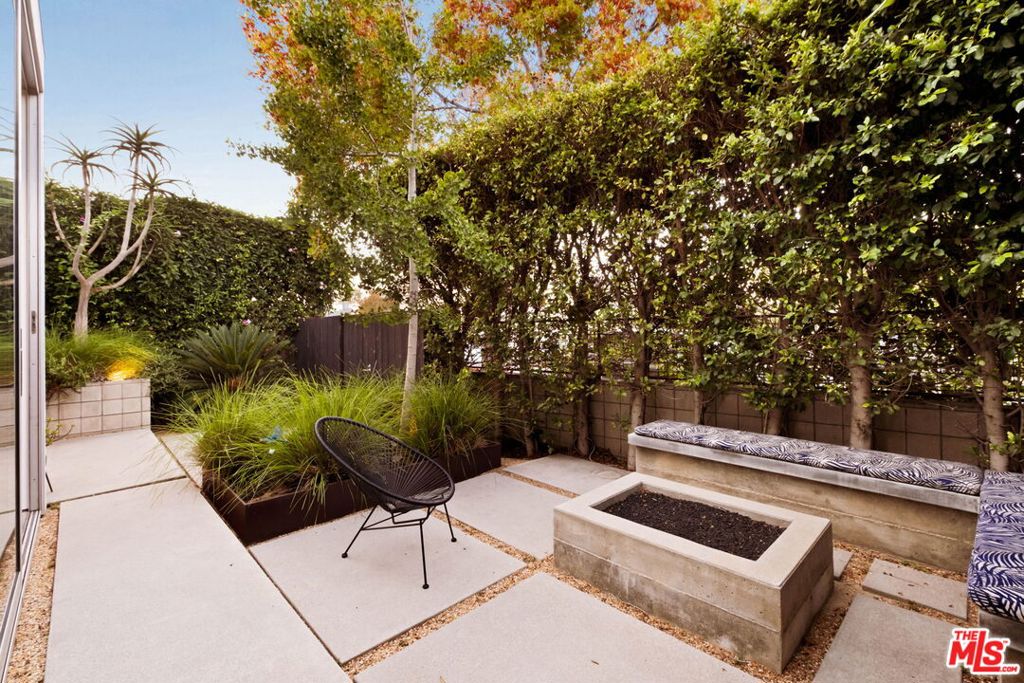
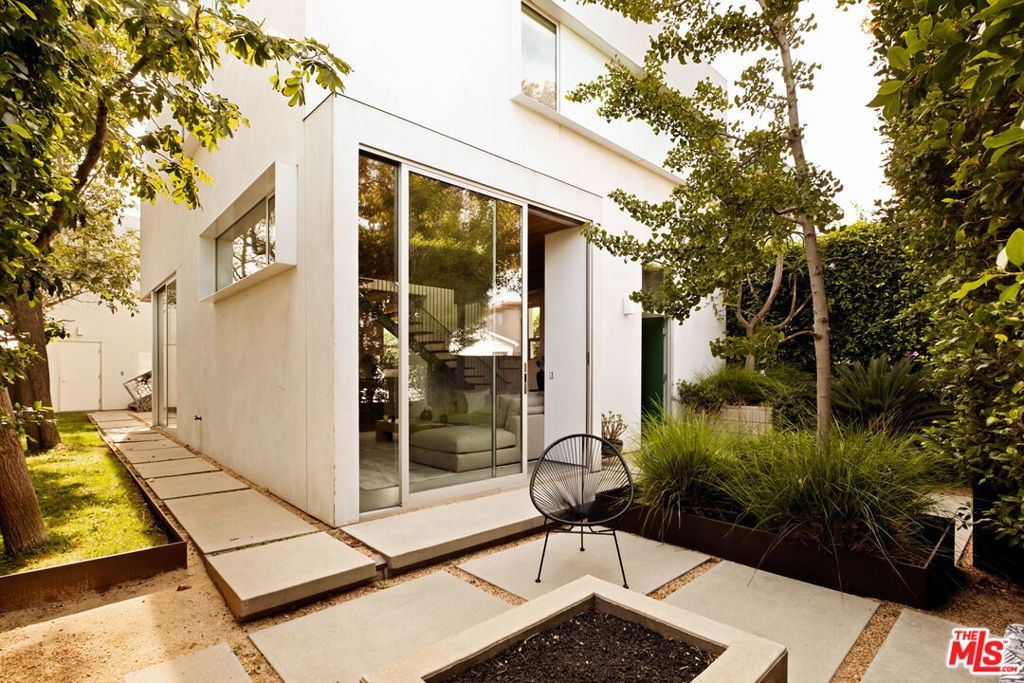
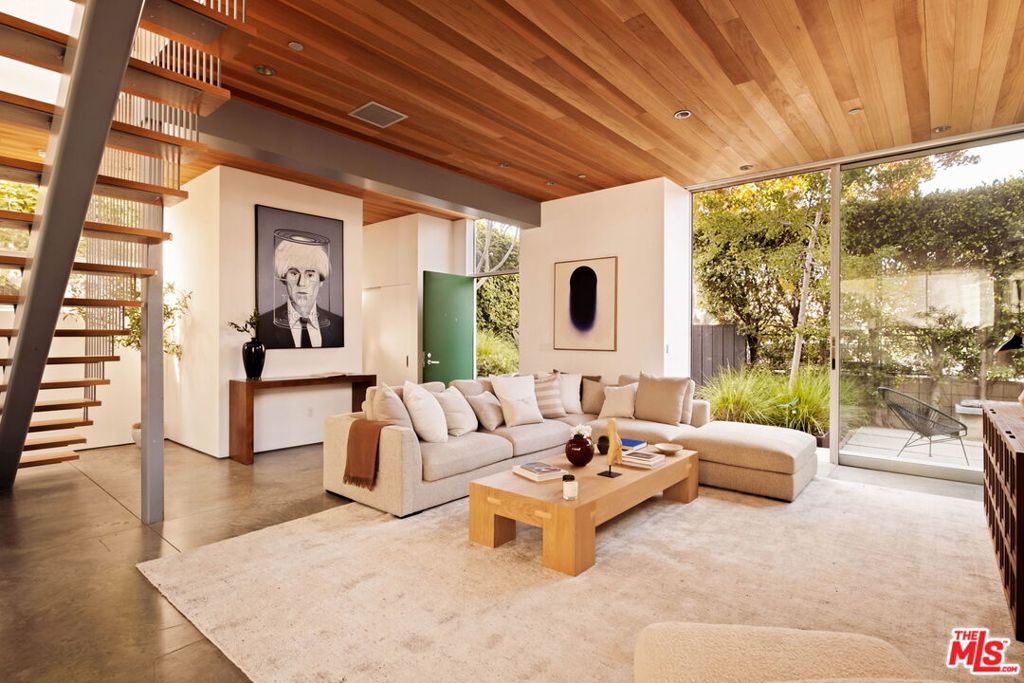
$15,968Incredible architectural by award-winning Robert Thibodeau of DU Architects, this modern "green" home and guesthouse effortlessly blends the natural landscape with the home itself. Infused in natural light this private and secure home sits amongst mature trees and beautiful outdoor spaces, perfected by top landscape designer, Stefan Hammerschmidt. The main house features an open floor plan highlighted by redwood-paneled ceilings and polished concrete floors creating a natural flow between the living, dining and gourmet kitchen areas. Upstairs 3 generous size bedrooms with white oak hardwood floors create a quiet and private sanctuary in each space. Across from the main house is a complete ADU with living, kitchen, bathroom and bedroom areas, creating the perfect flex space with potential to be a rental, office, guesthouse, or gym. This serene separate space also features wood-paneled high ceilings, white oak floors, HVAC, washer/dryer and top of the line appliances. Other highlights include an outdoor lounge area complete with a firepit, and solar panels for both the main house and ADU. Located on one of the best streets in Venice, along the Rose Avenue Corridor, and a short stroll to the beach and Abbot Kinney, this one-of-a-kind private oasis in the City, will leave you speechless.
| 3 days ago | Listing updated with changes from the MLS® | |
| a week ago | Status changed to Active Under Contract | |
| 3 weeks ago | Listing first seen on site |

This information is for your personal, non-commercial use and may not be used for any purpose other than to identify prospective properties you may be interested in purchasing. The display of MLS data is usually deemed reliable but is NOT guaranteed accurate by the MLS. Buyers are responsible for verifying the accuracy of all information and should investigate the data themselves or retain appropriate professionals. Information from sources other than the Listing Agent may have been included in the MLS data. Unless otherwise specified in writing, the Broker/Agent has not and will not verify any information obtained from other sources. The Broker/Agent providing the information contained herein may or may not have been the Listing and/or Selling Agent.

Did you know? You can invite friends and family to your search. They can join your search, rate and discuss listings with you.