

918 S Wooster Street 1Los Angeles, CA 90035
Mortgage Calculator
Monthly Payment (Est.)
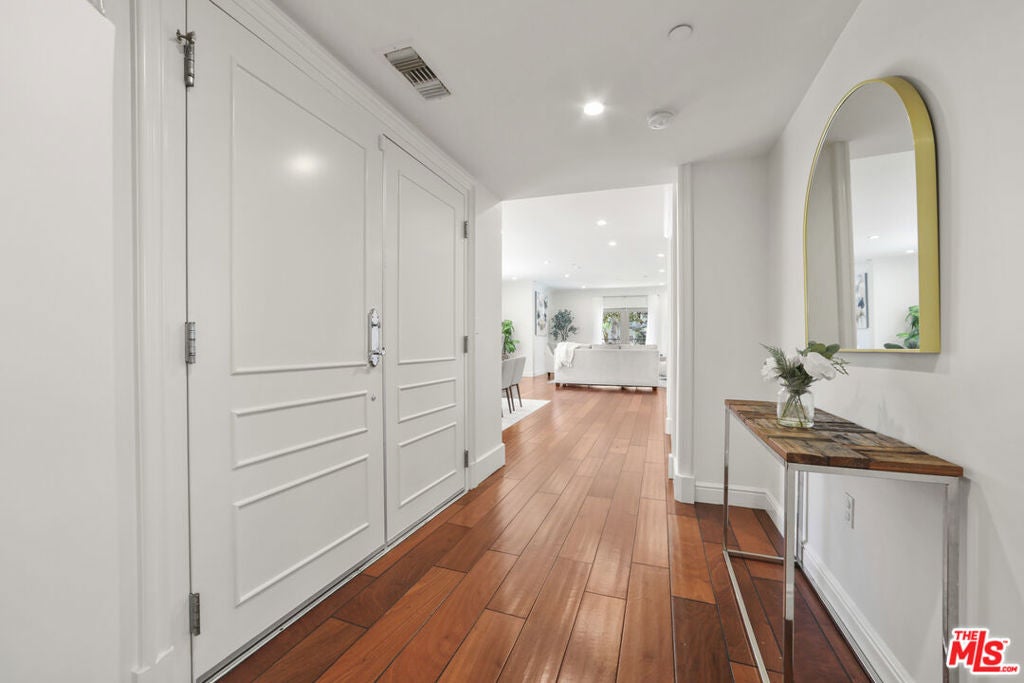
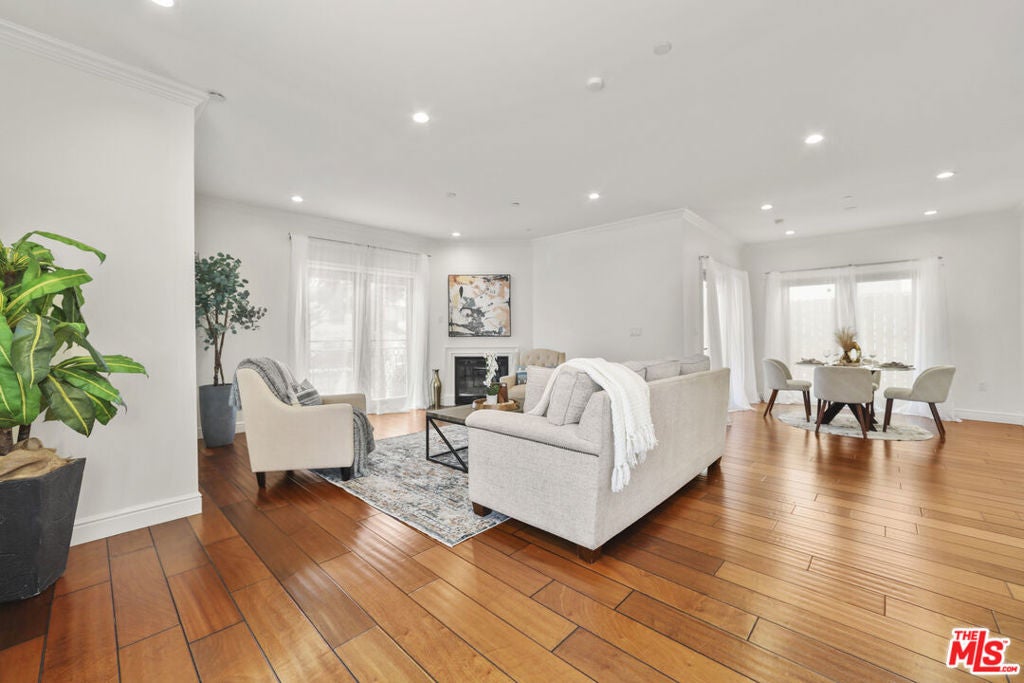
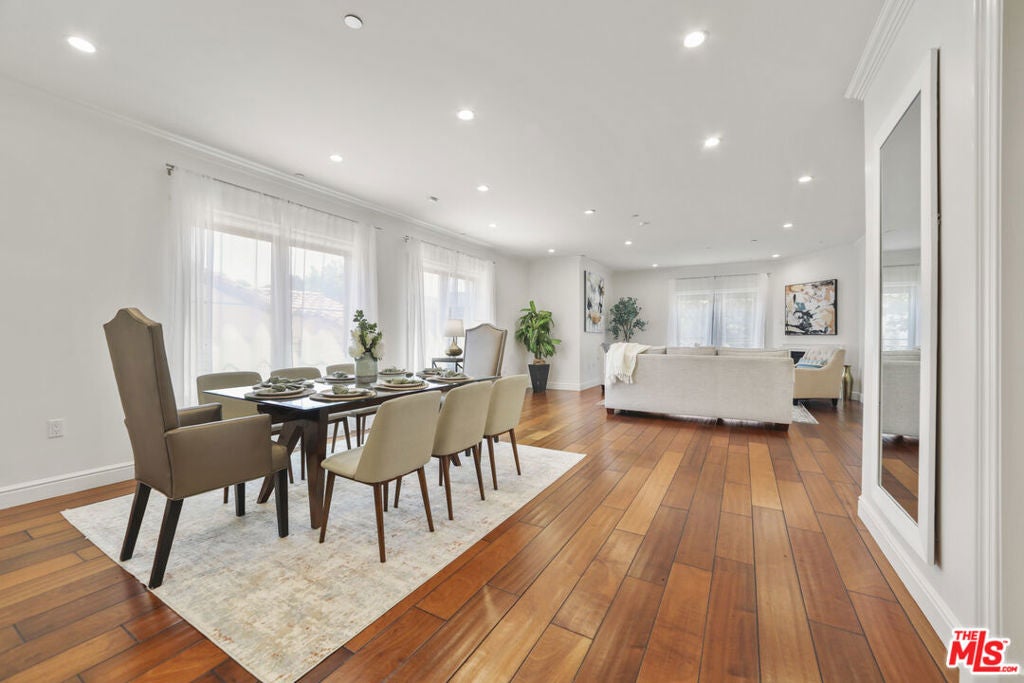
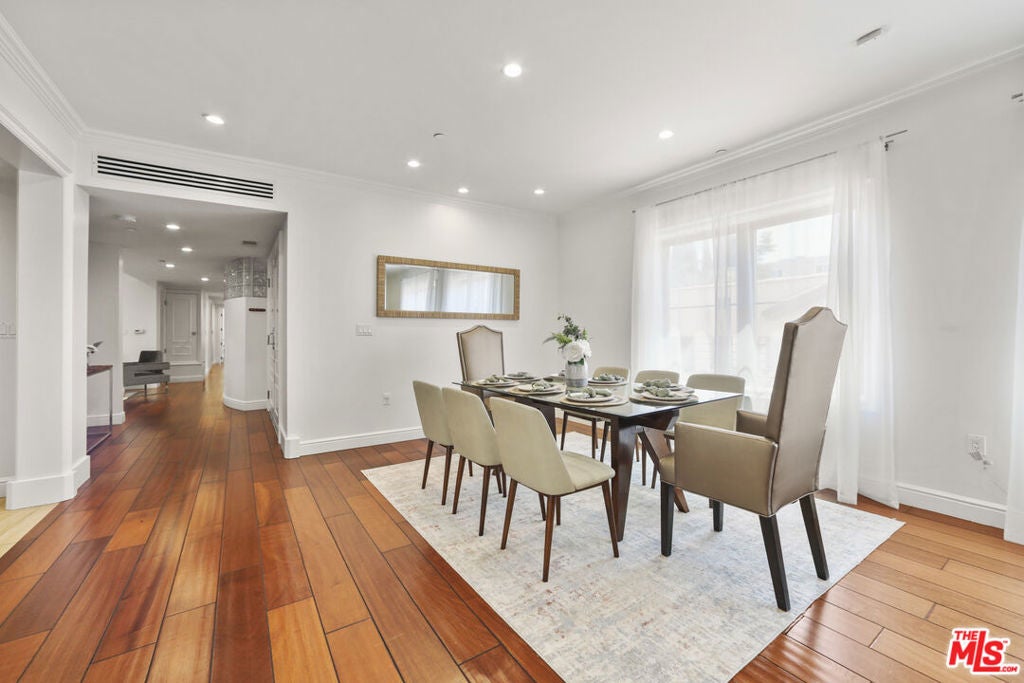
$6,155***Seller pays HOA for 18 months*** Welcome to this beautifully appointed residence in the heart of Beverlywood, where timeless elegance meets modern comfort. This spacious 3-bedroom, 3-bath condominium offers an exceptional open floor plan with rich hardwood flooring, abundant natural light, and expansive living and dining areas designed for both everyday living and effortless entertaining. The gourmet kitchen is a chef's dream, featuring custom wood cabinetry, granite countertops, stainless steel appliances, generous prep space, and a large center island that seamlessly connects to the main living area. French doors open to a private balcony, creating the perfect indoor-outdoor setting for morning coffee, evening gatherings, or relaxing in the California sunshine. The luxurious primary suite serves as a private retreat, complete with a spacious walk-in closet and a spa-inspired bathroom featuring dual vanities, a soaking tub, and a separate glass-enclosed shower. Two additional generously sized bedrooms provide flexibility for family, guests, or a home office, while thoughtfully designed bathrooms and a dedicated laundry area add everyday convenience. Situated in a secure, well-maintained building in one of West Los Angeles' most sought-after neighborhoods, this home places you just moments from Beverly Hills, Century City, Beverly Grove, world-class dining, shopping, parks, and major commuter routes. Whether you're looking for a sophisticated primary residence or an exceptional investment opportunity, this stunning condominium delivers luxury, comfort, and an unbeatable location.
| 3 weeks ago | Listing updated with changes from the MLS® | |
| a month ago | Listing first seen on site |

This information is for your personal, non-commercial use and may not be used for any purpose other than to identify prospective properties you may be interested in purchasing. The display of MLS data is usually deemed reliable but is NOT guaranteed accurate by the MLS. Buyers are responsible for verifying the accuracy of all information and should investigate the data themselves or retain appropriate professionals. Information from sources other than the Listing Agent may have been included in the MLS data. Unless otherwise specified in writing, the Broker/Agent has not and will not verify any information obtained from other sources. The Broker/Agent providing the information contained herein may or may not have been the Listing and/or Selling Agent.

Did you know? You can invite friends and family to your search. They can join your search, rate and discuss listings with you.