

9667 Yoakum DriveLos Angeles, CA 90210
Mortgage Calculator
Monthly Payment (Est.)
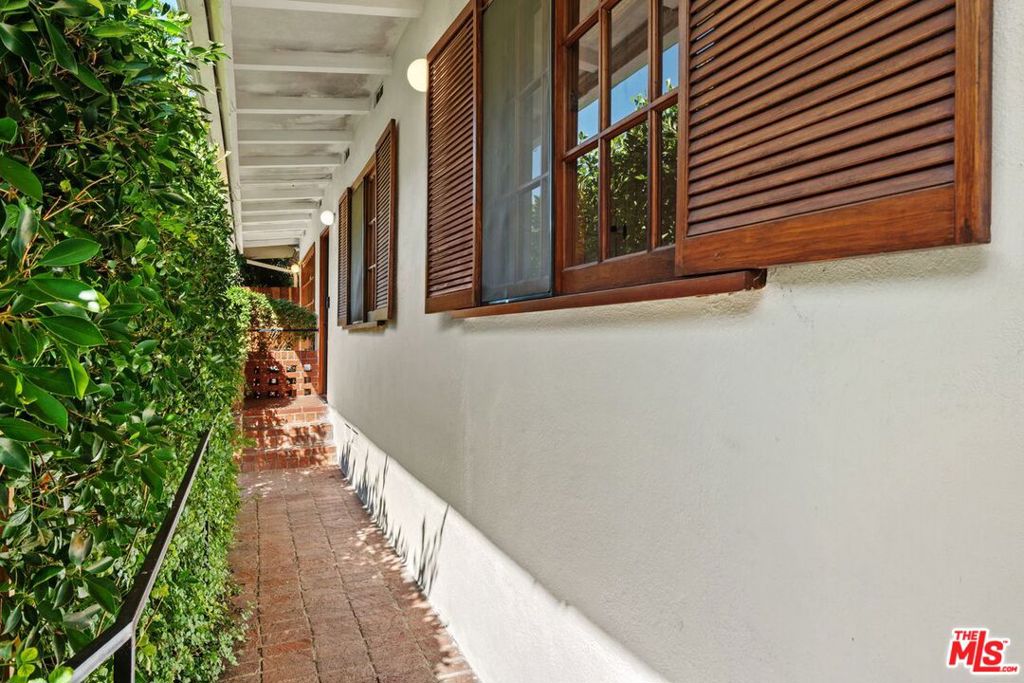
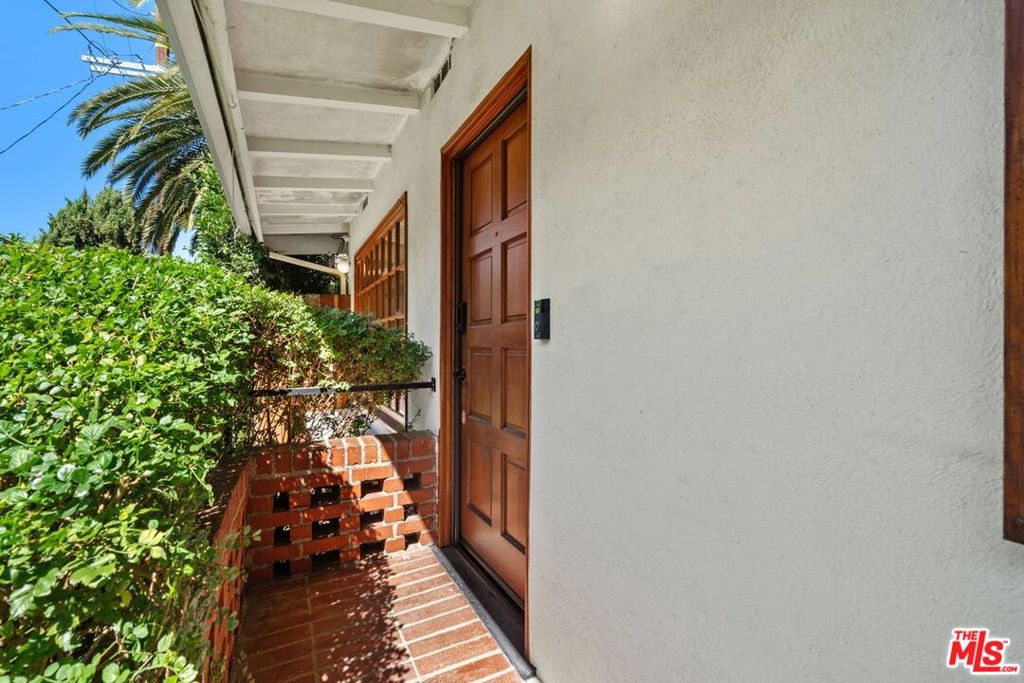
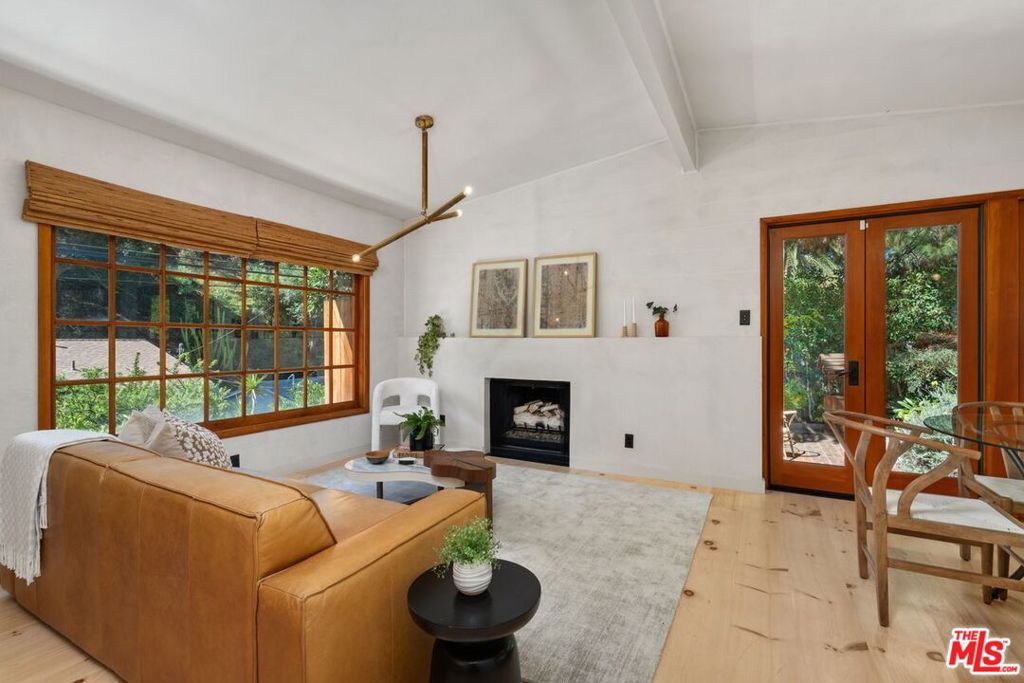
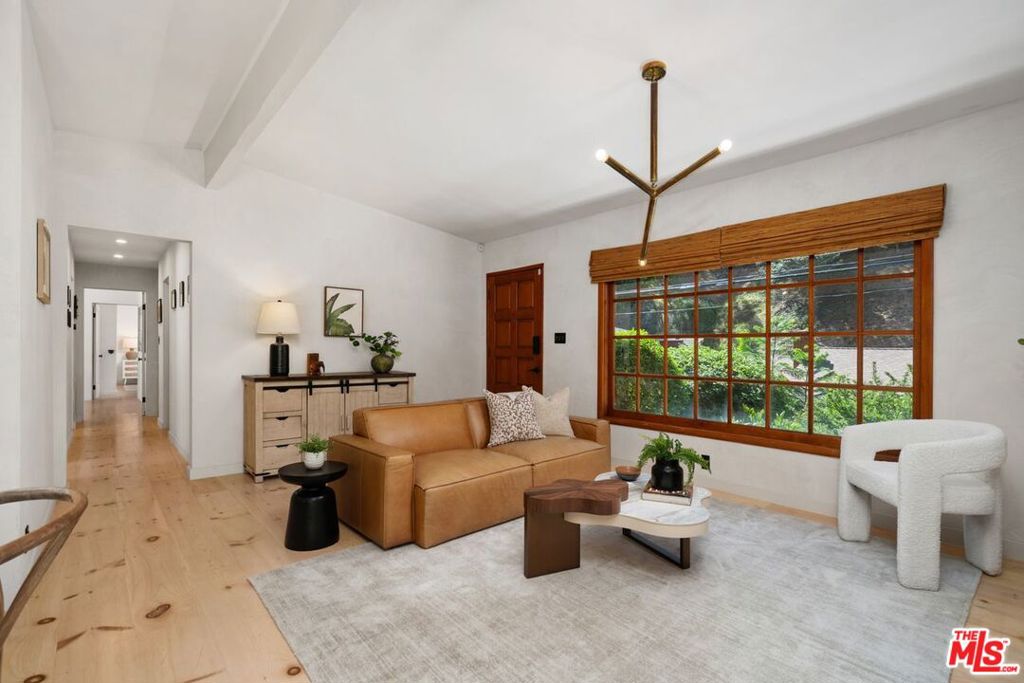
$7,701Located in the coveted Benedict Canyon neighborhood of the Beverly Hills Post Office and within the highly regarded Warner Avenue Elementary School District, this turnkey, Scandinavian-influenced California ranch offers a rare balance of thoughtful design, natural warmth, and modern functionality. Every element of the home has been carefully considered, creating interiors that feel both refined and quietly organic. Hand-applied Italian plaster walls provide a soft, textural backdrop, complemented by custom wide-plank pine flooring with seamlessly integrated matching baseboards and floor vents. Solid custom doors are finished with unlacquered brass Rejuvenation hardware and designer switch plates, reinforcing the home's understated attention to detail. The inviting living room is anchored by a minimalist fireplace that serves as a clean architectural focal point. The beautifully appointed kitchen features custom birchwood cabinetry, dramatic black granite slab countertops, and Bertazzoni Italian appliances. French doors from the dining area open to an intimate brick patio surrounded by mature landscaping and a tranquil fountain an ideal setting for morning coffee, al fresco dining, or quiet evenings in the canyon. A versatile den or media room leads into the serene primary suite, featuring custom birchwood closets and French doors opening to a private terrace. Throughout the home, hinged birchwood window panels echo the custom millwork while functioning as distinctive architectural elements in their own right. Clad in hand-glazed Heath Ceramics tile, the bathroom pairs exceptional materials with timeless design, including a sculptural solid-concrete Concretti sink, premium brass fixtures, a deep soaking tub, glass-enclosed shower, and discreet laundry cabinetry housing a stacked washer and dryer. Significant upgrades further enhance the home's comfort and efficiency, including a fully owned solar system, Level 2 EV charger, newer roof with micro-mesh LeafFilter gutter protection, HVAC with Nest thermostat, and a Rejuvenation designer mailbox. The seller also has plans and renderings for an additional bathroom. Tucked into one of Los Angeles' most desirable canyon settings, yet just minutes from Beverly Hills and the Valley, this serene retreat offers something increasingly rare: a beautifully resolved home where architecture, craftsmanship, nature, and a genuine sense of calm come together effortlessly.
| 4 weeks ago | Listing updated with changes from the MLS® | |
| a month ago | Listing first seen on site |

This information is for your personal, non-commercial use and may not be used for any purpose other than to identify prospective properties you may be interested in purchasing. The display of MLS data is usually deemed reliable but is NOT guaranteed accurate by the MLS. Buyers are responsible for verifying the accuracy of all information and should investigate the data themselves or retain appropriate professionals. Information from sources other than the Listing Agent may have been included in the MLS data. Unless otherwise specified in writing, the Broker/Agent has not and will not verify any information obtained from other sources. The Broker/Agent providing the information contained herein may or may not have been the Listing and/or Selling Agent.

Did you know? You can invite friends and family to your search. They can join your search, rate and discuss listings with you.