

794 Colorado CircleCarson, CA 90745
Mortgage Calculator
Monthly Payment (Est.)
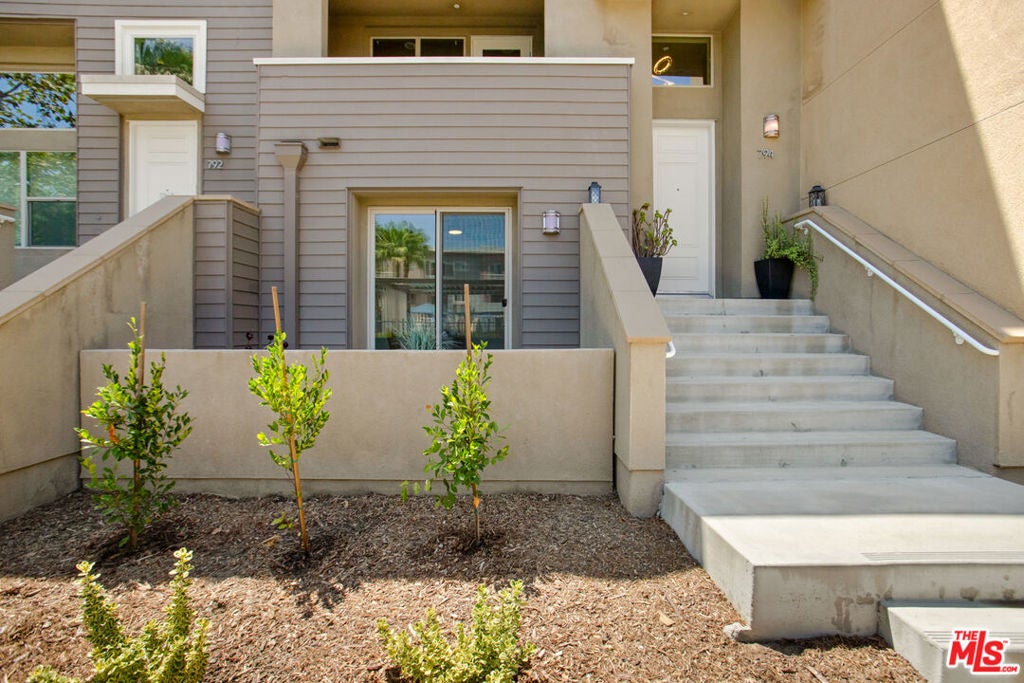
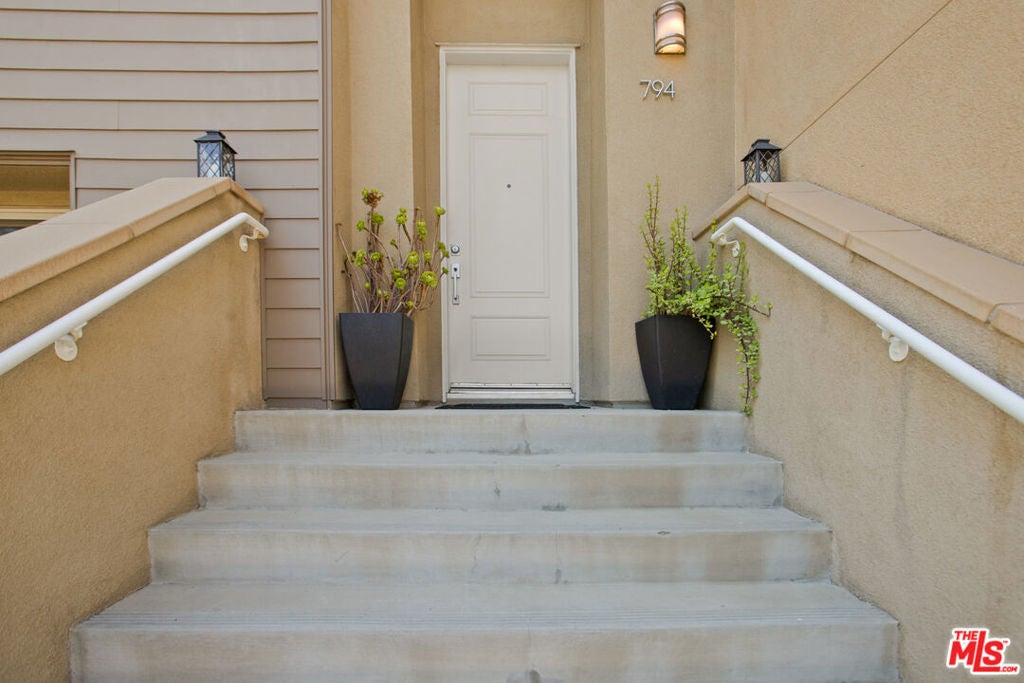
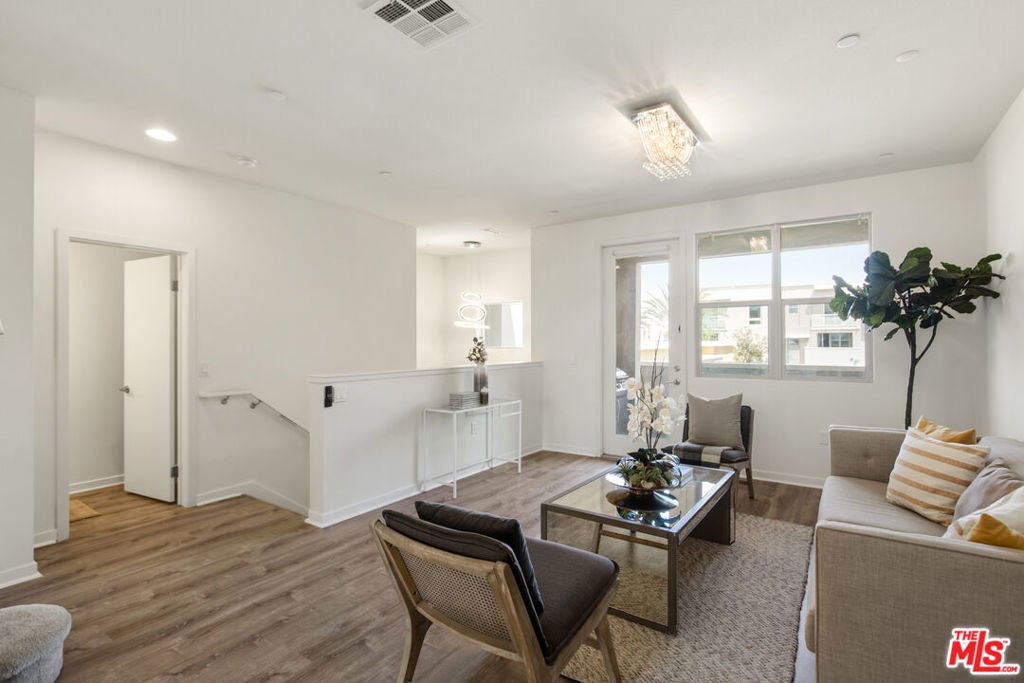
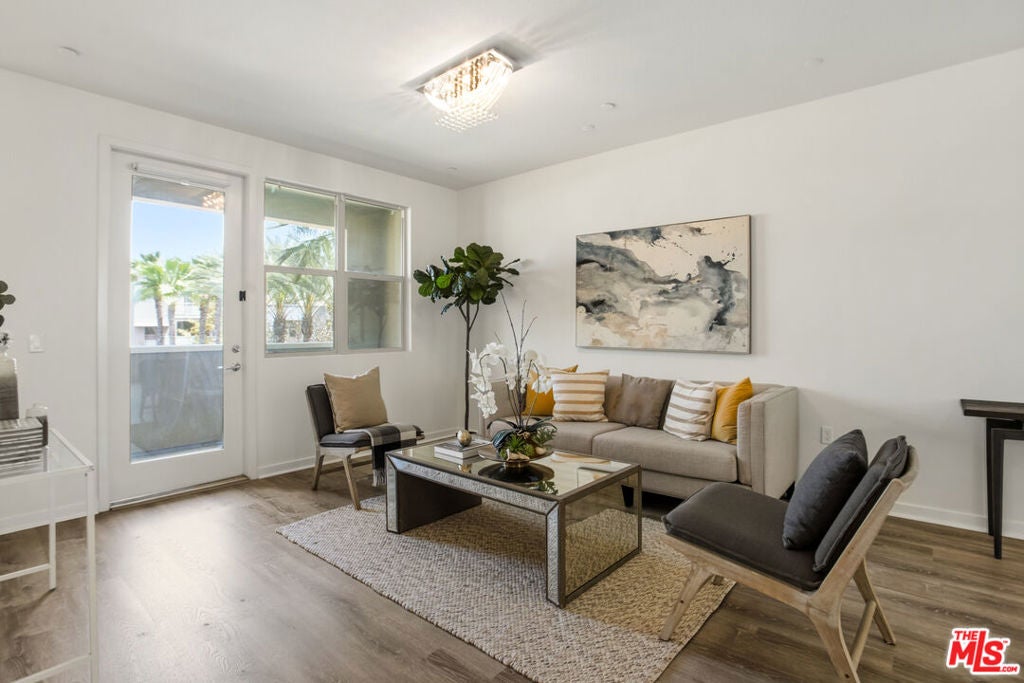
Enter an interest rate to see your estimated monthly payment.Rare pool and clubhouse views from TWO private balconies! Welcome to 794 Colorado Cir, a beautifully updated 4-bedroom, 4-bathroom townhome ideally situated within Carson's gated Veo community. Positioned in one of the community's standout locations, this home offers picturesque views overlooking the resort-style pool and clubhouse. Freshly updated with brand-new luxury vinyl plank flooring and fresh interior paint, the home is move-in ready and features a versatile multi-level floor plan. The entry level offers a private ensuite bedroom with its own outdoor patio, perfect for guests, a home office, or multigenerational living. The main level features a bright, open-concept living and dining area that extends onto a private balcony overlooking the pool and clubhouse. The kitchen is appointed with Santa Cecilia granite countertops, satin-white Mission cabinetry, soft-close hinges and drawers, and stainless-steel appliances. A washer and dryer and tankless water heater add everyday convenience.Upstairs, the primary suite enjoys its own private balcony along with an ensuite bathroom featuring dual countertop sinks. Two additional bedrooms and bathrooms complete the upper level. Veo is a gated 9.5-acre community offering resort-style amenities including a pool, spa, clubhouse, BBQ areas, playground areas, and beautifully landscaped grounds, along with convenient gated access to Ralphs. Located minutes from IKEA, Target, South Bay shopping and dining, and the 405 Freeway, with convenient access to LAX, Downtown Los Angeles, Long Beach, and Orange County.
| 2 weeks ago | Listing updated with changes from the MLS® | |
| 3 weeks ago | Status changed to Active Under Contract | |
| a month ago | Price changed to $879,000 | |
| 2 months ago | Listing first seen on site |

This information is for your personal, non-commercial use and may not be used for any purpose other than to identify prospective properties you may be interested in purchasing. The display of MLS data is usually deemed reliable but is NOT guaranteed accurate by the MLS. Buyers are responsible for verifying the accuracy of all information and should investigate the data themselves or retain appropriate professionals. Information from sources other than the Listing Agent may have been included in the MLS data. Unless otherwise specified in writing, the Broker/Agent has not and will not verify any information obtained from other sources. The Broker/Agent providing the information contained herein may or may not have been the Listing and/or Selling Agent.

Did you know? You can invite friends and family to your search. They can join your search, rate and discuss listings with you.