

2027 Oakwood AvenueLos Angeles, CA 90291
Mortgage Calculator
Monthly Payment (Est.)
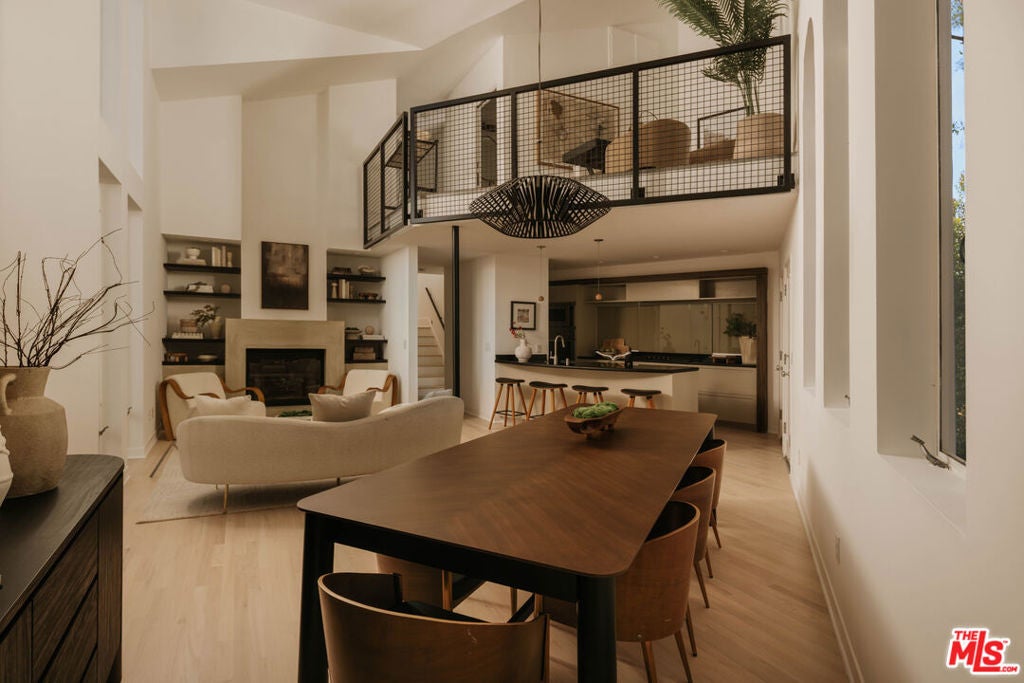
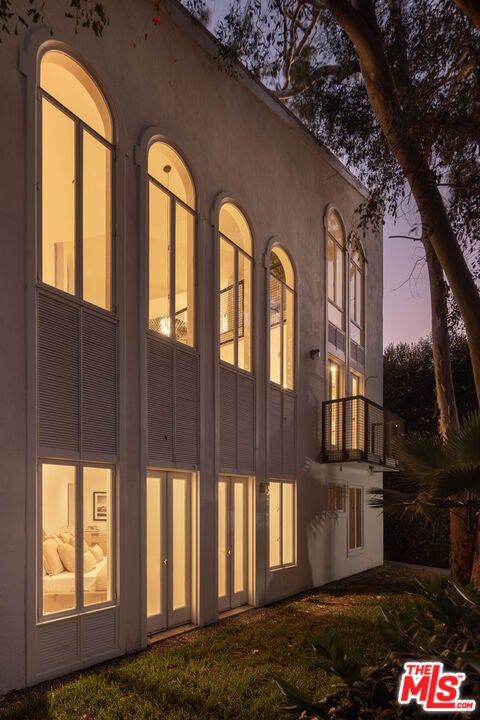
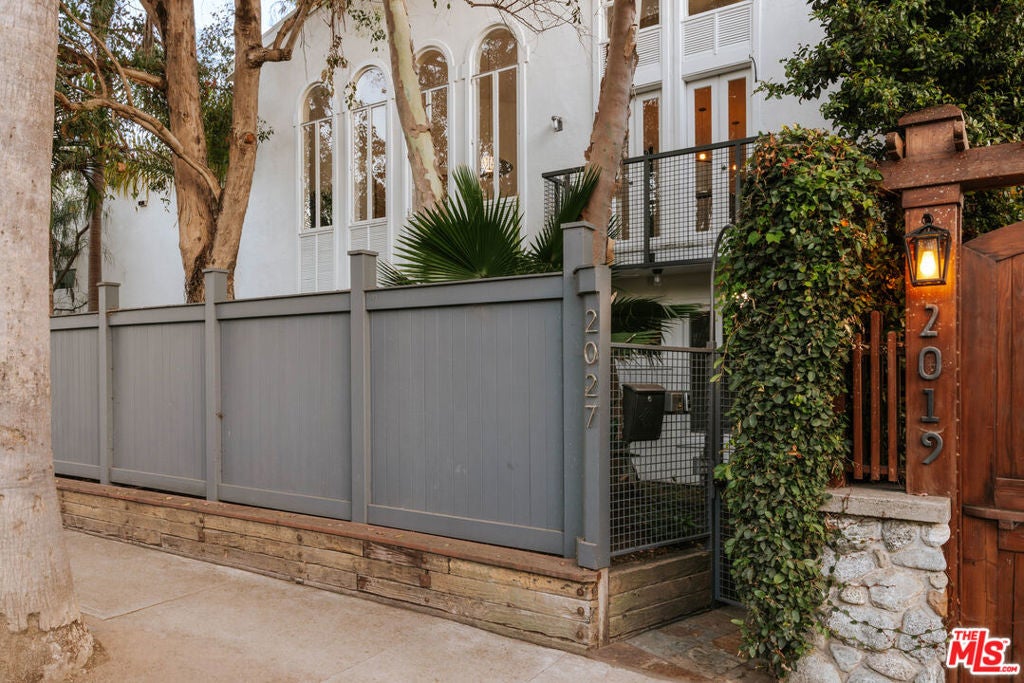
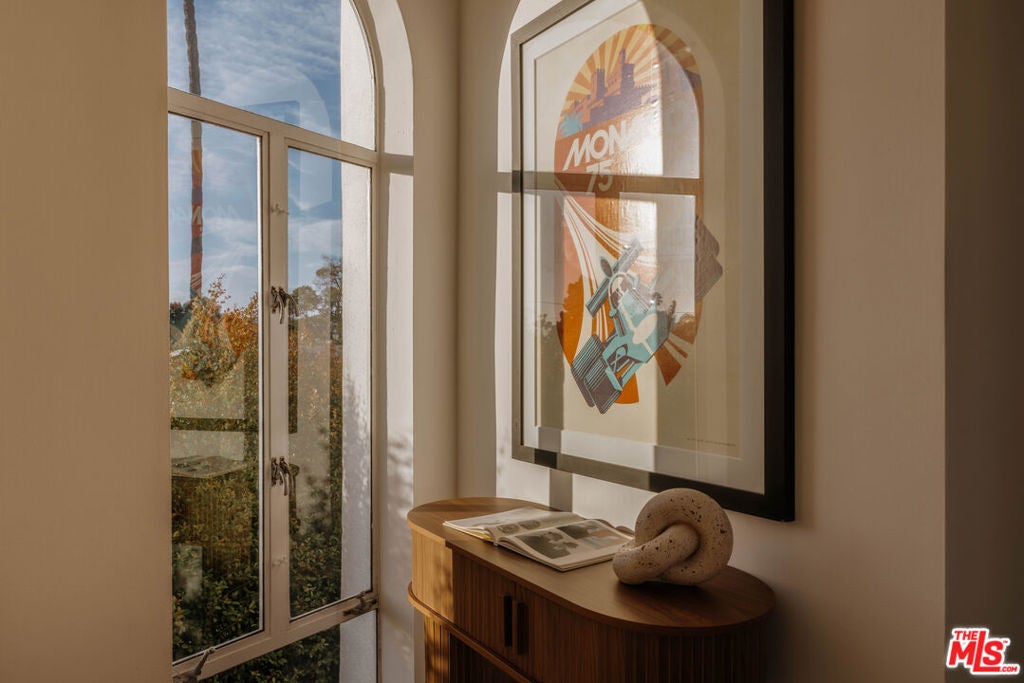
$10,927Defined by sculptural forms, soaring volumes, and light-filled interiors, this exceptional tri-level Venice residence is a compelling expression of modern California architecture. Designed by David Reddy of R&D Architects, the home pairs striking geometry with an effortless indoor-outdoor lifestyle, just moments from the iconic Venice Canals and the boutiques, cafes, and acclaimed dining of Abbot Kinney Boulevard. Dramatic angular ceilings, expansive walls of glass, and French doors flood the interiors with natural light, while the open-concept living and dining spaces are crowned by an architectural loft that enhances the home's remarkable sense of scale. The renovated kitchen showcases custom cabinetry by Berkeley Mills, concealed storage hidden behind a sleek glass backsplash, and a premium suite of Viking, Sub-Zero, and Miele appliances. Spanning three levels, the flexible floor plan offers three bedrooms, a loft, and three bathrooms. Two spacious bedrooms occupy the first level, including one with a walk-in closet and direct outdoor access, accompanied by a beautifully updated bath. The upper-level bedroom features a charming window-lined alcove, dual closets, and a spa-like bath with a soaking tub and separate shower. The third-level loft offers an ideal home office, creative studio, or guest retreat, complete with its own bath and overlooking the living room through an industrial steel railing. Just beyond, a pergola-covered rooftop deck extends the living experience outdoors, capturing open-sky and sunset views. The garage includes an EV Tesla charging station. A private front patio and yard provide additional space for entertaining or relaxing, while Venice's celebrated restaurants, boutique shopping, galleries, beaches, and vibrant arts scene are all just moments away.
| 21 hours ago | Listing updated with changes from the MLS® | |
| a month ago | Listing first seen on site |

This information is for your personal, non-commercial use and may not be used for any purpose other than to identify prospective properties you may be interested in purchasing. The display of MLS data is usually deemed reliable but is NOT guaranteed accurate by the MLS. Buyers are responsible for verifying the accuracy of all information and should investigate the data themselves or retain appropriate professionals. Information from sources other than the Listing Agent may have been included in the MLS data. Unless otherwise specified in writing, the Broker/Agent has not and will not verify any information obtained from other sources. The Broker/Agent providing the information contained herein may or may not have been the Listing and/or Selling Agent.

Did you know? You can invite friends and family to your search. They can join your search, rate and discuss listings with you.