510 Venice Way, Los Angeles, CA, 90291

Save
Ask
Tour
Hide
Share
$1,549,000
47 Days On Site

510 Venice Way
Los Angeles, CA 90291

For Sale|Single Family Residence|Active
3
Beds
2
Total Baths
2
Full Baths
1,130
SqFt
$1,371
/SqFt
1953
Built
County:
Los Angeles
Listed by Jesse Schwartz of Real Broker jesse@22architecture.com
Call Now: 951-203-4426
Is this the listing for you? We can help make it yours.
951-203-4426
510 Venice Way510 Venice Way510 Venice Way510 Venice Way
Save
Ask
Tour
Hide
Share

Mortgage Calculator

Monthly Payment (Est.)

Enter an interest rate to see your estimated monthly payment.
Calculator powered by Showcase IDX, a Constellation1 Company. Copyright ©2026 Information is deemed reliable but not guaranteed.

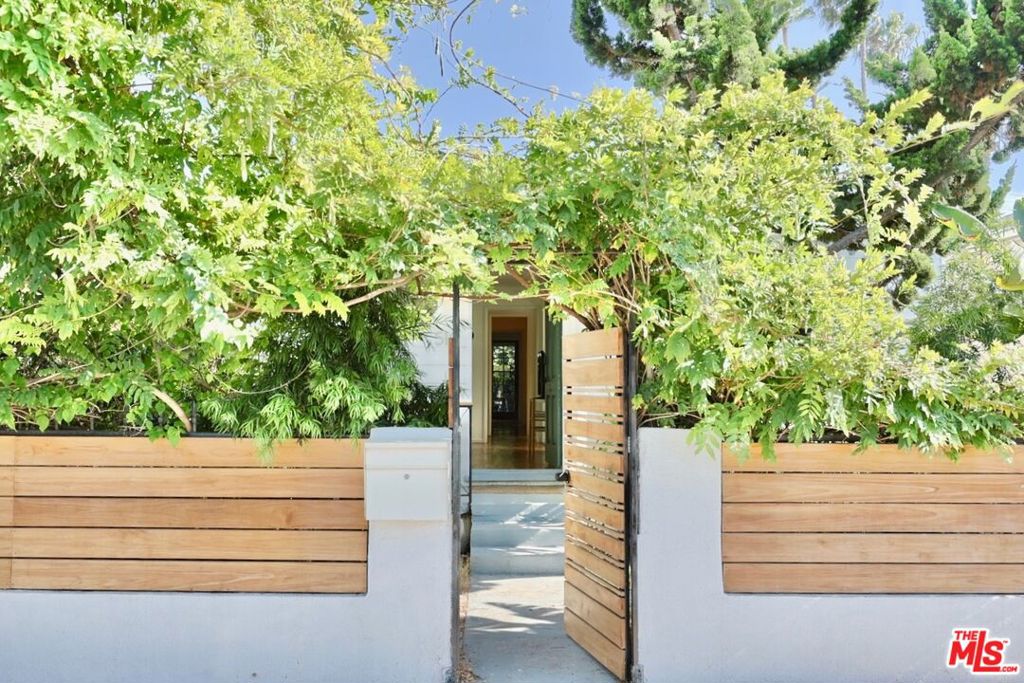
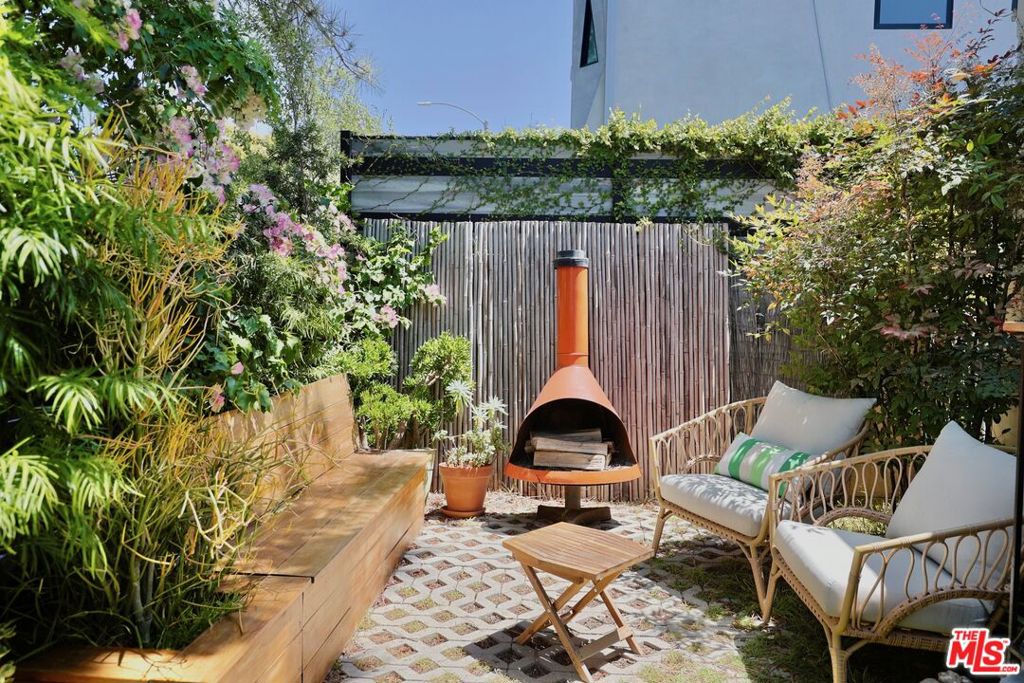
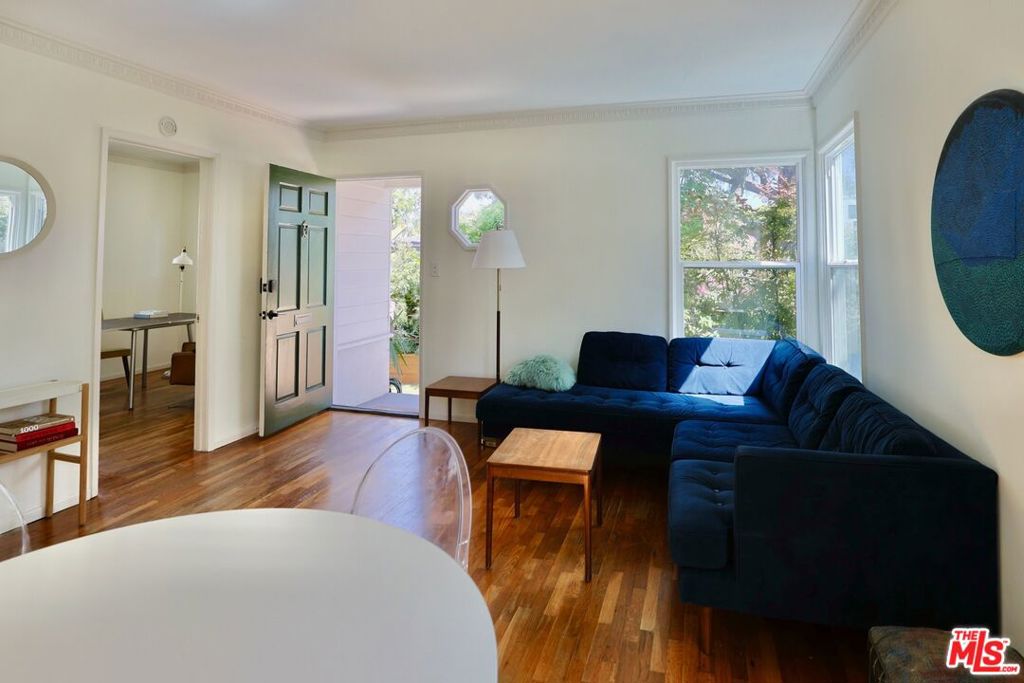
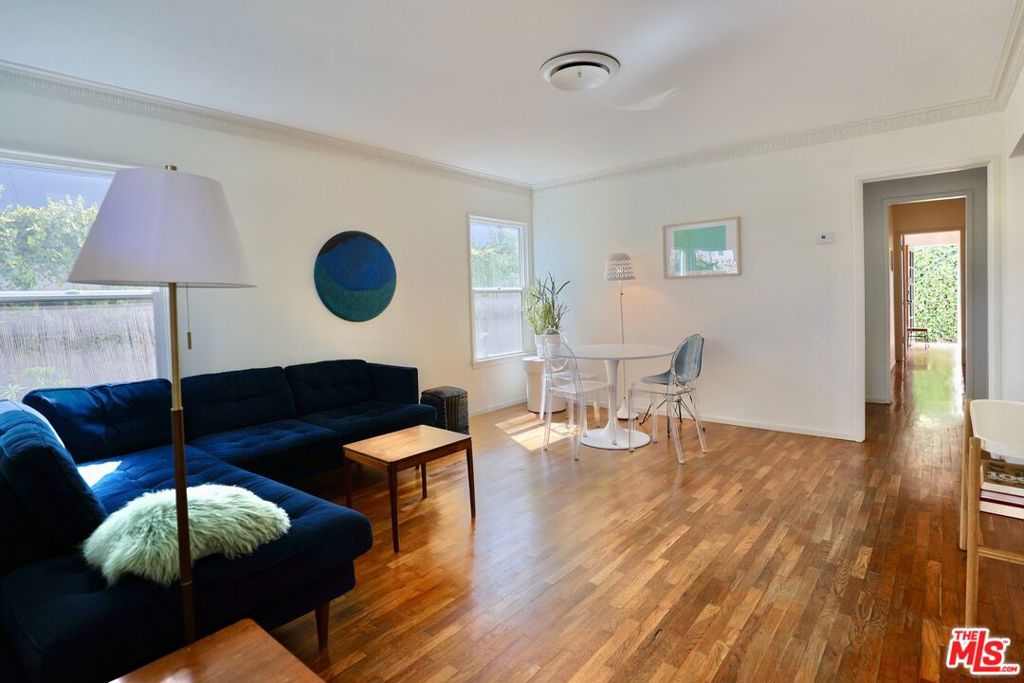
Charming and extensively renovated, this architect-owned Venice Beach home is ideally situated between Abbot Kinney Boulevard and the Pacific Ocean. Newly completed improvements include a new roof and central air conditioning, adding to an extensive renovation that includes a beautifully redesigned kitchen and bathrooms, including a newly added primary bath. Thoughtfully restored with exceptional materials, fixtures, and appliances, the home pairs timeless Venice character with modern comfort. Designed for effortless indoor/outdoor living, lush landscaped grounds feature custom teak built-in seating, privacy fencing, and inviting spaces for entertaining. Integrated smart-home technology provides remote control of lighting, climate, and doors. A rare opportunity to enjoy one of Venice's most desirable locations in a meticulously renovated and thoughtfully designed home.

Save
Ask
Tour
Hide
Share
Listing Snapshot
Price 
$1,549,000
Days On Site 
47 Days
Bedrooms 
3
Inside Area (SqFt) 
1,130 sqft
Total Baths 
2
Full Baths 
2
Partial Baths 
N/A
Lot Size 
0.0451 Acres
Year Built 
1953
MLS® Number 
26869923
Status 
Active
Property Tax 
N/A
HOA/Condo/Coop Fees 
N/A
Sq Ft Source 
Plans
Friends & Family
Recent Activity
a week agoListing updated with changes from the MLS®
a week agoPrice changed to $1,549,000
2 months agoListing first seen on site
General Features
Acres 
0.0451
Foundation 
Raised
Garage 
Yes
Garage Spaces 
1
Levels 
One
Number Of Stories 
1
Parking 
GarageGarage Door OpenerGatedPrivate
Parking Spaces 
1
Property Condition 
Updated/Remodeled
Property Sub Type 
Single Family Residence
Sewer 
Other
Special Circumstances 
Standard
SqFt Total 
1130
Style 
Bungalow
Zoning 
LARD1.5
Interior Features
Appliances 
DishwasherDisposalGas RangeMicrowaveRefrigeratorVented Exhaust FanDryerWasher
Cooling 
Central Air
Flooring 
Wood
Heating 
CentralNatural Gas
Interior 
Crown MoldingEat-in KitchenSmart Home
Laundry Features 
In Garage
Window Features 
Double Pane Windows
Bathroom 
Features - Bidet, Tile Counters
Den 
Kitchen 
Save
Ask
Tour
Hide
Share
Exterior Features
Construction Details 
ClapboardStucco
Fencing 
PrivacyWoodWrought Iron
Patio And Porch 
Deck
Pool Features 
None
Spa Features 
None
Windows/Doors 
Double Pane Windows
Community Features
MLS Area 
C11 - Venice
Building Access 
Ground Level w/steps


This information is for your personal, non-commercial use and may not be used for any purpose other than to identify prospective properties you may be interested in purchasing. The display of MLS data is usually deemed reliable but is NOT guaranteed accurate by the MLS. Buyers are responsible for verifying the accuracy of all information and should investigate the data themselves or retain appropriate professionals. Information from sources other than the Listing Agent may have been included in the MLS data. Unless otherwise specified in writing, the Broker/Agent has not and will not verify any information obtained from other sources. The Broker/Agent providing the information contained herein may or may not have been the Listing and/or Selling Agent.

Neighborhood & Commute
Source: Walkscore
Disclosure: Community information and market data powered by Constellation Data Labs. Information is deemed reliable but not guaranteed.
Save
Ask
Tour
Hide
Share