

11662 Laurelwood DriveLos Angeles, CA 91604
Mortgage Calculator
Monthly Payment (Est.)
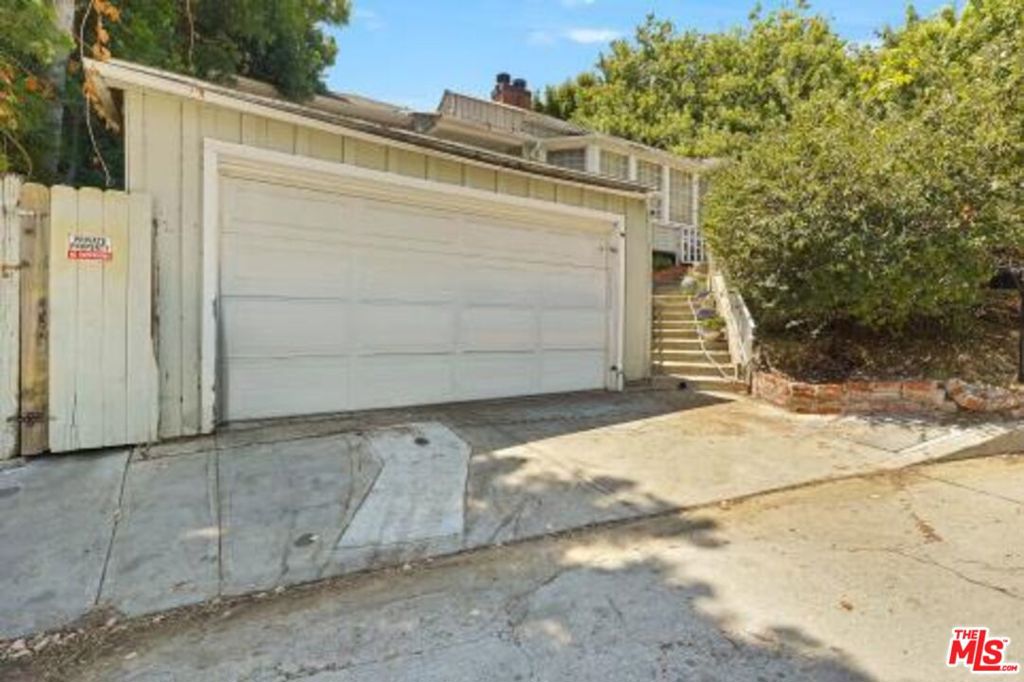
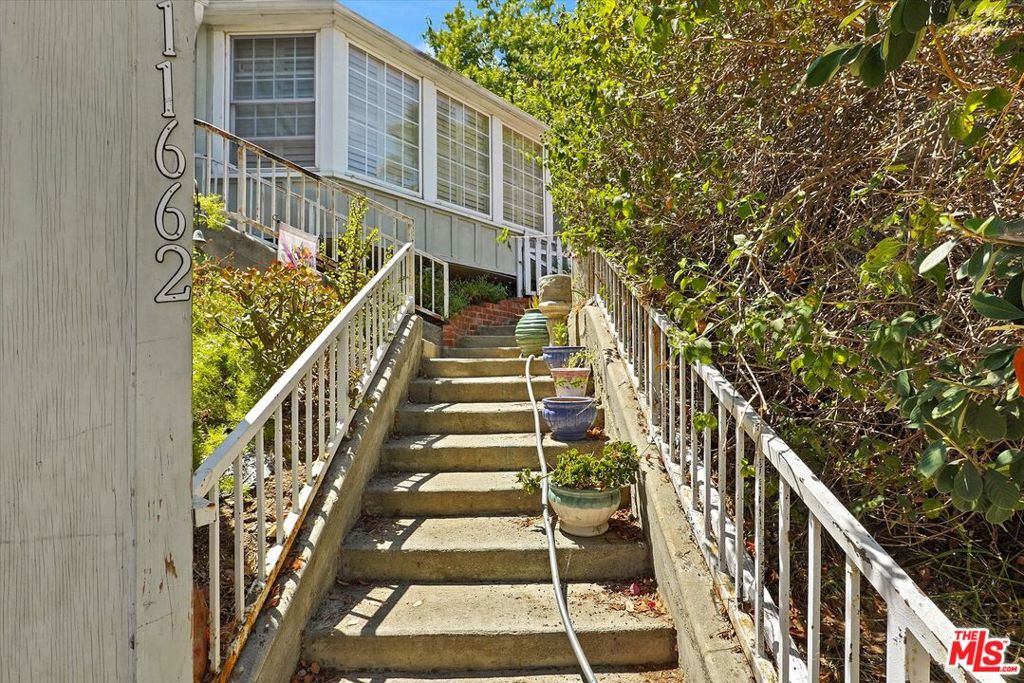
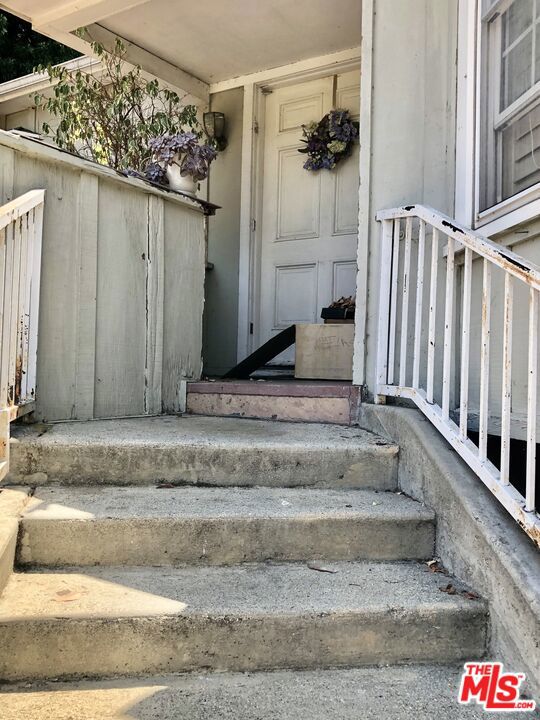
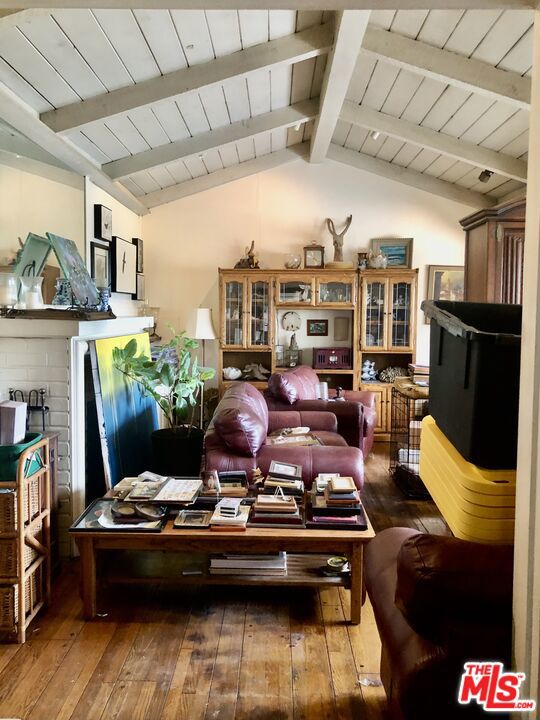
$6,839AS-IS: FIXER with INCREDIBLE POTENTIAL. WORTH THE EFFORT! Bring your vision and transform this property into the home you've always dreamed of. This one-level home with stairs up to main entrance offers an excellent opportunity for renovation, customization, and long-term value. A formal entry welcomes you into a spacious floor plan featuring a large living room with vaulted beam ceilings, a bay window, and gas fireplace. The formal dining room offers built-in cabinetry while the spacious kitchen includes a comfortable eating area and convenient side-by-side laundry closet. The den features another gas fireplace and sliding glass doors leading to a deck and a wonderfully green, overgrown, neglected yard with a great setting for creating your own private outdoor retreat. The main level includes three generously sized bedrooms, including a primary suite with a walk-in closet and an unfinished primary bathroom, offering an opportunity to design the space to your taste. The independent, lower level guest unit adds even more versatility, featuring a kitchen, living room, bedroom, and bathroom, plus a separate street-level entrance. Perfect for guests, extended family, in-laws, rental potential, or a private living space. Additional features include a two-car garage Plenty of room to reimagine, expand and to improve the property. It needs work, but the possibilities make it worth it. Renovate, personalize, and create a home you'll be happy to call your own for years to come! Short walk to Carpenter Community Elementary School. Close to Westside, 101 Freeway, Universal Studios, Restaurants, Shopping, Markets. The neighborhood has it all.
| a week ago | Listing updated with changes from the MLS® | |
| 4 weeks ago | Status changed to Pending | |
| a month ago | Listing first seen on site |

This information is for your personal, non-commercial use and may not be used for any purpose other than to identify prospective properties you may be interested in purchasing. The display of MLS data is usually deemed reliable but is NOT guaranteed accurate by the MLS. Buyers are responsible for verifying the accuracy of all information and should investigate the data themselves or retain appropriate professionals. Information from sources other than the Listing Agent may have been included in the MLS data. Unless otherwise specified in writing, the Broker/Agent has not and will not verify any information obtained from other sources. The Broker/Agent providing the information contained herein may or may not have been the Listing and/or Selling Agent.

Did you know? You can invite friends and family to your search. They can join your search, rate and discuss listings with you.