1328 Havenhurst Drive 202, West Hollywood, CA, 90046

Save
Ask
Tour
Hide
Share
$799,000
42 Days On Site

1328 Havenhurst Drive 202
West Hollywood, CA 90046

For Sale|Condominium|Active
3
Beds
2
Total Baths
2
Full Baths
1,234
SqFt
$647
/SqFt
1957
Built
County:
Los Angeles
Listed by Rick Hatfield of Keller Williams Hollywood Hills rickbhatfield@aol.com
Call Now: 951-203-4426
Is this the listing for you? We can help make it yours.
951-203-4426
Upcoming Open Houses
Sun, Sep 20, 2:00 PM - 5:00 PM
Tue, Sep 22, 11:00 AM - 2:00 PM
1328 Havenhurst Drive 2021328 Havenhurst Drive 2021328 Havenhurst Drive 2021328 Havenhurst Drive 202
Save
Ask
Tour
Hide
Share

Mortgage Calculator

Monthly Payment (Est.)

$3,645
Calculator powered by Showcase IDX, a Constellation1 Company. Copyright ©2026 Information is deemed reliable but not guaranteed.

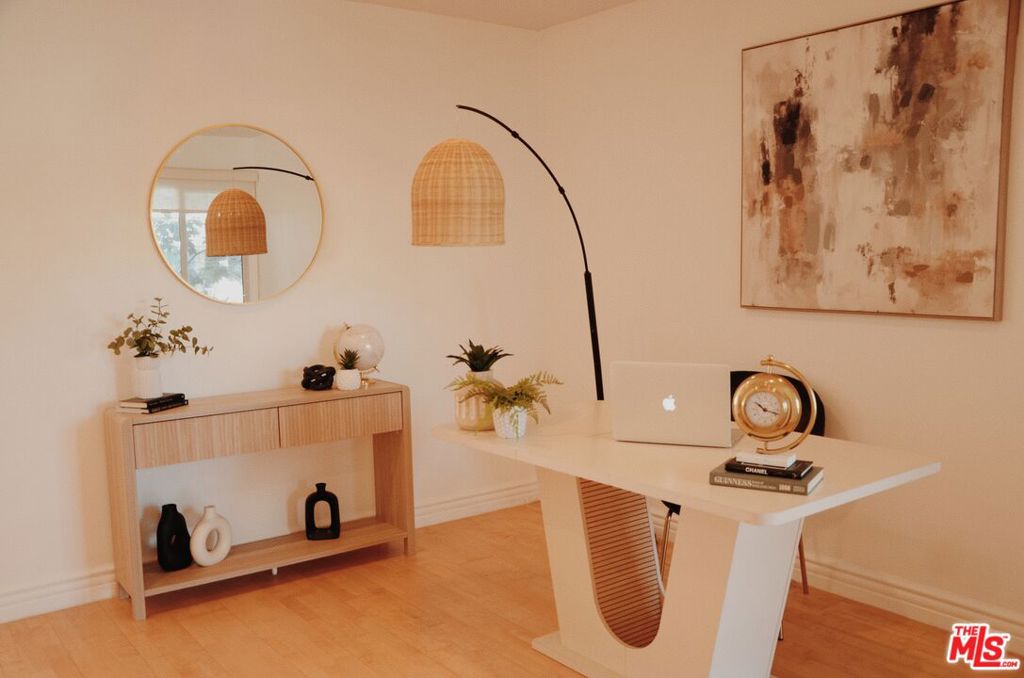
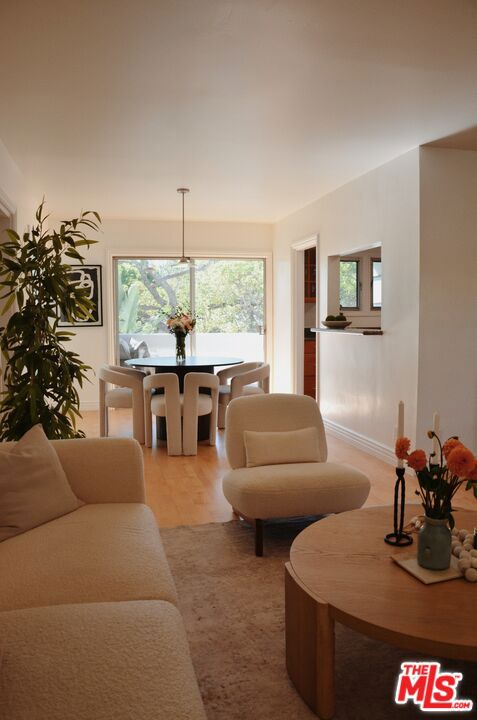
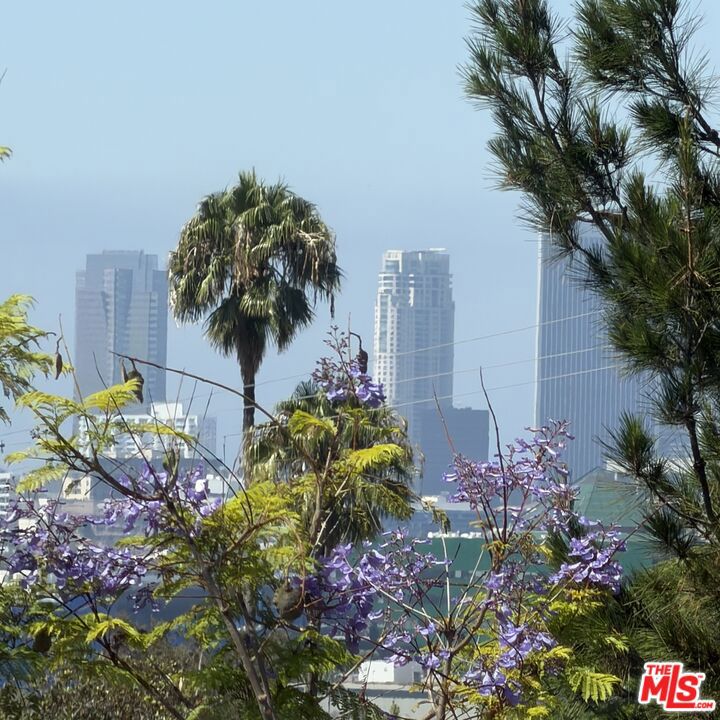
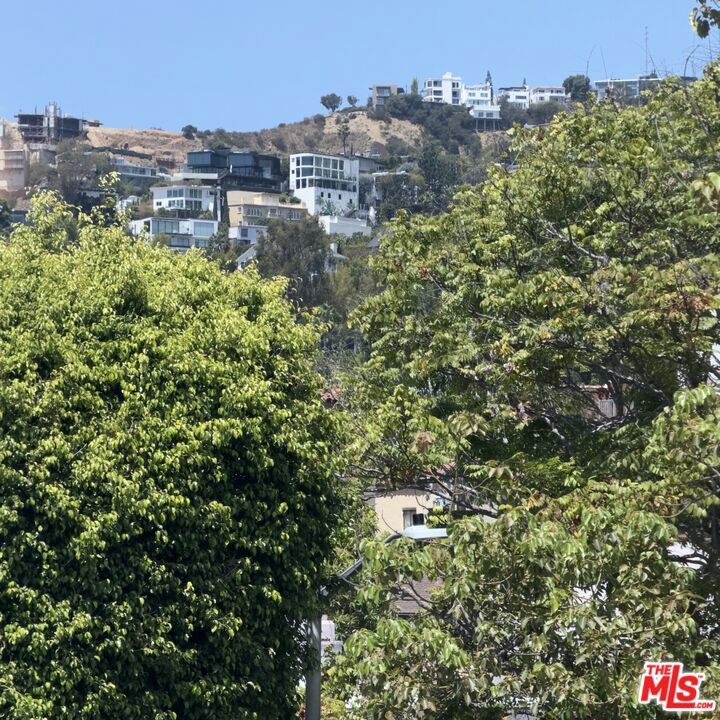
Charming hillside condo with stunning city, hillside, and architectural views, mature trees, lush greenery, and beautiful afternoon light. Enjoy sparkling city lights from the balcony in the evening.Exceptionally walkable location near restaurants, shopping, theaters, nightlife, grocery stores, pharmacies, and moreideal for a car-free lifestyle. Includes garage parking with EV charging installation capabilities and a large walk-in storage unit.The spacious interior features an updated kitchen with mahogany cabinetry, gas range, dishwasher, refrigerator, and pass-through to the living area. Flexible 3-bedroom floor plan with one bedroom converted to a den, oversized primary suite, abundant closets, newer windows and A/C, updated plumbing, recessed lighting, fresh paint, and crown molding.Community amenities include a newly renovated pool and slate-stone pool area. Lovingly owned for over 20 years, this West Hollywood gem is move-in ready and ideally located near Santa Monica and Sunset Boulevards

Save
Ask
Tour
Hide
Share
Listing Snapshot
Price 
$799,000
Days On Site 
42 Days
Bedrooms 
3
Inside Area (SqFt) 
1,234 sqft
Total Baths 
2
Full Baths 
2
Partial Baths 
N/A
Lot Size 
0.3246 Acres
Year Built 
1957
MLS® Number 
26870053
Status 
Active
Property Tax 
N/A
HOA/Condo/Coop Fees 
$499 monthly
Sq Ft Source 
N/A
Friends & Family
Recent Activity
yesterdayListing updated with changes from the MLS®
5 days agoPrice changed to $799,000
a month agoListing first seen on site
General Features
Acres 
0.3246
Attached Garage 
Yes
Direction Faces 
West
Disclosures 
CovenantsRestrictionsDisclosureHomeWarrantyPetRestrictionsSpecialStudyAreaSellerDisclosureSeismicHazardWaterRights
Foundation 
BlockRaisedSlab
Garage 
Yes
Garage Spaces 
1
Levels 
Two
Parking 
AttachedAttached CarportAssignedCoveredDrivewayElectric GateGarageGarage Door OpenerCommunity StructureShared DrivewaySide By Side
Parking Spaces 
1
Pets 
CallYes
Property Condition 
Updated/Remodeled
Property Sub Type 
Condominium
Security 
Fire Sprinkler SystemSecurity GateGated CommunityKey Card EntrySecurity GuardWindow Bars24 Hour Security
Sewer 
Other
Special Circumstances 
Standard
SqFt Total 
1234
Style 
Contemporary
Water Source 
Other
Zoning 
WDR4*
Interior Features
Appliances 
Convection OvenDishwasherGas CooktopGas OvenGas RangeRangeRange HoodSelf Cleaning OvenDryer
Cooling 
Central AirDualElectric
Fireplace Features 
None
Flooring 
CarpetWood
Furnished 
Unfurnished
Heating 
Electric
Interior 
Breakfast BarEat-in KitchenHigh CeilingsSee Remarks
Laundry Features 
Common AreaInsideLaundry RoomOutsideSee RemarksUpper Level
Window Features 
Double Pane WindowsScreensTinted Windows
ArtStudio 
Bathroom 
Features - Granite Counters, Low Flow Plumbing Fixtures, Tile Counters
Bonus Room 
Den 
EntryFoyer 
Great Room 
Kitchen 
Features - Granite Counters
Living Room 
Office 
SoundStudio 
Sunroom 
Utility Room 
Save
Ask
Tour
Hide
Share
Exterior Features
Construction Details 
AdobeAsphaltOtherConcreteStoneStuccoWood Siding
Exterior 
Balcony
Fencing 
BlockChain LinkCross FencedSplit RailWrought Iron
Lot Features 
Front YardLandscaped
Patio And Porch 
CoveredEnclosedSee Remarks
Pool Features 
CommunityFilteredIn GroundSee RemarksTileAssociation
Roof 
CompositionMetalOtherShingle
Spa Features 
None
View 
City LightsMountain(s)Pool
Waterview 
City LightsMountain(s)Pool
Windows/Doors 
Double Pane WindowsScreensTinted Windows
Community Features
Association Amenities 
PoolSecurity
Association Fee 
$499.0
Association Fee Frequency 
Monthly
Additional Association Fee Frequency 
Monthly
Community Features 
GatedPool
MLS Area 
C10 - West Hollywood Vicinity
Financing Terms Available 
CashConventionalContractPrivate Financing Available
Building Access 
Main Level


This information is for your personal, non-commercial use and may not be used for any purpose other than to identify prospective properties you may be interested in purchasing. The display of MLS data is usually deemed reliable but is NOT guaranteed accurate by the MLS. Buyers are responsible for verifying the accuracy of all information and should investigate the data themselves or retain appropriate professionals. Information from sources other than the Listing Agent may have been included in the MLS data. Unless otherwise specified in writing, the Broker/Agent has not and will not verify any information obtained from other sources. The Broker/Agent providing the information contained herein may or may not have been the Listing and/or Selling Agent.

Neighborhood & Commute
Source: Walkscore
Disclosure: Community information and market data powered by Constellation Data Labs. Information is deemed reliable but not guaranteed.
Save
Ask
Tour
Hide
Share