

10770 Weyburn AvenueLos Angeles, CA 90024
Mortgage Calculator
Monthly Payment (Est.)
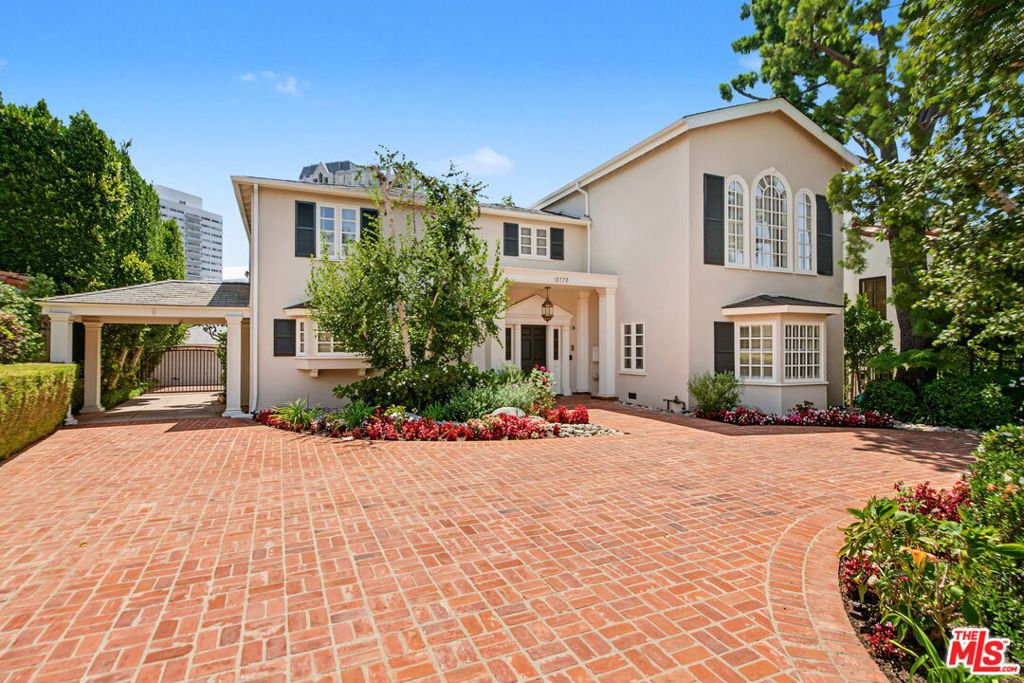
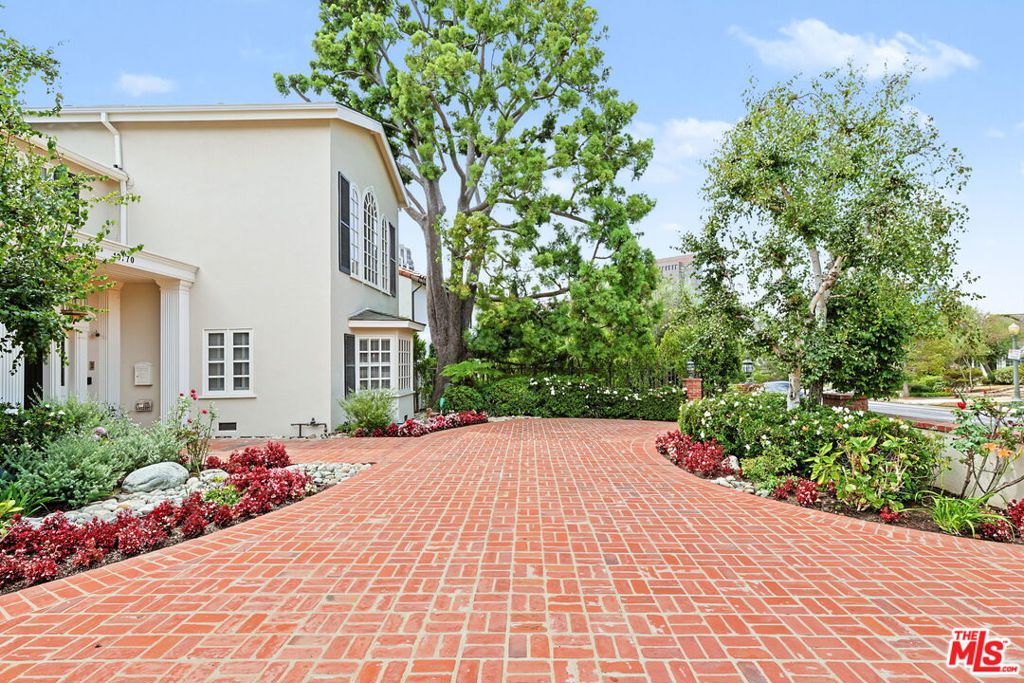
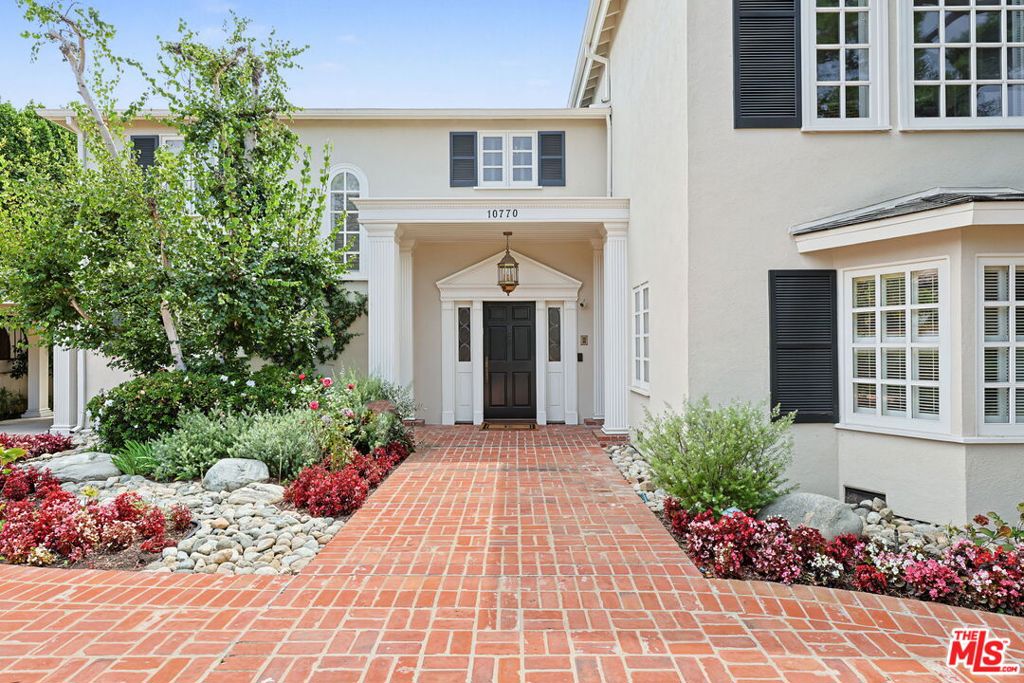
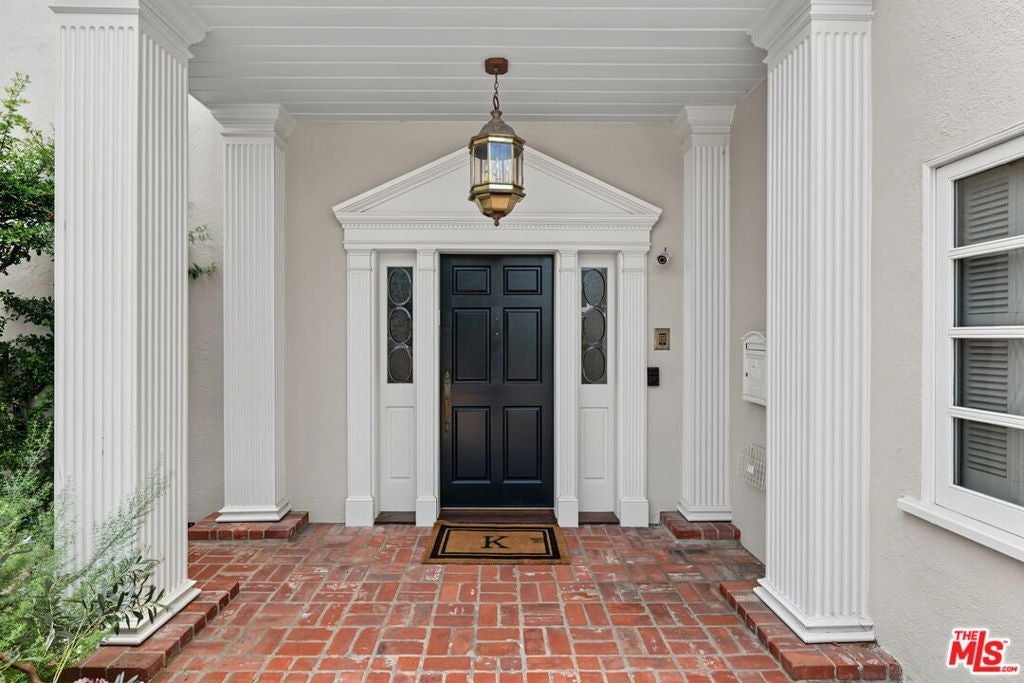
Enter an interest rate to see your estimated monthly payment.Here in Prime Westwood's Little Holmby is this stately two-story Traditional home, lovingly-cared-for and now available for the first time in decades. Its undeniable curb appeal is defined by its brick-clad circular driveway, by its lush and colorful landscape and by its classic architectural design. Steeped in enduring charm, this home has many original features gracing the interiors adding warmth and elegance. Hardwood floors, rich wood paneling, crown moldings, wainscoting and French windows and doors lend a nod to the glorious era in which this true home was built.The formal foyer is so welcoming and leads to the generously scaled, entirely sensible floorplan beyond. The layout is fantastic with easy flow from room-to-room and to the glorious outdoors. This home is comfortable at every turn. The living room, with its fireplace and bay window is very expansive with plenty of seating and room for a game table. The formal dining room is also spacious with plenty of built-ins. Both of these lovely rooms open out to a sunroom, itself opening to the backyard. The chef's kitchen with its granite countertops, greenhouse window, center island and vast amount of storage, has a griddle, a four-burner cooktop, double ovens, a breakfast bar and a pass through to the adjacent family room; the family room, with its beamed ceilings, wet-bar and fireplace opens easily to the backyard. A cozy den, perfect as a home office has its own entrance. A bedroom and an adjacent bath complete the downstairs floorplan. Upstairs there are three bedrooms including a "best-in-class" primary retreat. Adorned with soaring ceilings, tall windows, a sitting area, lavishly-appointed dual baths and two gigantic closets, this is a remarkable primary suite not to be missed. Two cheerful, amply-sized secondary bedrooms share a full hall bath. The backyard features both covered and open brick patios upon which to lounge and dine under the Southern California sun and stars. There's a built-in barbecue area, plenty of soft-scape area for playtime and a trickling pond. There's likely room for a pool as well, if desired. There is a cabana serving as a great recreation room, a two-car garage and plenty of parking behind a secure and automatic driveway gate. All this in close proximity to Holmby Park, to UCLA and to Westwood Village, Brentwood, Century City and Beverly Hills and all the fine shopping and dining each area affords. Inclusion in the highly sought after Warner Avenue Elementary School district makes this an extra-special offering.
| 2 weeks ago | Listing updated with changes from the MLS® | |
| a month ago | Status changed to Pending | |
| 2 months ago | Listing first seen on site |

This information is for your personal, non-commercial use and may not be used for any purpose other than to identify prospective properties you may be interested in purchasing. The display of MLS data is usually deemed reliable but is NOT guaranteed accurate by the MLS. Buyers are responsible for verifying the accuracy of all information and should investigate the data themselves or retain appropriate professionals. Information from sources other than the Listing Agent may have been included in the MLS data. Unless otherwise specified in writing, the Broker/Agent has not and will not verify any information obtained from other sources. The Broker/Agent providing the information contained herein may or may not have been the Listing and/or Selling Agent.

Did you know? You can invite friends and family to your search. They can join your search, rate and discuss listings with you.