2141 Jenner Street, Lancaster, CA, 93535

Save
Ask
Tour
Hide
Share
$579,900
41 Days On Site

2141 Jenner Street
Lancaster, CA 93535

For Sale|Single Family Residence|Active
3
Beds
2
Total Baths
2
Full Baths
2,080
SqFt
$279
/SqFt
2024
Built
County:
Los Angeles
Listed by Jeffrey Sklar of Beycome Brokerage Realty Inc. Broker@Beycome.com
Call Now: 951-203-4426
Is this the listing for you? We can help make it yours.
951-203-4426
2141 Jenner Street2141 Jenner Street2141 Jenner Street2141 Jenner Street
Save
Ask
Tour
Hide
Share

Mortgage Calculator

Monthly Payment (Est.)

$2,646
Calculator powered by Showcase IDX, a Constellation1 Company. Copyright ©2026 Information is deemed reliable but not guaranteed.

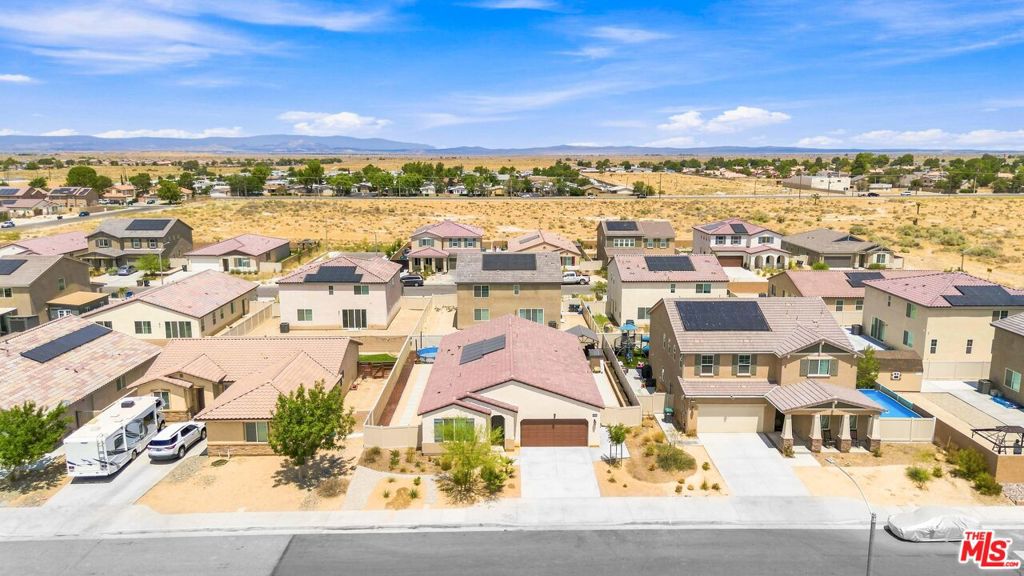
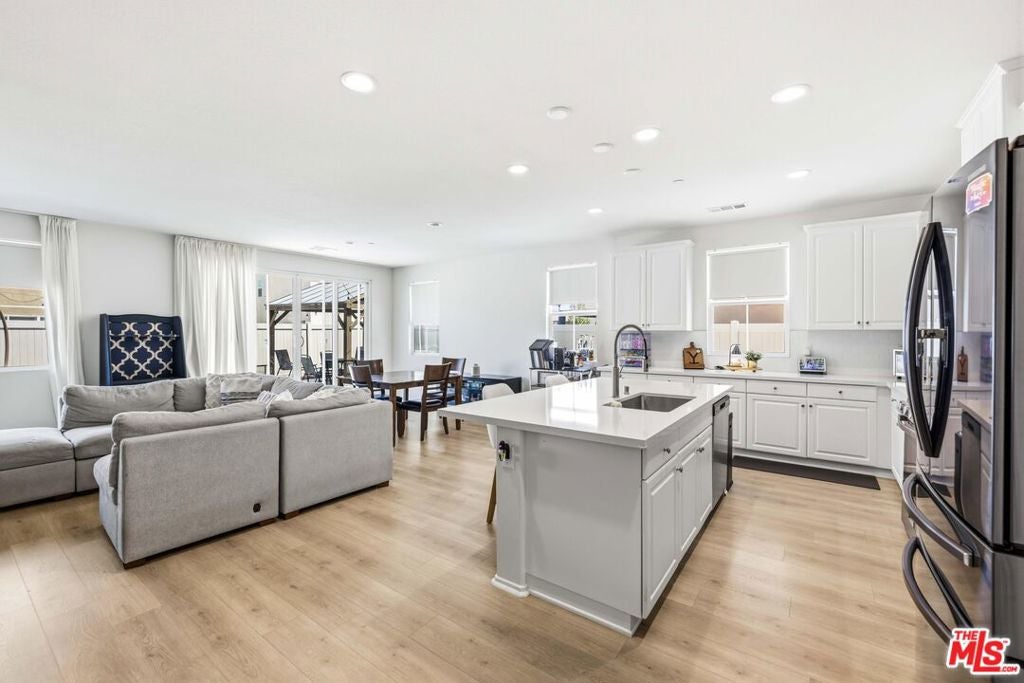
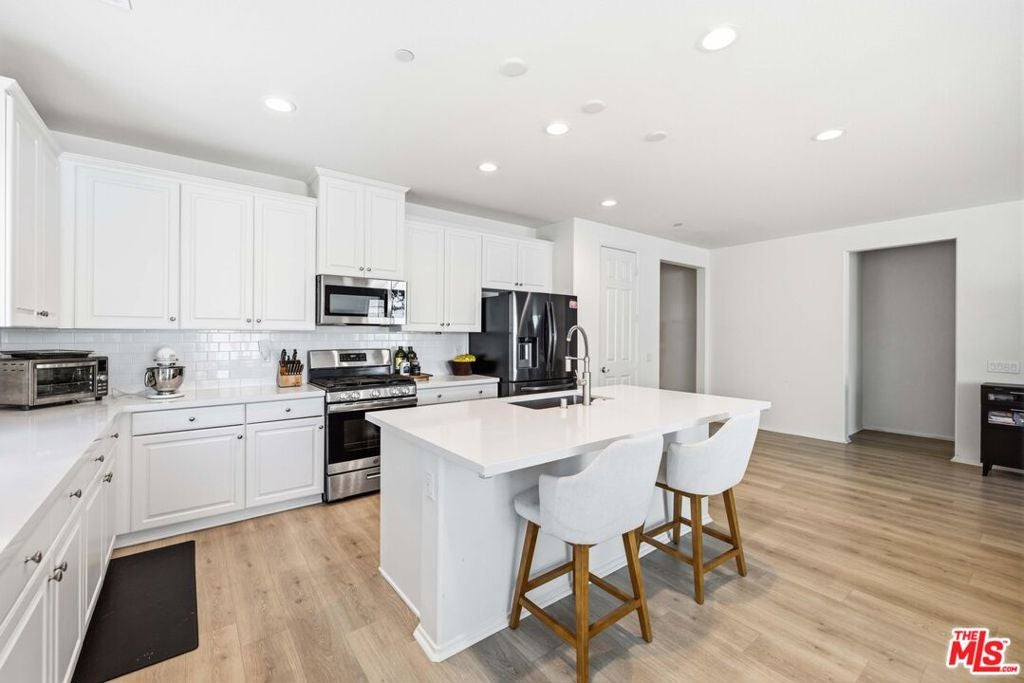
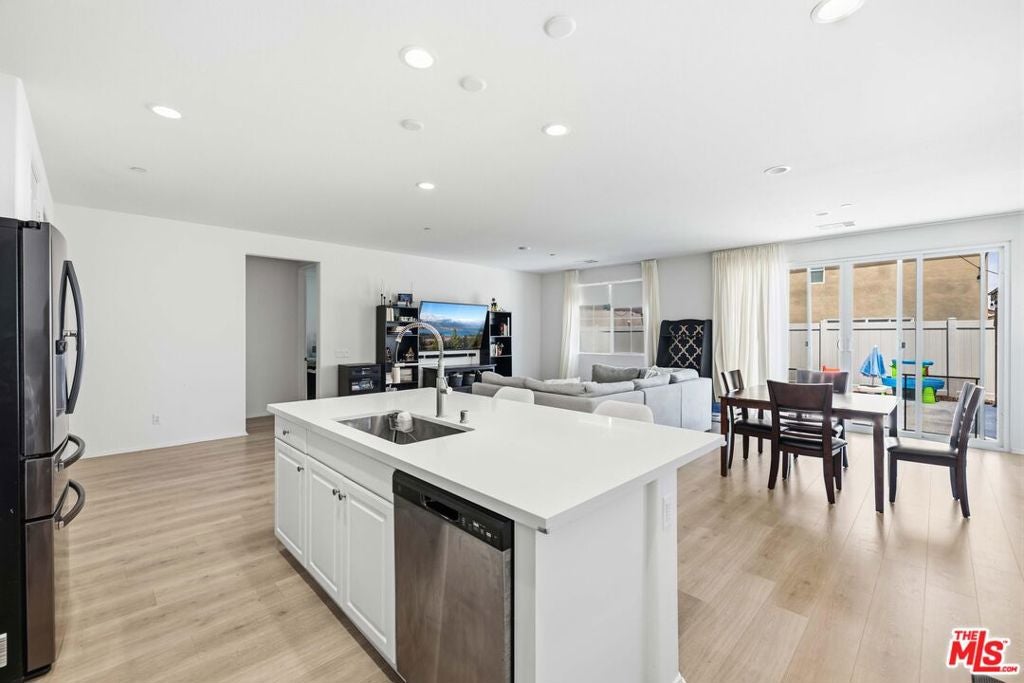
Welcome to 2141 E Jenner St, Lancaster, CA - new construction, move-in ready. Built in 2024, this 3BR/2BA, 2,080 sq ft single-level home sits on a 6,650 sq ft lot in Tierra Bonita, near Tierra Bonita Elementary.An open-concept layout connects the dining area, great room, and chef-ready kitchen with a spacious island. The Primary Suite includes a walk-in closet and spa-like bath with dual sinks and walk-in shower. Two more bedrooms share a full bath, plus a flex room and central laundry.Upgrades include quartz kitchen counters, stone bath counters, soft-close cabinetry, gas range, dishwasher, tankless water heater, high-efficiency HVAC, double-pane windows, and 2-car garage. Fully landscaped backyard - skip the wait and cost of new builds.Move-in ready. Won't last long!

Save
Ask
Tour
Hide
Share
Listing Snapshot
Price 
$579,900
Days On Site 
41 Days
Bedrooms 
3
Inside Area (SqFt) 
2,080 sqft
Total Baths 
2
Full Baths 
2
Partial Baths 
N/A
Lot Size 
0.15 Acres
Year Built 
2024
MLS® Number 
26870393
Status 
Active
Property Tax 
N/A
HOA/Condo/Coop Fees 
N/A
Sq Ft Source 
Appraiser
Friends & Family
Recent Activity
a month agoListing updated with changes from the MLS®
a month agoListing first seen on site
General Features
Acres 
0.15
Attached Garage 
Yes
Garage 
Yes
Garage Spaces 
2
Levels 
One
Number Of Stories 
1
Parking 
Attached
Property Sub Type 
Single Family Residence
Sewer 
Other
Special Circumstances 
Standard
SqFt Total 
2080
Style 
Traditional
Zoning 
LRR7000*
Interior Features
Appliances 
DisposalRefrigeratorDryer
Cooling 
Central Air
Fireplace Features 
None
Flooring 
Laminate
Furnished 
Unfurnished
Heating 
CentralForced Air
Interior 
Open FloorplanRecessed LightingStorage
Laundry Features 
Inside
EntryFoyer 
Great Room 
Save
Ask
Tour
Hide
Share
Exterior Features
Lot Features 
Back YardFront YardLandscaped
Other Structures 
Shed(s)
Pool Features 
Above Ground
Roof 
Asbestos Shingle
Spa Features 
None
Community Features
MLS Area 
LAC - Lancaster
Financing Terms Available 
CashConventionalVA Loan


This information is for your personal, non-commercial use and may not be used for any purpose other than to identify prospective properties you may be interested in purchasing. The display of MLS data is usually deemed reliable but is NOT guaranteed accurate by the MLS. Buyers are responsible for verifying the accuracy of all information and should investigate the data themselves or retain appropriate professionals. Information from sources other than the Listing Agent may have been included in the MLS data. Unless otherwise specified in writing, the Broker/Agent has not and will not verify any information obtained from other sources. The Broker/Agent providing the information contained herein may or may not have been the Listing and/or Selling Agent.

Neighborhood & Commute
Source: Walkscore
Disclosure: Community information and market data powered by Constellation Data Labs. Information is deemed reliable but not guaranteed.
Save
Ask
Tour
Hide
Share