

4329 Radford Avenue 2Studio City, CA 91604
Mortgage Calculator
Monthly Payment (Est.)
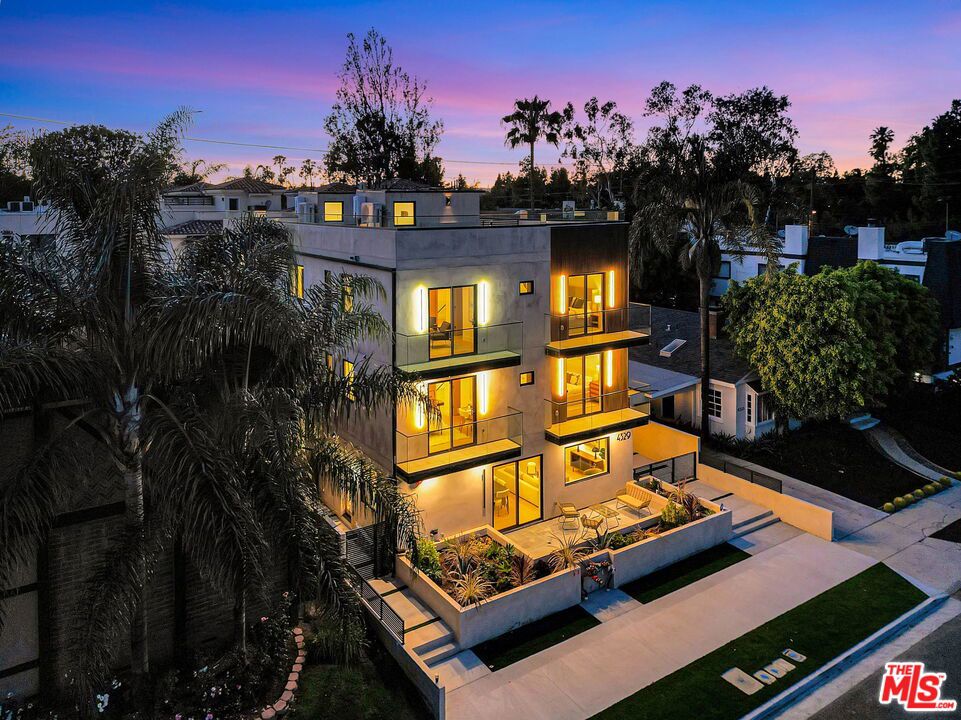
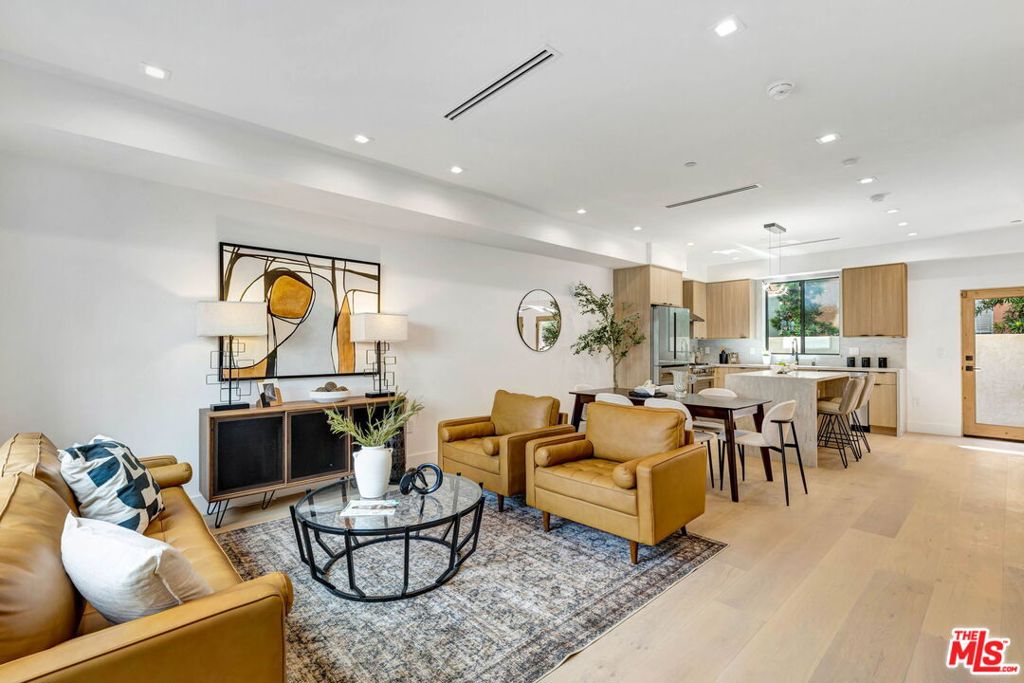
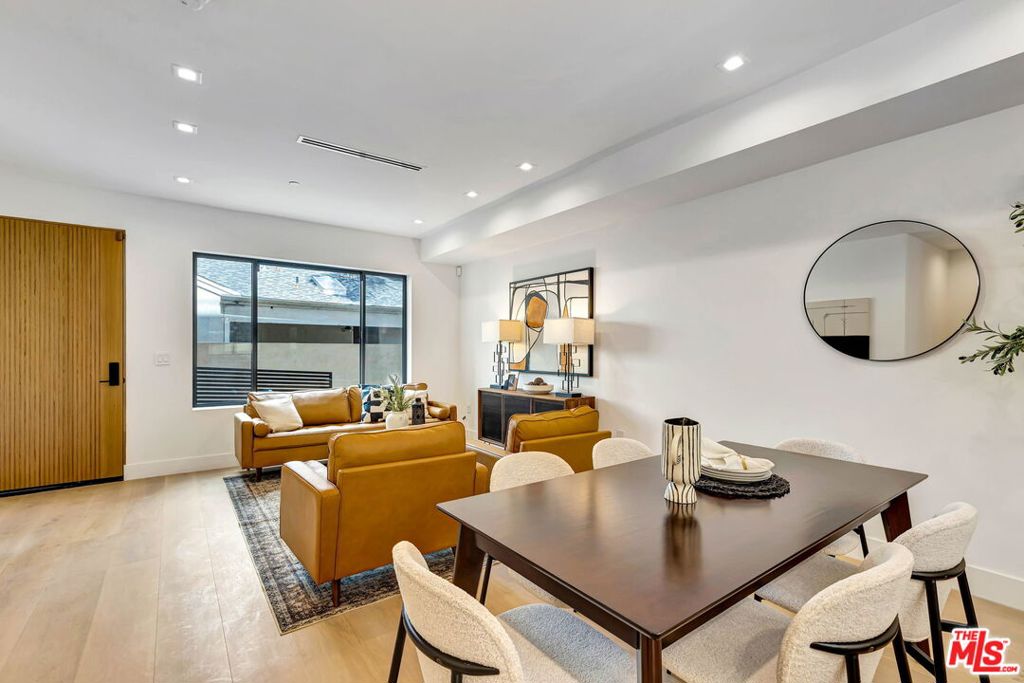
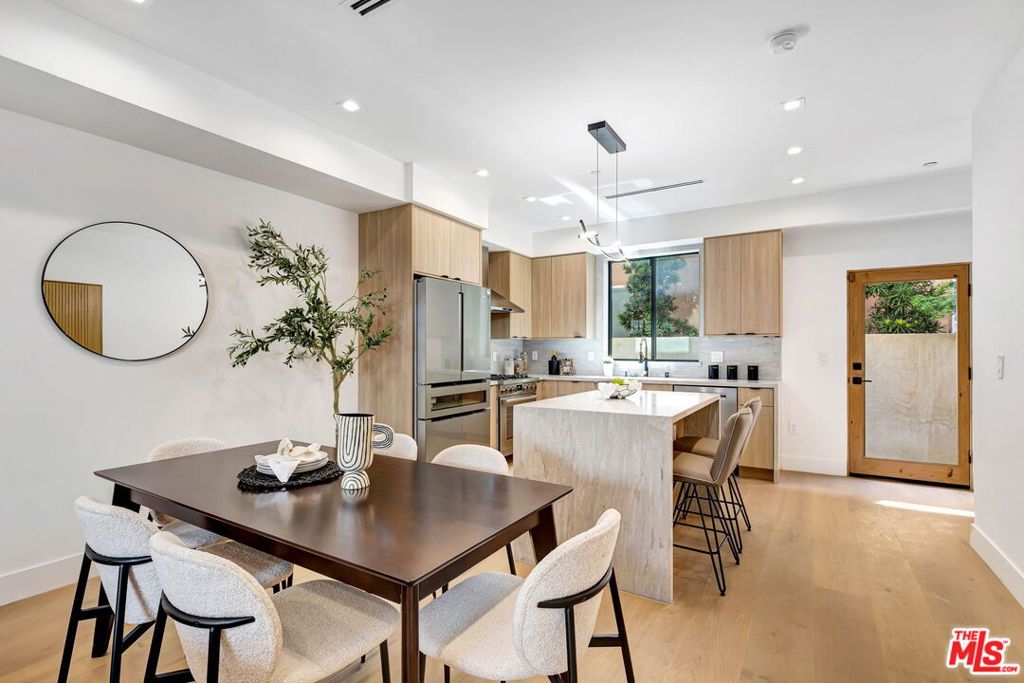
$6,383TOWNHOME #2 is set on a quiet cul-de-sac in the heart of Studio City, offering newly built, design-forward living with 4 bedrooms and 4.5 bathrooms across a bright, open floor plan. The main level brings together living, dining, and kitchen spaces with an easy flow for everyday living and entertaining. The kitchen features stainless steel appliances, quartz countertops, custom cabinetry, and a generous center island, while a powder room, laundry room with hookups, and additional storage complete the level. Upstairs, all four bedrooms are en suite, providing excellent flexibility for guests, home office use, or longer-term living. Two larger suites feature private balconies, dual-sink vanities, and step-in showers with frameless glass enclosures. A private rooftop deck crowns the residence with city lights, mountain views, and space for outdoor dining, entertaining, or simply enjoying the evening. Located within the Carpenter Community Charter School district and just moments from Ventura Boulevard's cafes, restaurants, boutiques, fitness studios, and the Studio City Farmers Market, with nearby parks, hiking trails, and major studios adding to the convenience. Gated side-by-side parking for two cars. New construction. ADA compliant. Townhomes #1 and #3 may also be available for private showings by appointment.
| yesterday | Listing updated with changes from the MLS® | |
| a month ago | Listing first seen on site |

This information is for your personal, non-commercial use and may not be used for any purpose other than to identify prospective properties you may be interested in purchasing. The display of MLS data is usually deemed reliable but is NOT guaranteed accurate by the MLS. Buyers are responsible for verifying the accuracy of all information and should investigate the data themselves or retain appropriate professionals. Information from sources other than the Listing Agent may have been included in the MLS data. Unless otherwise specified in writing, the Broker/Agent has not and will not verify any information obtained from other sources. The Broker/Agent providing the information contained herein may or may not have been the Listing and/or Selling Agent.

Did you know? You can invite friends and family to your search. They can join your search, rate and discuss listings with you.