

44238 Sedona WayLancaster, CA 93536
Mortgage Calculator
Monthly Payment (Est.)
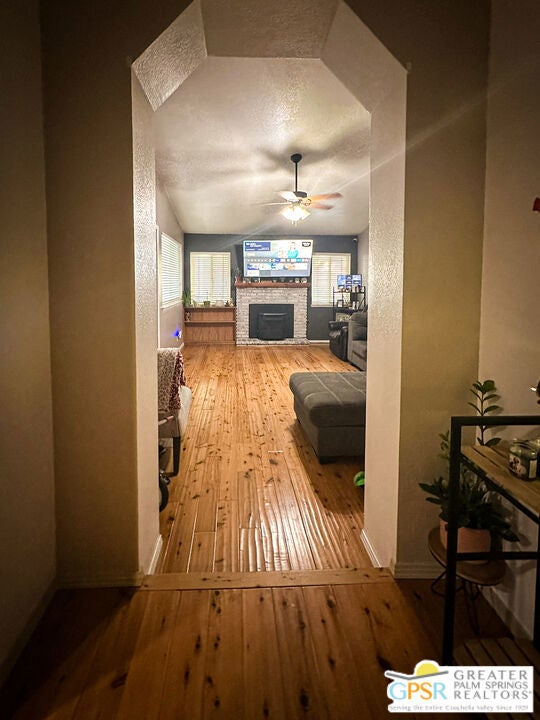
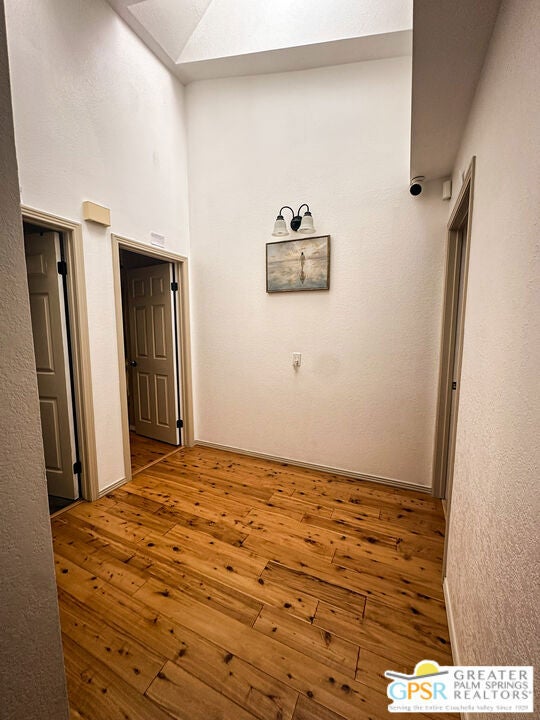
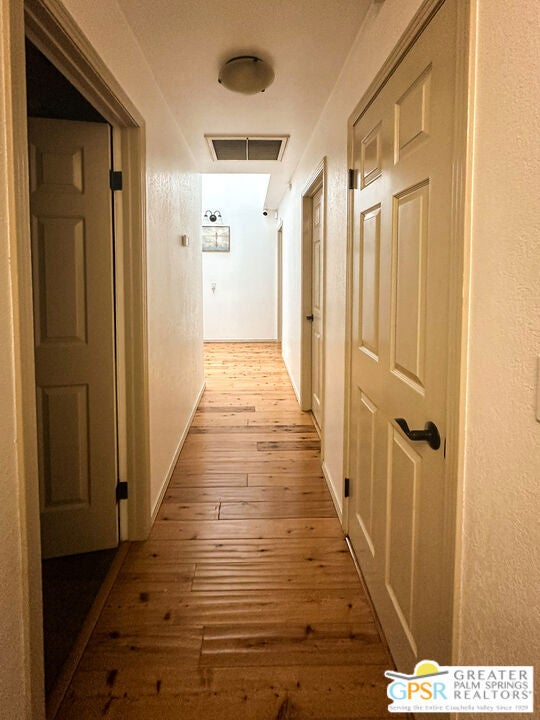
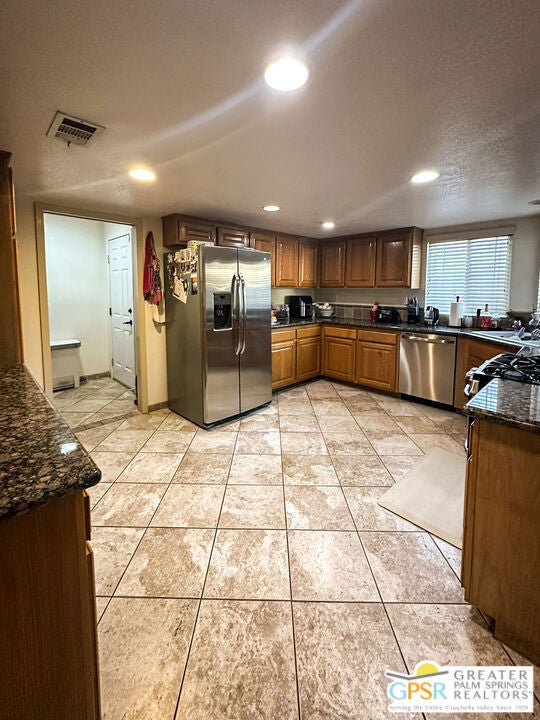
Enter an interest rate to see your estimated monthly payment.Welcome to 44238 Sedona Way! This charming single-story home boasts 3 bedrooms, 2 bathrooms, and 1,688 sq. ft. of comfortable living space situated on an expansive 9,997 sq. ft. lot. Step inside to find a thoughtful layout featuring a formal dining room, a cozy family room complete with a classic fireplace, and central heating and air for year-round comfort. The kitchen comes fully equipped with a range oven and dishwasher, making meal prep a breeze. Outdoors, enjoy a private, low-maintenance backyard with a durable tile roof, stucco exterior, and an oversized shed perfect for extra storage or a workshop. Highlights include a 2-car attached garage and a prime location near top local schools including West Wind Elementary and Lancaster High School as well as nearby dining, shopping, and parks. Don't miss out on this fantastic Lancaster property!
| 4 weeks ago | Listing updated with changes from the MLS® | |
| 2 months ago | Listing first seen on site |

This information is for your personal, non-commercial use and may not be used for any purpose other than to identify prospective properties you may be interested in purchasing. The display of MLS data is usually deemed reliable but is NOT guaranteed accurate by the MLS. Buyers are responsible for verifying the accuracy of all information and should investigate the data themselves or retain appropriate professionals. Information from sources other than the Listing Agent may have been included in the MLS data. Unless otherwise specified in writing, the Broker/Agent has not and will not verify any information obtained from other sources. The Broker/Agent providing the information contained herein may or may not have been the Listing and/or Selling Agent.

Did you know? You can invite friends and family to your search. They can join your search, rate and discuss listings with you.