

8485 Val Verde DriveWest Hills, CA 91304
Mortgage Calculator
Monthly Payment (Est.)
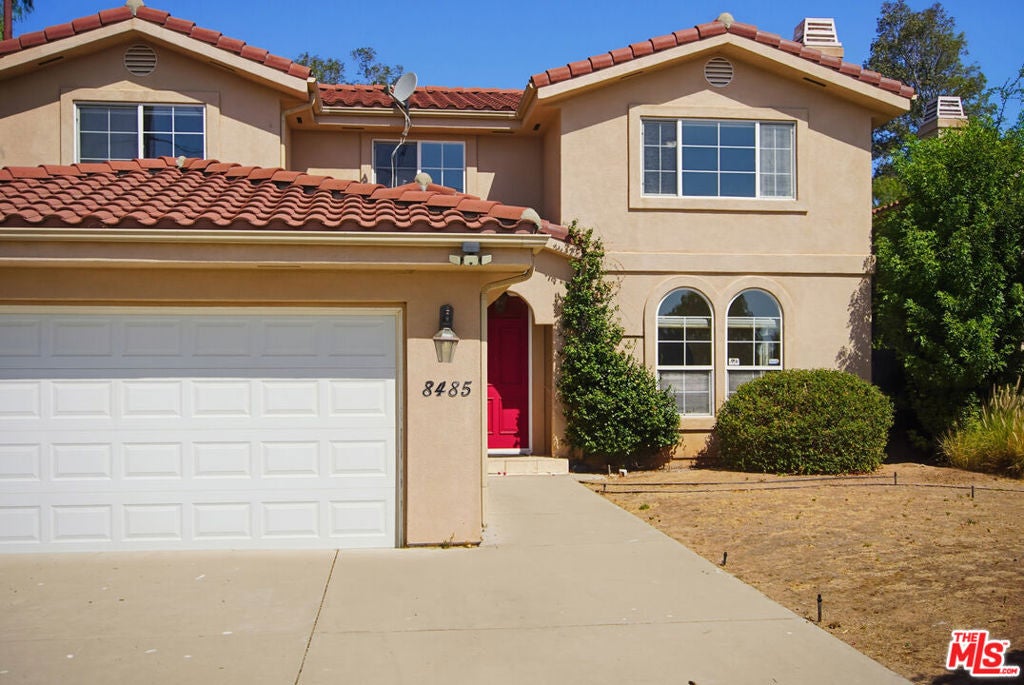
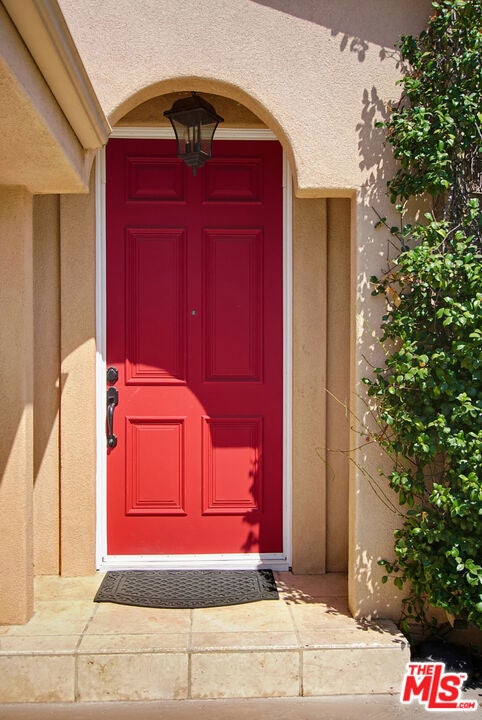
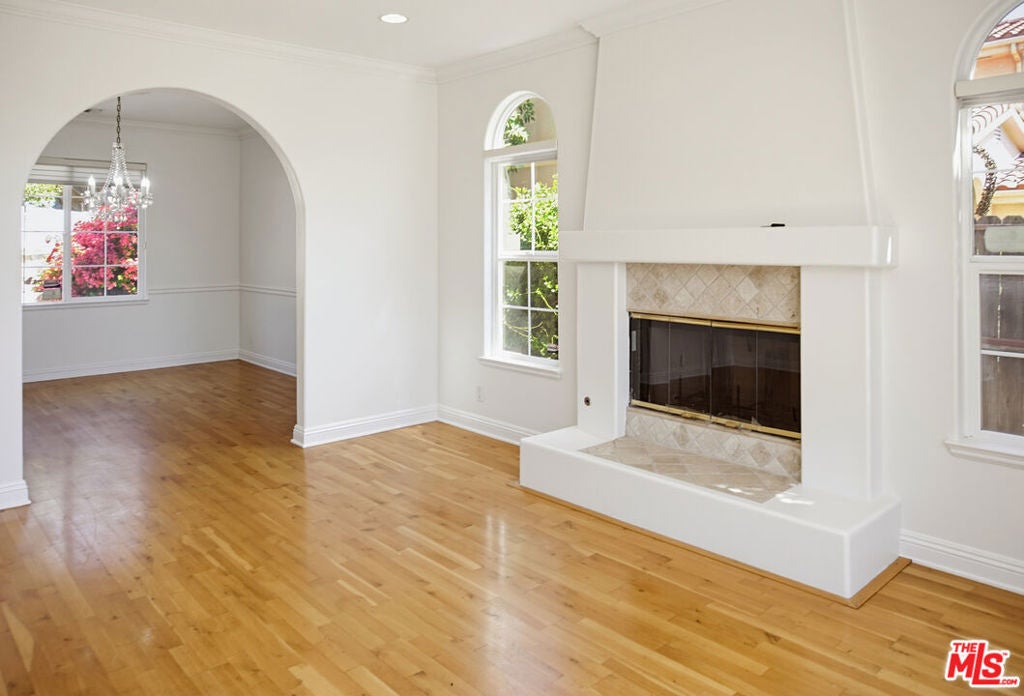
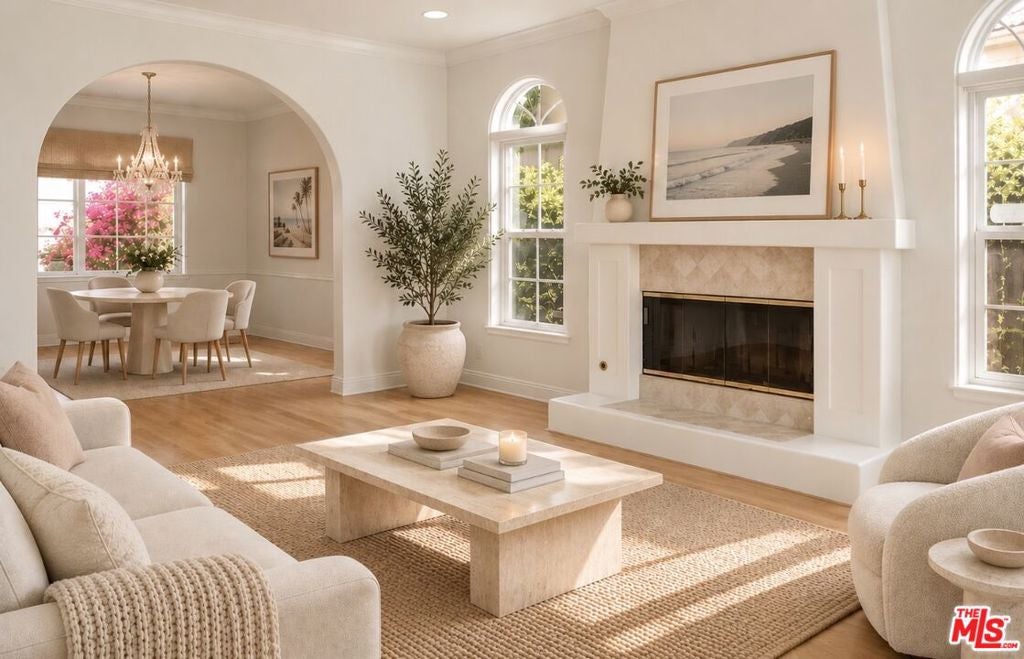
Enter an interest rate to see your estimated monthly payment.Tucked into the hills on a quiet cul-de-sac on Val Verde, this distinctive custom-built home offers a rare combination of space, character and a beautifully natural setting. Built in 2002, the residence is surrounded by mature trees, rugged hillside terrain and the peaceful landscape that makes this pocket of West Hills so special. Inside, a welcoming two-story floor plan features close to 2,700 square feet with four bedrooms and four baths, including a generous primary suite with a private en-suite bath, while additional bedrooms also enjoy en-suite baths. Soaring ceilings throughout, crown molding, graceful arched doorways and abundant dual-pane windows create an airy, light-filled interior with a warm Spanish/Mediterranean character. The spacious living room centers around a striking fireplace and opens naturally toward the formal dining room, creating an inviting setting for both everyday living and entertaining. Rich wood flooring extends through the principal living areas, while the kitchen and adjoining den feature durable tile flooring. The generous kitchen offers abundant cabinetry, a center island and a comfortable connection to the home's living spaces. The developer spared no expense when building it for himself and his family, and the home is very well insulated. Family room has soaring vaulted ceilings and opens to the rear patio and yard, where the property takes full advantage of its hillside setting. Zoned for award-winning schools including Justice Elementary Charter School, Hale Middle School, and El Camino (or Chatsworth) High School. Mature landscaping, vibrant bougainvillea, established trees and the natural slope beyond the property create a private, tranquil backdrop with a distinctly California feel. Additional features include an attached two-car garage, security system, fire sprinklers and a dedicated laundry room. Set in a peaceful Val Verde setting yet conveniently close to Valley Circle and the amenities of West Hills, this is a special opportunity to own a spacious custom home surrounded by nature, privacy and character.
| 2 days ago | Listing updated with changes from the MLS® | |
| 2 months ago | Listing first seen on site |

This information is for your personal, non-commercial use and may not be used for any purpose other than to identify prospective properties you may be interested in purchasing. The display of MLS data is usually deemed reliable but is NOT guaranteed accurate by the MLS. Buyers are responsible for verifying the accuracy of all information and should investigate the data themselves or retain appropriate professionals. Information from sources other than the Listing Agent may have been included in the MLS data. Unless otherwise specified in writing, the Broker/Agent has not and will not verify any information obtained from other sources. The Broker/Agent providing the information contained herein may or may not have been the Listing and/or Selling Agent.

Did you know? You can invite friends and family to your search. They can join your search, rate and discuss listings with you.