1645 Camden Avenue 202, Los Angeles, CA, 90025

Save
Ask
Tour
Hide
Share
$940,000
58 Days On Site

1645 Camden Avenue 202
Los Angeles, CA 90025

For Sale|Condominium|Active
2
Beds
3
Total Baths
3
Full Baths
1,435
SqFt
$655
/SqFt
1990
Built
County:
Los Angeles
Listed by Mark Farhad Yusupov of Keller Williams Beverly Hills yusupov@kw.com
Call Now: 951-203-4426
Is this the listing for you? We can help make it yours.
951-203-4426
1645 Camden Avenue 2021645 Camden Avenue 2021645 Camden Avenue 2021645 Camden Avenue 202
Save
Ask
Tour
Hide
Share

Mortgage Calculator

Monthly Payment (Est.)

Enter an interest rate to see your estimated monthly payment.
Calculator powered by Showcase IDX, a Constellation1 Company. Copyright ©2026 Information is deemed reliable but not guaranteed.

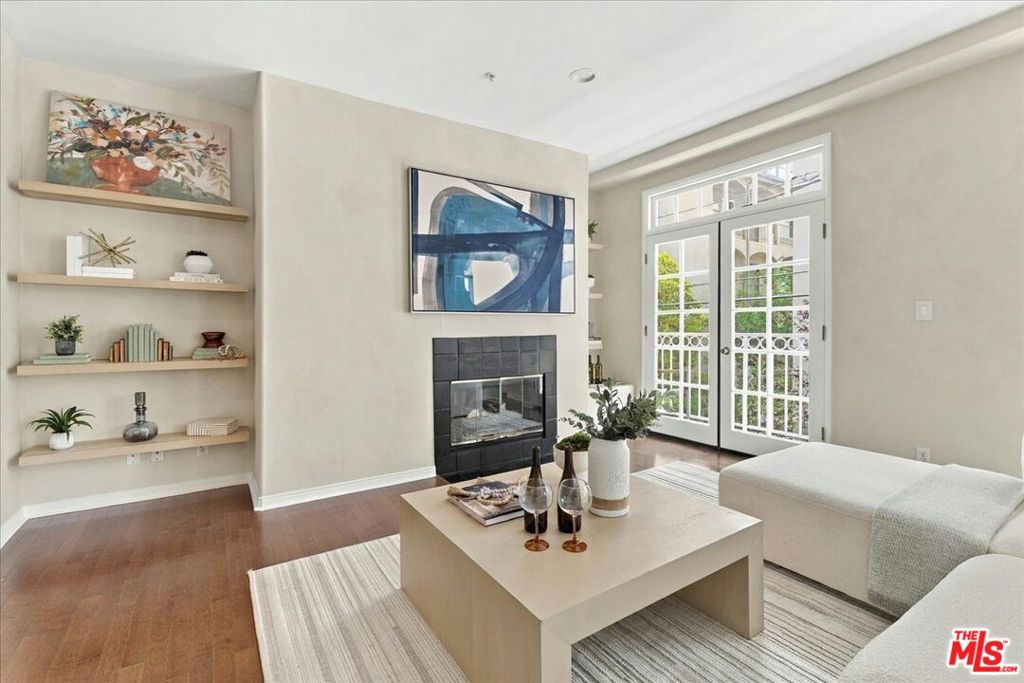
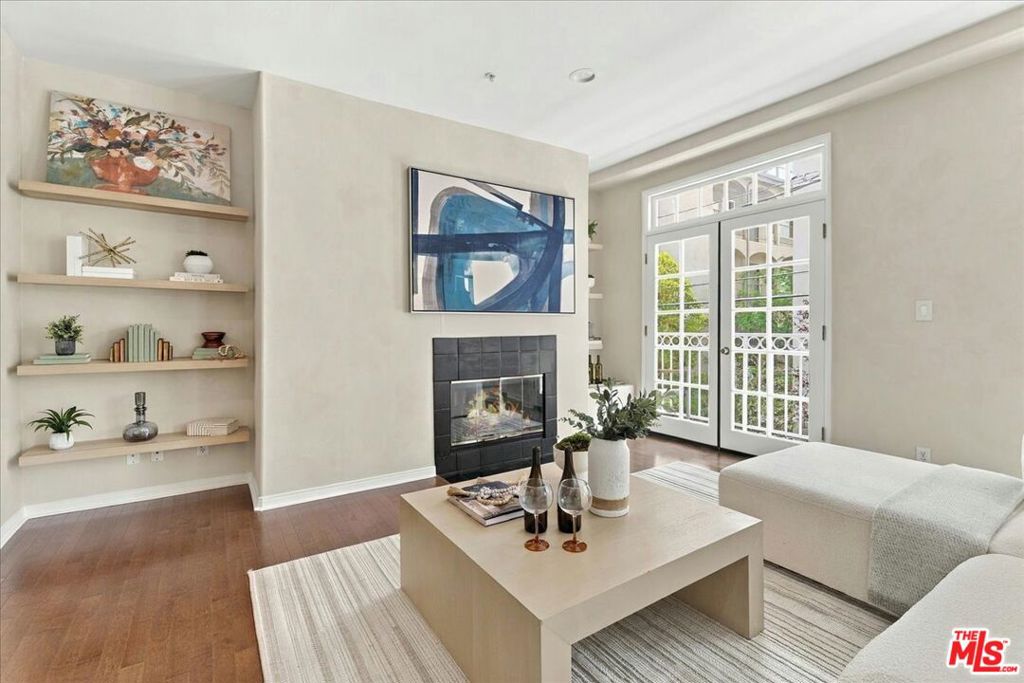
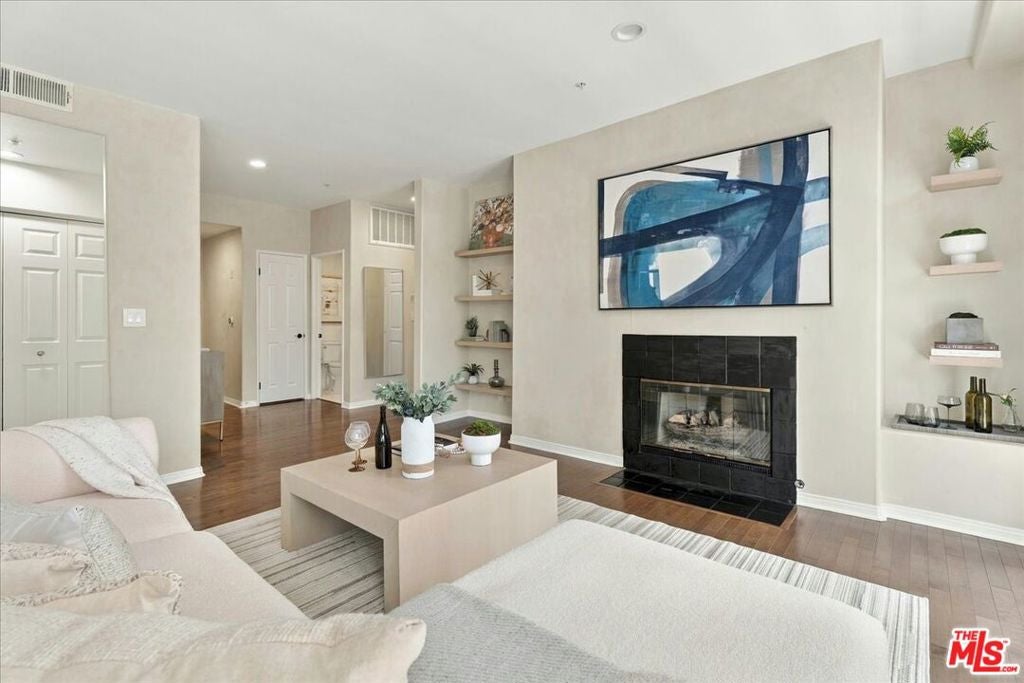
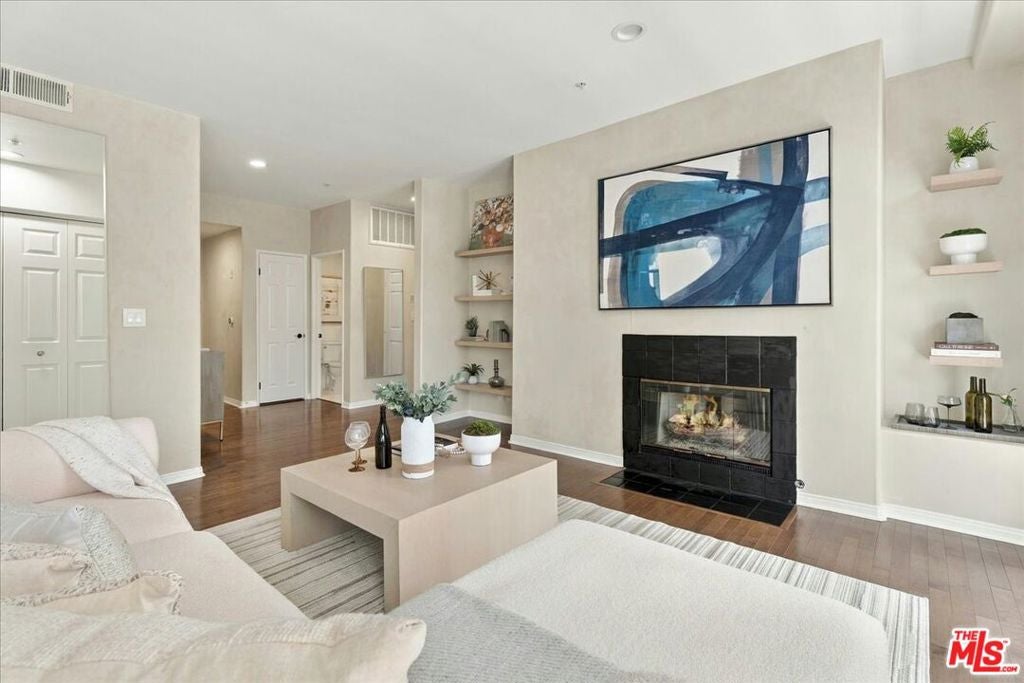
Set on a quiet, tree-lined street in Westwood, this spacious 2-bedroom, 2.5-bath residence offers a bright, inviting interior and a well-designed layout. A grand formal entry leads to the main living area, featuring high ceilings, French doors, wood flooring, and a dramatic fireplace. The eat-in kitchen features stainless steel appliances, while new hardwood floors in both bedrooms and fresh interior paint give the home a clean, updated feel. The generous primary suite offers a second fireplace, a large walk-in closet, and an en-suite bathroom with dual sinks and a soaking tub. In-unit laundry, guest parking, and gated entry complete the offering in an intimate seven-unit building near Century City, UCLA, Beverly Hills, and some of the Westside's best dining and shopping.

Save
Ask
Tour
Hide
Share
Listing Snapshot
Price 
$940,000
Days On Site 
58 Days
Bedrooms 
2
Inside Area (SqFt) 
1,435 sqft
Total Baths 
3
Full Baths 
3
Partial Baths 
N/A
Lot Size 
0.1596 Acres
Year Built 
1990
MLS® Number 
26871411
Status 
Active
Property Tax 
N/A
HOA/Condo/Coop Fees 
$860 monthly
Sq Ft Source 
N/A
Friends & Family
Recent Activity
a week agoListing updated with changes from the MLS®
2 months agoListing first seen on site
General Features
Acres 
0.1596
Direction Faces 
West
Disclosures 
CovenantsRestrictionsDisclosureSellerDisclosure
Garage 
Yes
Garage Spaces 
2
Levels 
One
Number Of Stories 
4
Parking 
AssignedUndergroundGarageGarage Door OpenerGuestGatedCommunity StructureTandem
Parking Spaces 
2
Pets 
Call
Property Condition 
Updated/Remodeled
Property Sub Type 
Condominium
Security 
Carbon Monoxide Detector(s)Fire Sprinkler SystemGated CommunitySmoke Detector(s)
Sewer 
Other
Special Circumstances 
Standard
SqFt Total 
1435
Style 
Contemporary
Zoning 
LAR3
Interior Features
Appliances 
DishwasherDisposalGas OvenGas RangeMicrowaveRangeRefrigeratorDryerWasher
Cooling 
Central AirElectric
Fireplace 
Yes
Fireplace Features 
GasLiving Room
Flooring 
TileWood
Furnished 
Unfurnished
Heating 
Central
Interior 
Eat-in KitchenWalk-In Closet(s)
Laundry Features 
InsideIn Kitchen
Window Features 
Window CoveringsDrapes
Bathroom 
Features - Tile Counters
Dining Room 
Kitchen 
Living Room 
Other 
Features - Walk-In Closet(s)
Save
Ask
Tour
Hide
Share
Exterior Features
Construction Details 
Stucco
Pool Features 
None
Spa Features 
None
View 
Park/Greenbelt
Waterview 
Park/Greenbelt
Windows/Doors 
Window CoveringsDrapes
Community Features
Association Amenities 
Trash
Association Fee 
$860.0
Association Fee Frequency 
Monthly
Community Features 
Gated
MLS Area 
C05 - Westwood - Century City


This information is for your personal, non-commercial use and may not be used for any purpose other than to identify prospective properties you may be interested in purchasing. The display of MLS data is usually deemed reliable but is NOT guaranteed accurate by the MLS. Buyers are responsible for verifying the accuracy of all information and should investigate the data themselves or retain appropriate professionals. Information from sources other than the Listing Agent may have been included in the MLS data. Unless otherwise specified in writing, the Broker/Agent has not and will not verify any information obtained from other sources. The Broker/Agent providing the information contained herein may or may not have been the Listing and/or Selling Agent.

Neighborhood & Commute
Source: Walkscore
Disclosure: Community information and market data powered by Constellation Data Labs. Information is deemed reliable but not guaranteed.
Save
Ask
Tour
Hide
Share