

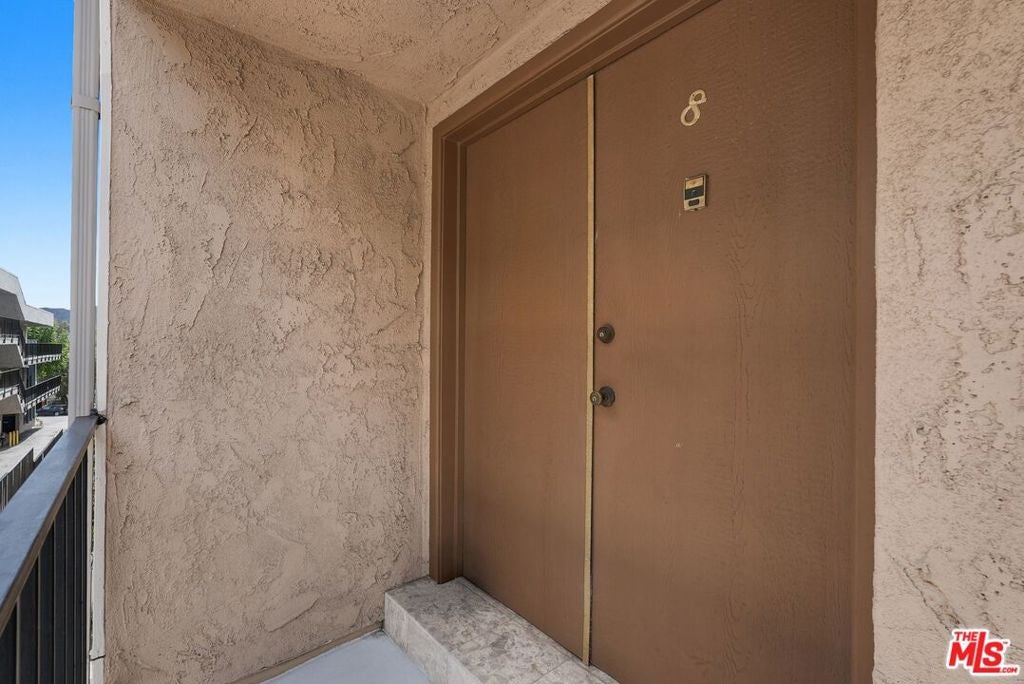
3245 Altura Avenue 8Glendale, CA 91214
Mortgage Calculator
Monthly Payment (Est.)
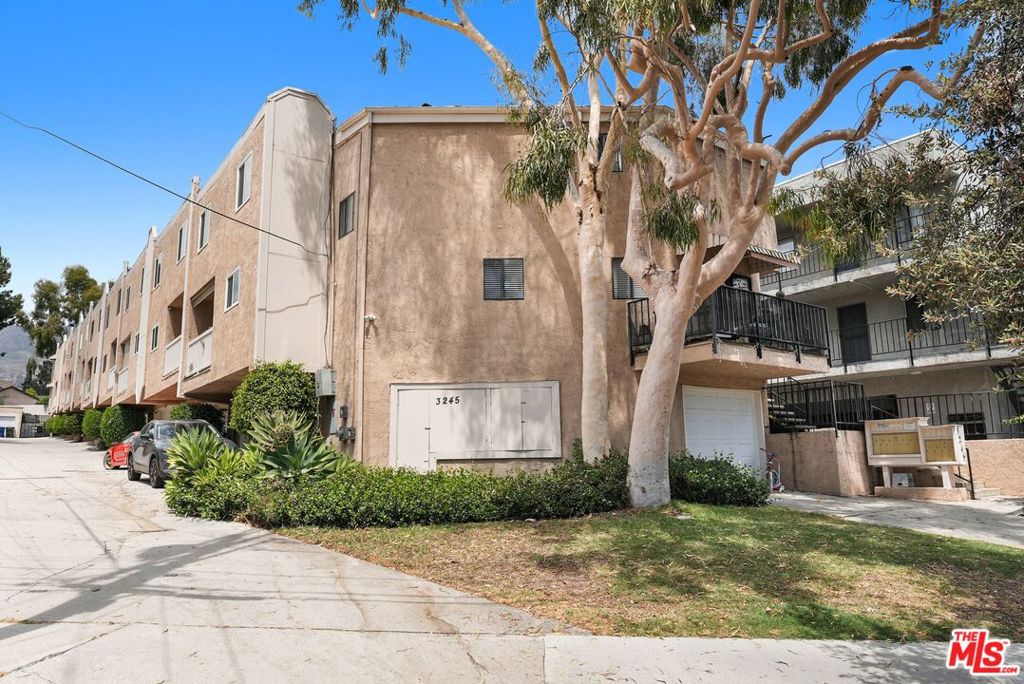
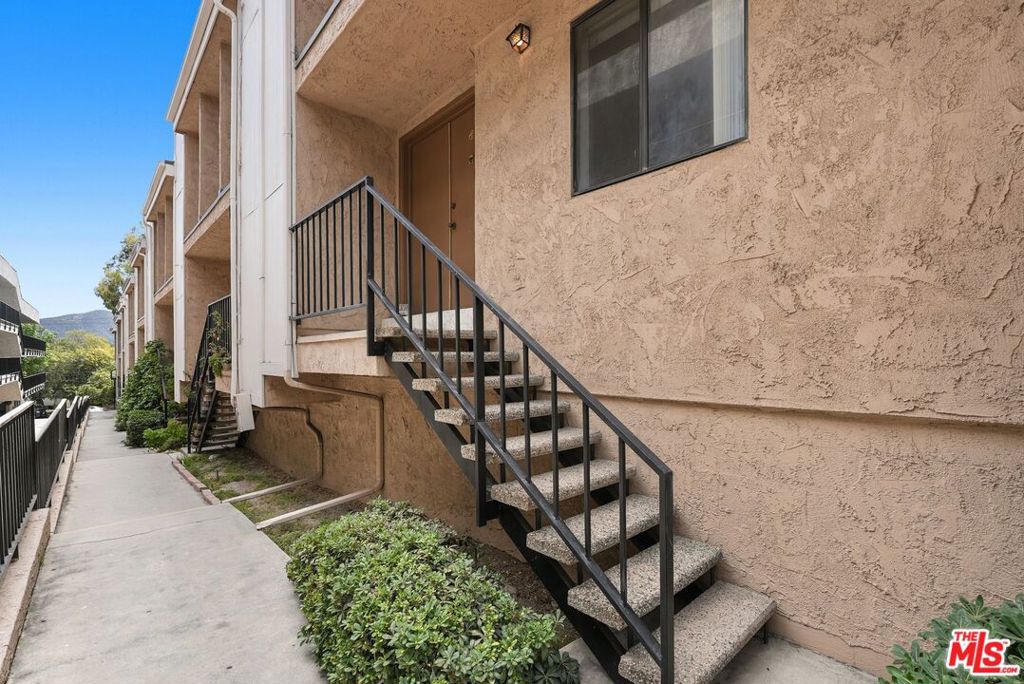
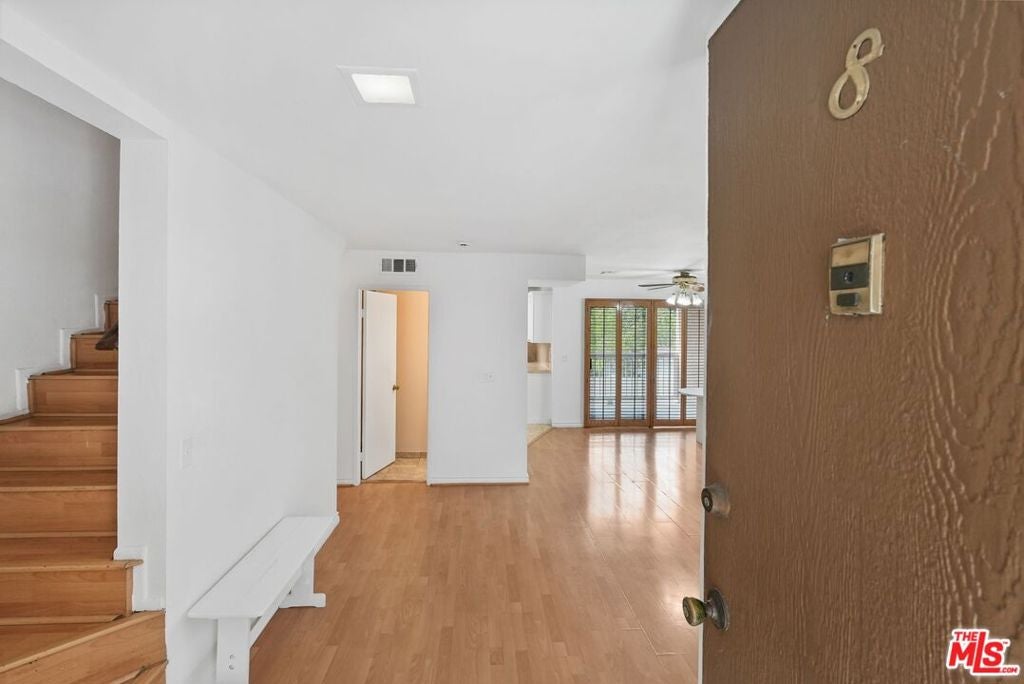
$3,326In the heart of La Crescenta, within walking distance of Lincoln Elementary and Crescenta Valley High School, this three-bedroom townhome offers nearly 1,400 square feet of living space and an attached two-car garage, a combination that stands out at this price point. The main level feels open and spacious, with living and dining areas that flow together around a fireplace and open to a private balcony. The large kitchen offers custom cabinetry and plenty of counter and storage space, while fresh interior paint gives the home a clean backdrop throughout. All three bedrooms are upstairs, nicely separated from the main living spaces below. Large windows bring in plenty of natural light, and the generously sized primary suite includes its own en-suite bathroom. The attached two-car garage provides direct access to the home, additional storage, and a dedicated laundry area. A brand-new HVAC system is another significant recent upgrade. HOA dues are approximately $375 per month and include water, trash, and the HOA's master insurance policy, including fire coverage. With Montrose shopping and dining, schools, and freeway access all nearby, this townhome offers a great combination of space, functionality, and value in La Crescenta.
| 3 days ago | Listing updated with changes from the MLS® | |
| a month ago | Listing first seen on site |

This information is for your personal, non-commercial use and may not be used for any purpose other than to identify prospective properties you may be interested in purchasing. The display of MLS data is usually deemed reliable but is NOT guaranteed accurate by the MLS. Buyers are responsible for verifying the accuracy of all information and should investigate the data themselves or retain appropriate professionals. Information from sources other than the Listing Agent may have been included in the MLS data. Unless otherwise specified in writing, the Broker/Agent has not and will not verify any information obtained from other sources. The Broker/Agent providing the information contained herein may or may not have been the Listing and/or Selling Agent.

Did you know? You can invite friends and family to your search. They can join your search, rate and discuss listings with you.