

14412 Killion Street 110Sherman Oaks, CA 91401
Mortgage Calculator
Monthly Payment (Est.)
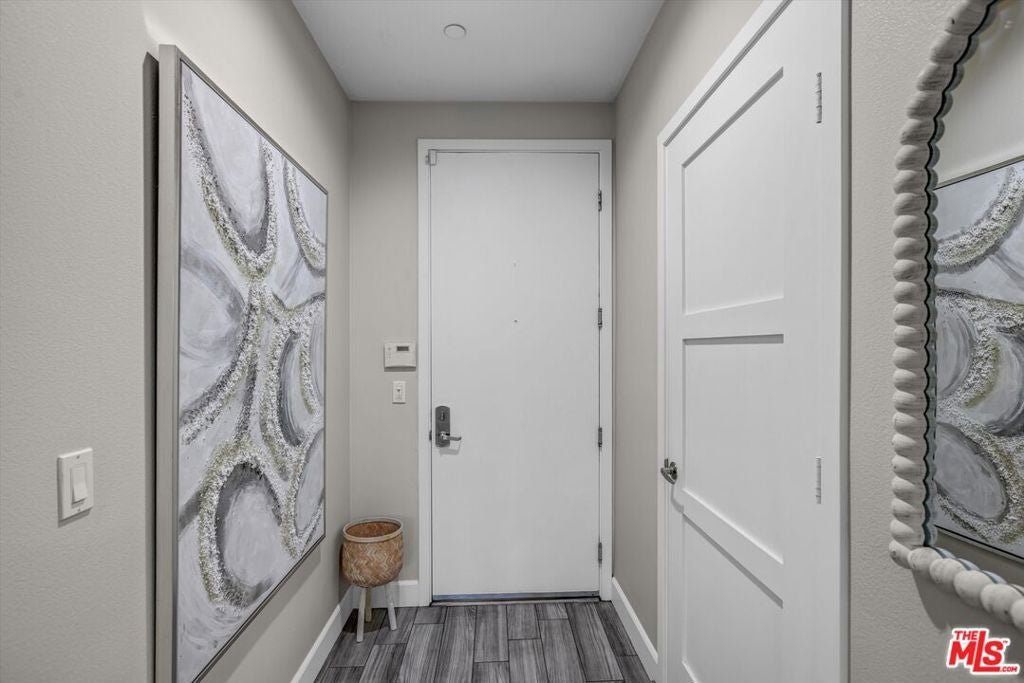
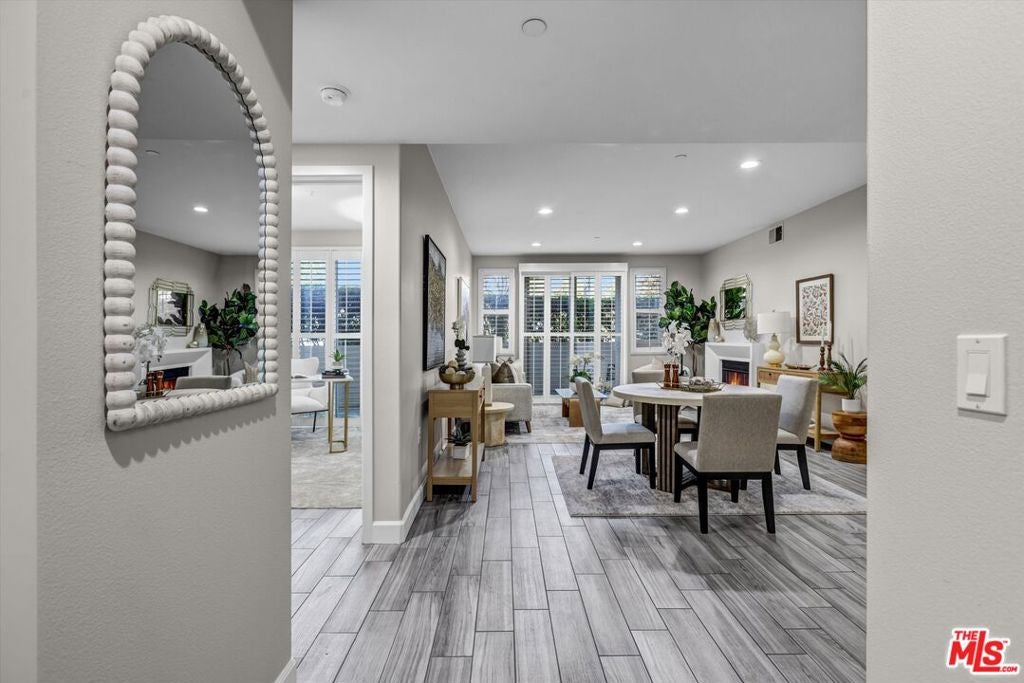
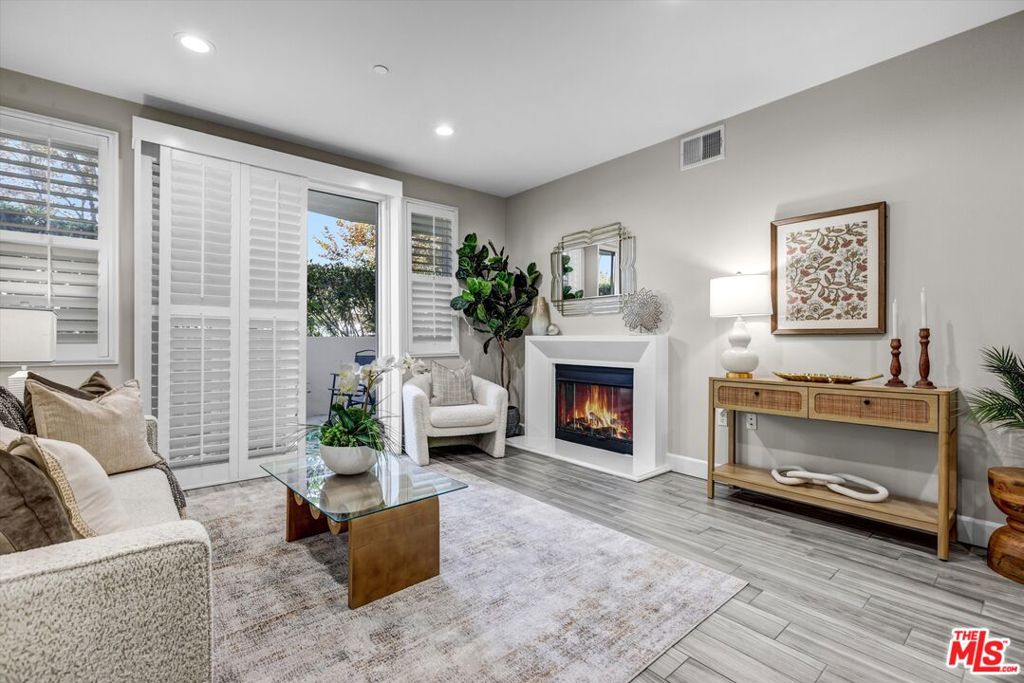
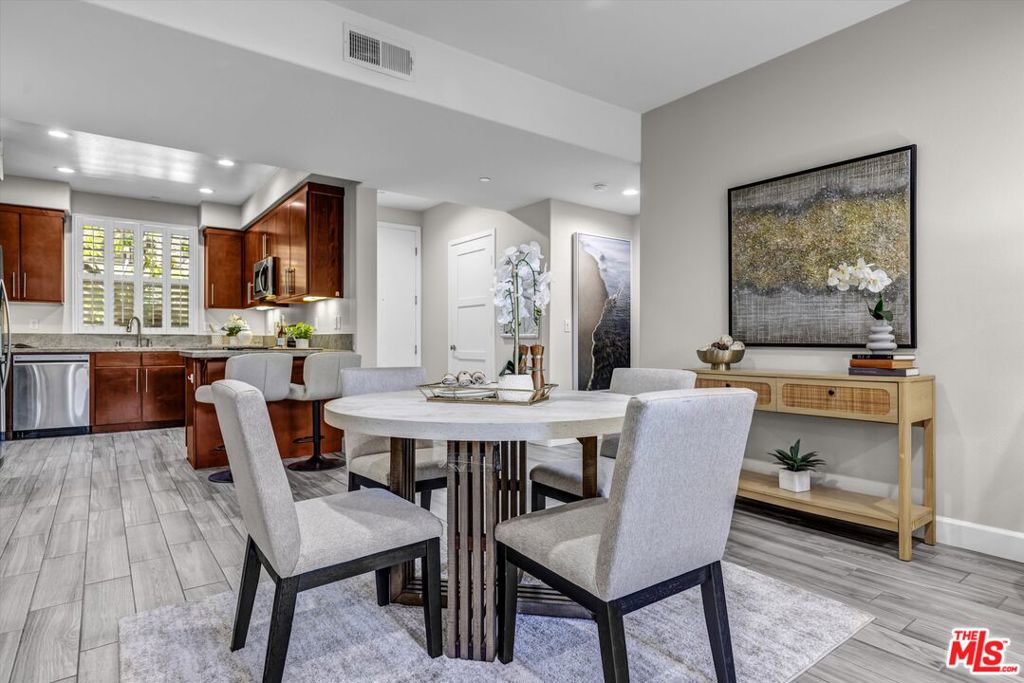
$3,732Spacious single-level residence offering a thoughtfully separated floor plan, generous outdoor space, and exceptional flexibility. The primary suite and adjacent fourth bedroomideal for an office, nursery, guest room, or additional bedroomare positioned on one side of the home, while two additional bedrooms are located on the opposite side, with the main living areas creating natural separation and privacy.Located on the first floor with no interior steps, this corner residence features a large private patio surrounded by mature greenery, with direct access from multiple roomsan extension of the living space for relaxing, entertaining, or outdoor play.The open living and dining areas feature a fireplace and flow comfortably between the two bedroom wings. Fresh paint, new flooring, newer AC, in-unit laundry, walk-in closet, and additional dedicated storage add everyday convenience.The secure community offers controlled-access parking, guest parking, a gym, recreation room, elevators, and security cameras. Low HOA includes water, sewer, trash, gas, and earthquake insurance. Pet-friendly community. Tucked away on a quiet Sherman Oaks cul-de-sac, yet conveniently located near shopping, dining, Ralphs, and easy access to the 101 and 405.
| 7 days ago | Listing updated with changes from the MLS® | |
| a month ago | Listing first seen on site |

This information is for your personal, non-commercial use and may not be used for any purpose other than to identify prospective properties you may be interested in purchasing. The display of MLS data is usually deemed reliable but is NOT guaranteed accurate by the MLS. Buyers are responsible for verifying the accuracy of all information and should investigate the data themselves or retain appropriate professionals. Information from sources other than the Listing Agent may have been included in the MLS data. Unless otherwise specified in writing, the Broker/Agent has not and will not verify any information obtained from other sources. The Broker/Agent providing the information contained herein may or may not have been the Listing and/or Selling Agent.

Did you know? You can invite friends and family to your search. They can join your search, rate and discuss listings with you.