

Save
Ask
Tour
Hide
$685,000
57 Days On Site
5226 Village GreenLos Angeles, CA 90016
For Sale|Condominium|Active
2
Beds
1
Total Bath
1
Full Bath
818
SqFt
$837
/SqFt
1942
Built
County:
Los Angeles
Listed by Emilia Arau of Compass emilia.arau@compass.com
Call Now: 951-203-4426
Is this the listing for you? We can help make it yours.
951-203-4426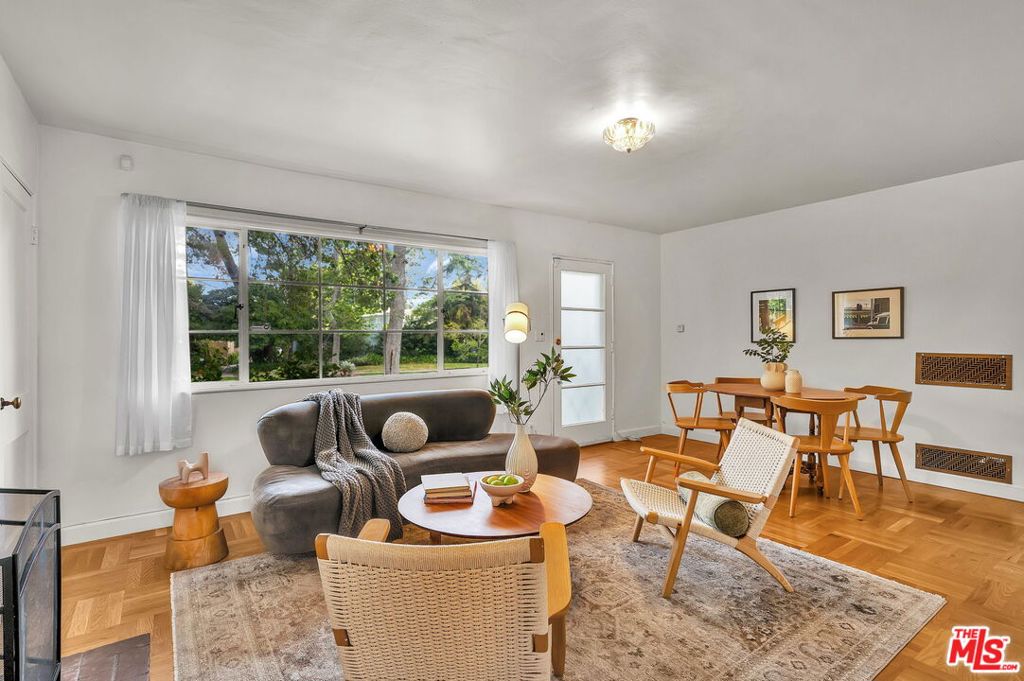
Save
Ask
Tour
Hide
Mortgage Calculator
Monthly Payment (Est.)
Enter an interest rate to see your estimated monthly payment.Calculator powered by Showcase IDX, a Constellation1 Company. Copyright ©2026 Information is deemed reliable but not guaranteed.
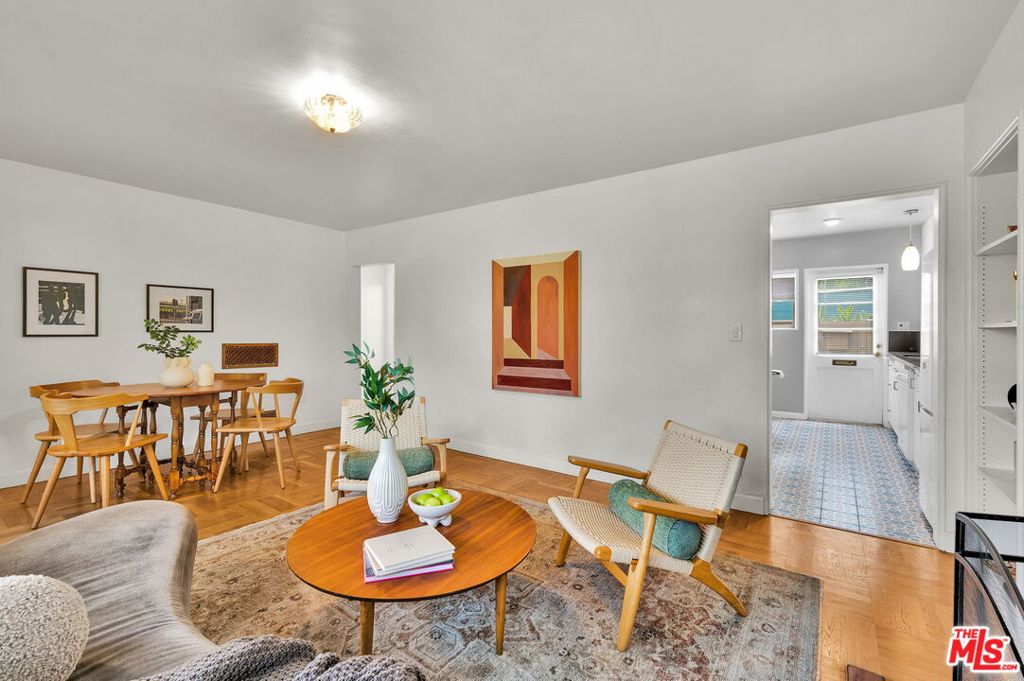
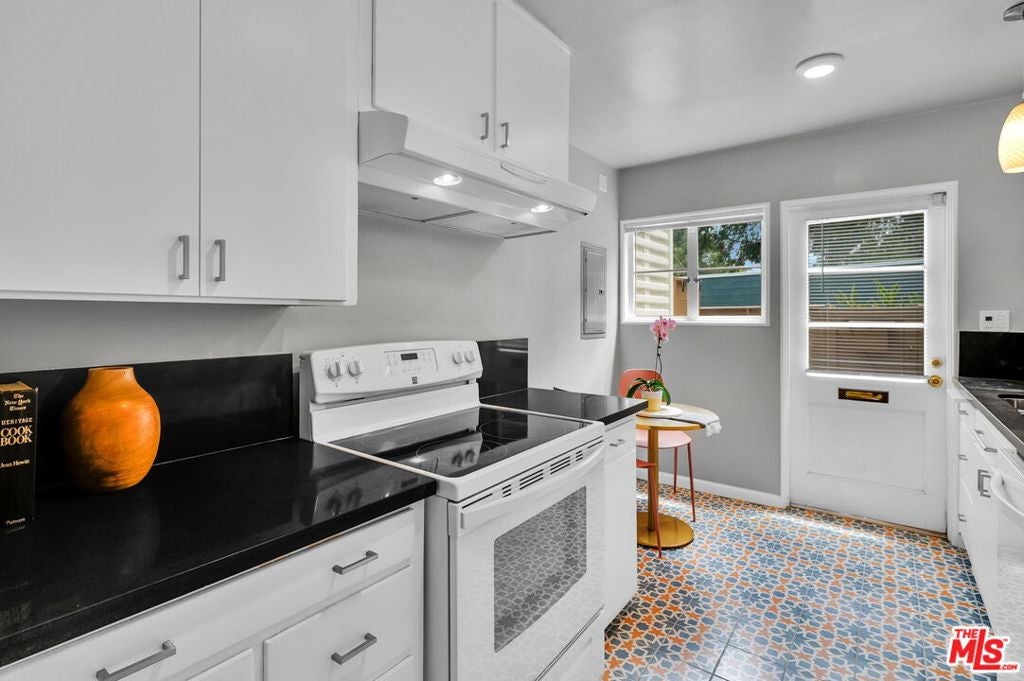
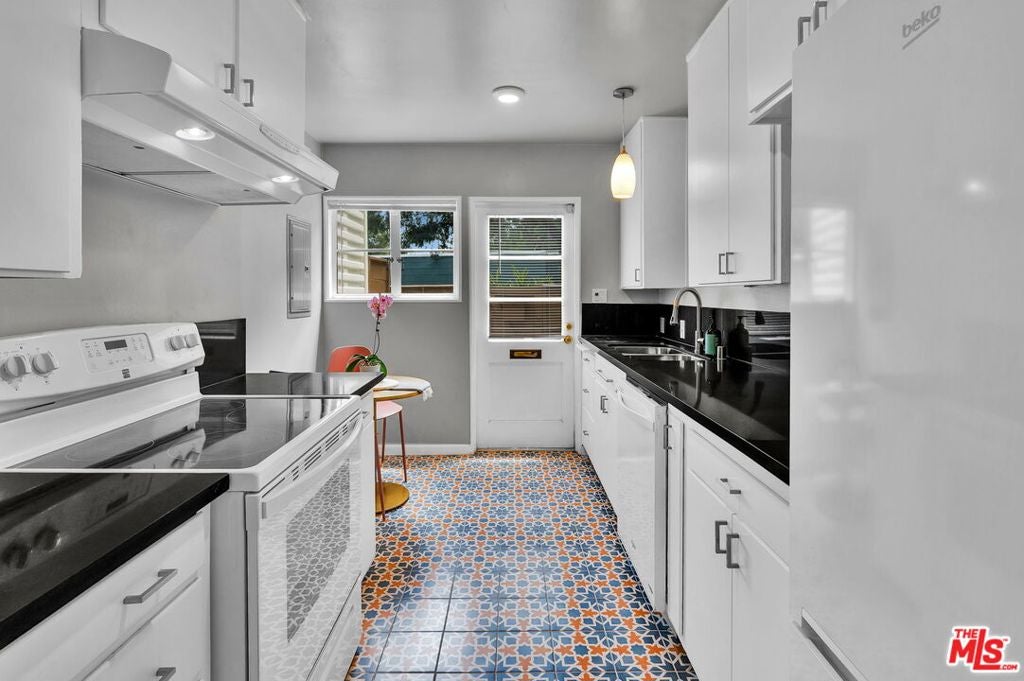
Mid-century charm meets modern luxury in the historic Village Green, a lush 68-acre landmark community offering significant property tax savings via the Mills Act. This ground-floor 2-bedroom home features new parquet floors, a cozy fireplace, and a fully remodeled kitchen with Quartz countertops and smart storage. The unit is turnkey, boasting upgraded electrical, new insulation, and fresh paint throughout. Step outside to your private fenced patio or wander the expansive, tree-filled grounds just by opening your front door. Enjoy the convenience of a private garage, 24/7 security, and on-site management, all just minutes from Culver City and Whole Foods. This is a rare opportunity to own a serene urban oasis in the heart of Los Angeles.
Save
Ask
Tour
Hide
Listing Snapshot
Price
$685,000
Days On Site
57 Days
Bedrooms
2
Inside Area (SqFt)
818 sqft
Total Baths
1
Full Baths
1
Partial Baths
N/A
Lot Size
12.1573 Acres
Year Built
1942
MLS® Number
26872095
Status
Active
Property Tax
N/A
HOA/Condo/Coop Fees
$883 monthly
Sq Ft Source
N/A
Friends & Family
Recent Activity
| 3 weeks ago | Listing updated with changes from the MLS® | |
| 2 months ago | Listing first seen on site |
General Features
Acres
12.1573
Direction Faces
North
Disclosures
CovenantsRestrictionsDisclosureHistoricalPetRestrictions
Garage
Yes
Levels
One
Number Of Stories
2
Parking
GarageGuestPermit RequiredPrivate
Parking Spaces
1
Pets
Yes
Property Sub Type
Condominium
Special Circumstances
Standard
SqFt Total
818
Style
MidCenturyModern
Zoning
LARD4
Interior Features
Appliances
DishwasherDisposalRefrigerator
Fireplace
Yes
Fireplace Features
GasLiving Room
Flooring
Tile
Furnished
Unfurnished
Heating
Gravity
Laundry Features
Common Area
Kitchen
Living Room
Save
Ask
Tour
Hide
Exterior Features
Patio And Porch
Patio
Pool Features
None
View
Park/GreenbeltTrees/Woods
Waterview
Park/GreenbeltTrees/Woods
Community Features
Association Amenities
Recreation RoomSecurityTrash
Association Fee
$883.0
Association Fee Frequency
Monthly
MLS Area
PHHT - Park Hills Heights
Building Access
Ground Level w/steps

This information is for your personal, non-commercial use and may not be used for any purpose other than to identify prospective properties you may be interested in purchasing. The display of MLS data is usually deemed reliable but is NOT guaranteed accurate by the MLS. Buyers are responsible for verifying the accuracy of all information and should investigate the data themselves or retain appropriate professionals. Information from sources other than the Listing Agent may have been included in the MLS data. Unless otherwise specified in writing, the Broker/Agent has not and will not verify any information obtained from other sources. The Broker/Agent providing the information contained herein may or may not have been the Listing and/or Selling Agent.
Neighborhood & Commute
Source: Walkscore
Disclosure: Community information and market data powered by Constellation Data Labs. Information is deemed reliable but not guaranteed.
Save
Ask
Tour
Hide

Did you know? You can invite friends and family to your search. They can join your search, rate and discuss listings with you.