

4014 N 3rd AvenueSan Bernardino, CA 92407
Mortgage Calculator
Monthly Payment (Est.)
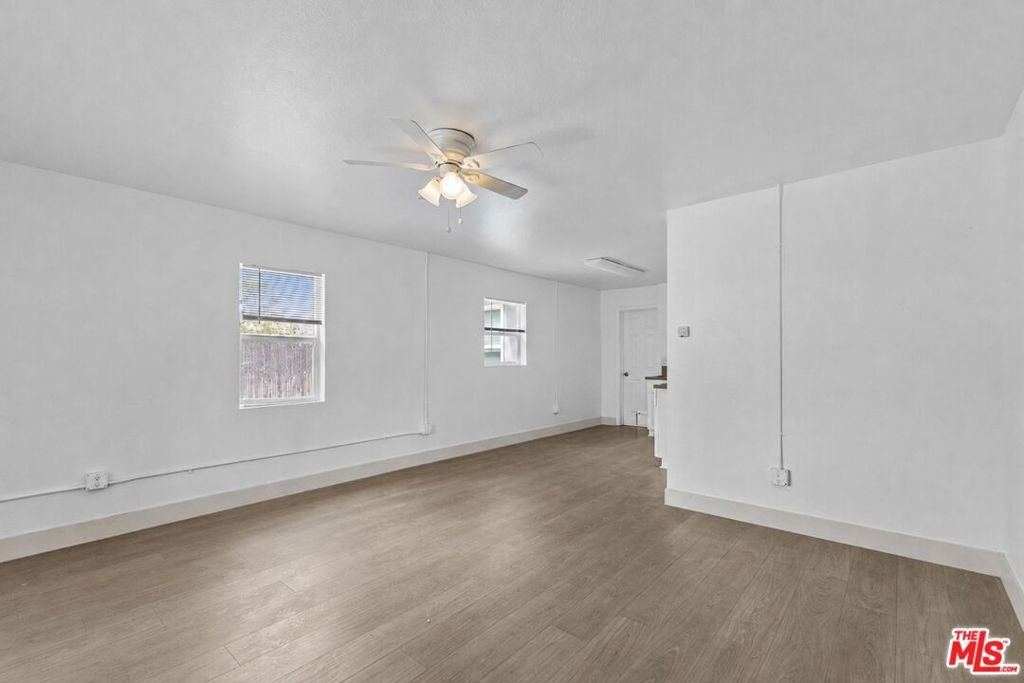
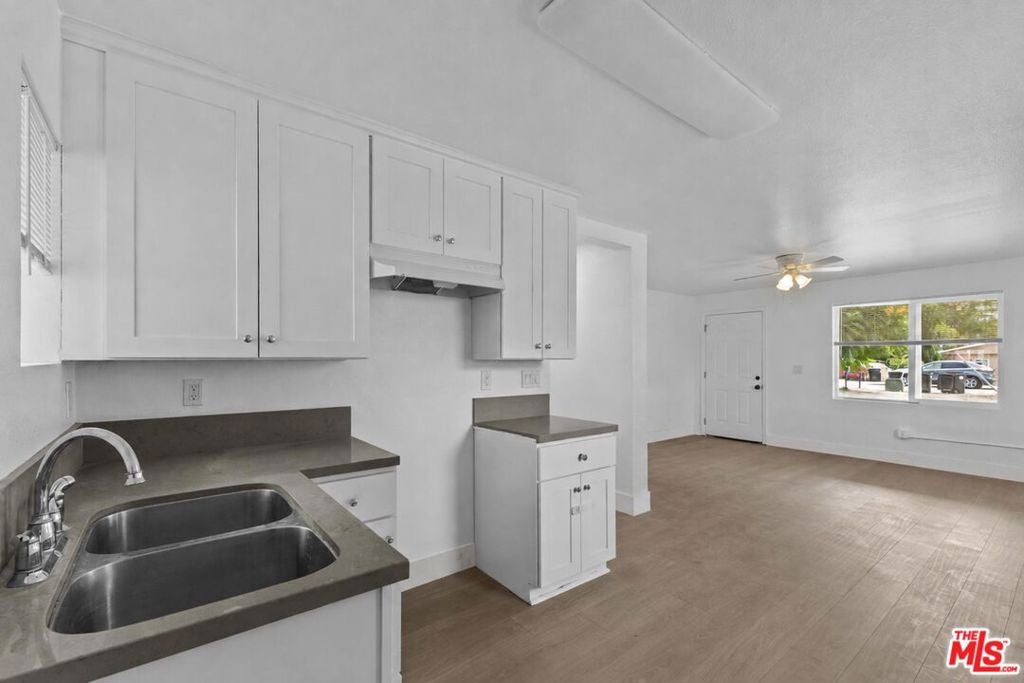
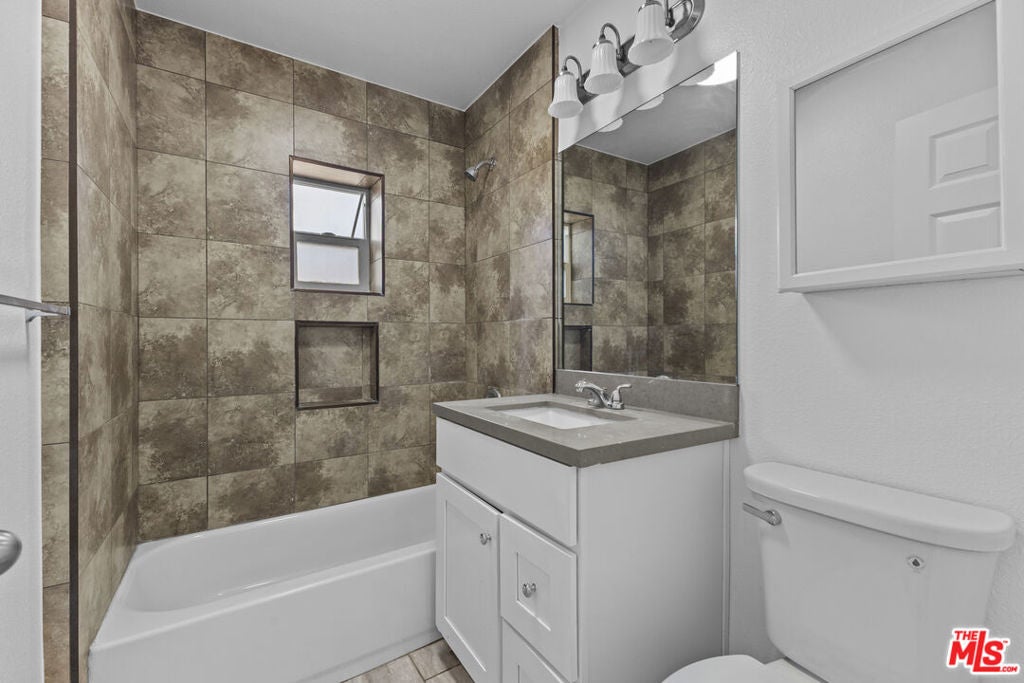
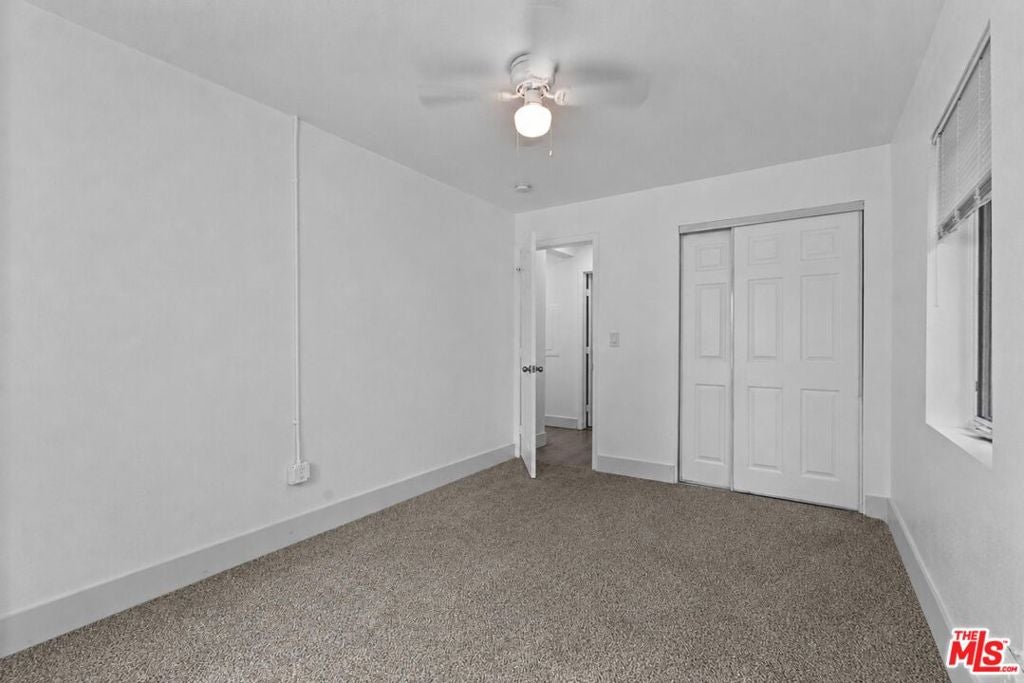
$2,395Welcome to a unique opportunity in the desirable Arrowhead Farms area of San Bernardino, offering **two homes, a large 15,250 sq. ft. lot, and endless possibilities for the next owner**. Whether you're looking for an investment property, a place to live while generating rental income, or the perfect setup for multigenerational living, this turnkey property delivers flexibility that is hard to find. As you arrive, you're greeted by a large driveway and an expansive front yard, offering plenty of room to create the outdoor space you've always imagine, add a lush lawn, create a play area for the kids, fence it in for additional privacy, or simply make it your own. The main home also features an attached one-car garage. Step through the front door and into a bright and inviting living area with an open great-room feel that flows naturally into the upgraded kitchen, creating a comfortable space for everyday living and entertaining. Continue down the hallway and you'll find an updated bathroom featuring a tile shower surround and newer vanity, along with two comfortable bedrooms featuring new carpet and fresh paint. Newer flooring, upgraded finishes, and dual-pane windows throughout help make the home feel fresh, clean, and truly move-in ready. But what really sets this property apart is the attached second unit with its own separate entrance. Accessible from the side of the property, this private one-bedroom, one-bath living space opens into another bright great-room-style living area with a full kitchen and laminate flooring throughout. A separate bathroom and private bedroom complete the space, making it ideal for extended family, guests, or potential rental income. Out back, you'll find a huge backyard with no rear neighbors, giving you even more room to enjoy, entertain, garden, or create your own private outdoor retreat. Conveniently located near schools, parks, dining, shopping, university, and major commuter routes, this property combines location, flexibility, and value in one complete package. Two homes. One large lot. Multiple possibilities. Live in one and rent the other, bring the family together while maintaining privacy, or add a versatile property to your investment portfolio. Turnkey, upgraded, and ready for its next owner, this is one you don't want to miss!
| 2 weeks ago | Listing updated with changes from the MLS® | |
| 3 weeks ago | Price changed to $525,000 | |
| a month ago | Listing first seen on site |

This information is for your personal, non-commercial use and may not be used for any purpose other than to identify prospective properties you may be interested in purchasing. The display of MLS data is usually deemed reliable but is NOT guaranteed accurate by the MLS. Buyers are responsible for verifying the accuracy of all information and should investigate the data themselves or retain appropriate professionals. Information from sources other than the Listing Agent may have been included in the MLS data. Unless otherwise specified in writing, the Broker/Agent has not and will not verify any information obtained from other sources. The Broker/Agent providing the information contained herein may or may not have been the Listing and/or Selling Agent.

Did you know? You can invite friends and family to your search. They can join your search, rate and discuss listings with you.