525 S Ardmore Avenue 257, Los Angeles, CA, 90020

Save
Ask
Tour
Hide
Share
$299,000
36 Days On Site

525 S Ardmore Avenue 257
Los Angeles, CA 90020

For Sale|Condominium|Active
0
Beds
1
Total Bath
1
Full Bath
381
SqFt
$785
/SqFt
1973
Built
County:
Los Angeles
Listed by Sukyoung Lee of Redpoint Realty LSK0310@Gmail.com
Call Now: 951-203-4426
Is this the listing for you? We can help make it yours.
951-203-4426
525 S Ardmore Avenue 257525 S Ardmore Avenue 257525 S Ardmore Avenue 257525 S Ardmore Avenue 257
Save
Ask
Tour
Hide
Share

Mortgage Calculator

Monthly Payment (Est.)

$1,364
Calculator powered by Showcase IDX, a Constellation1 Company. Copyright ©2026 Information is deemed reliable but not guaranteed.

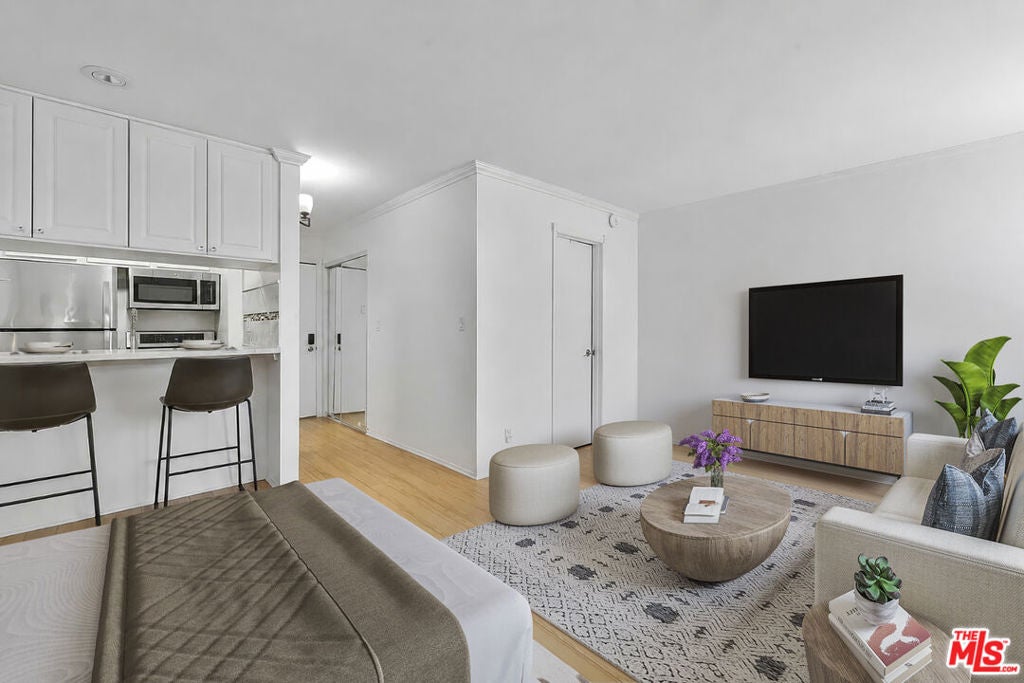
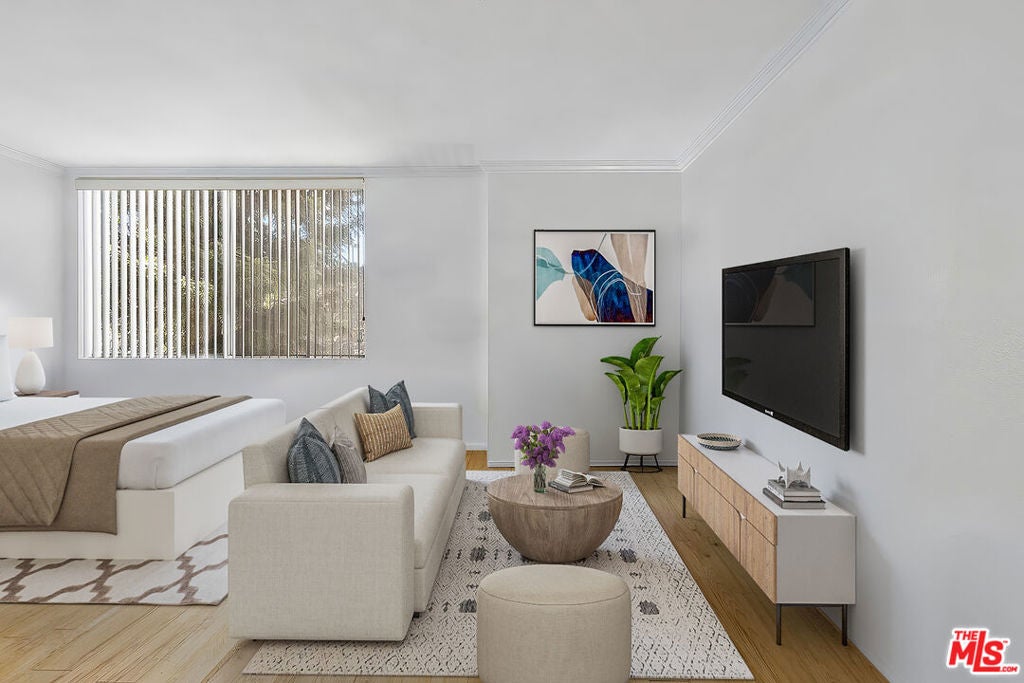
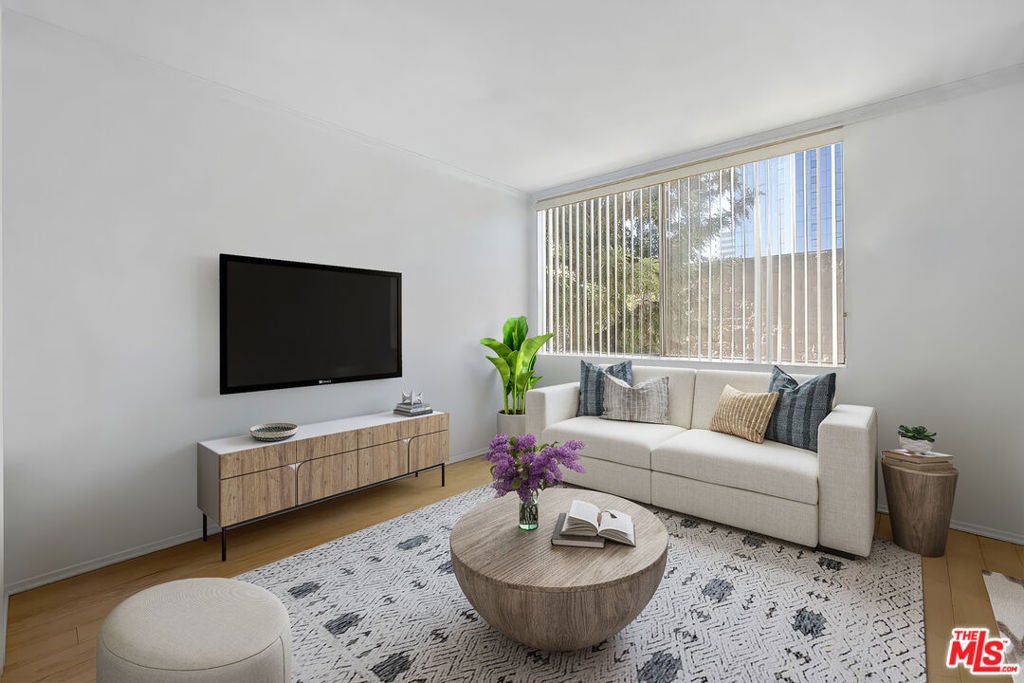
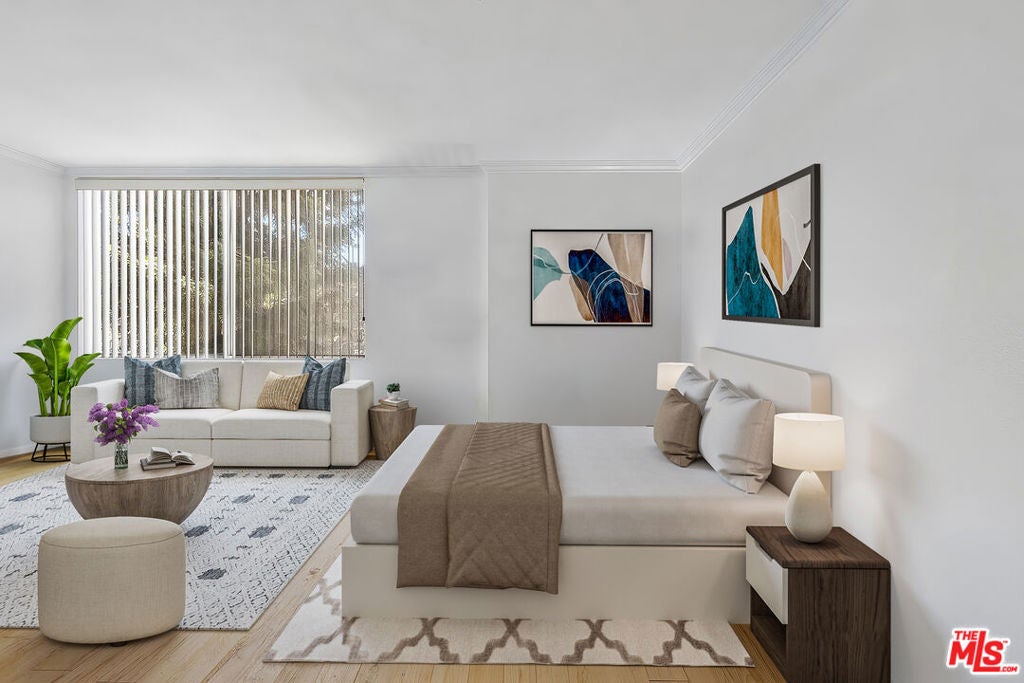
Welcome to 525 South Ardmore Avenue #257, a well-maintained, South-facing End corner studio condominium in the vibrant heart of Korea-town. Offering approximately 381 square feet of efficiently designed living space, this bright and inviting residence features abundant natural light, added privacy, a flexible open-concept layout, a functional kitchen, and a full bathroom.Residents enjoy a variety of desirable community amenities, including a swimming pool, spa, sauna, fitness center, community laundry facilities, beautifully landscaped outdoor areas, secure gated entry, and assigned parking. Ideally located near Korea-town's renowned restaurants, cafes, markets, shopping, nightlife, and public transportation, with convenient access to Downtown Los Angeles, Hancock Park, and the 10 Freeway.An excellent opportunity for a first-time buyer, investor, or anyone seeking a comfortable, low-maintenance urban lifestyle in one of Los Angeles' most dynamic neighborhoods.

Save
Ask
Tour
Hide
Share
Listing Snapshot
Price 
$299,000
Days On Site 
36 Days
Bedrooms 
N/A
Inside Area (SqFt) 
381 sqft
Total Baths 
1
Full Baths 
1
Partial Baths 
N/A
Lot Size 
1.6881 Acres
Year Built 
1973
MLS® Number 
26872593
Status 
Active
Property Tax 
N/A
HOA/Condo/Coop Fees 
$338 monthly
Sq Ft Source 
Assessor
Friends & Family
Recent Activity
7 days agoListing updated with changes from the MLS®
a month agoListing first seen on site
General Features
Acres 
1.6881
Direction Faces 
South
Disclosures 
CovenantsRestrictionsDisclosure
Levels 
One
Number Of Stories 
3
Parking 
AssignedCommunity Structure
Parking Spaces 
1
Pets 
CallYes
Property Condition 
Updated/Remodeled
Property Sub Type 
Condominium
Security 
Carbon Monoxide Detector(s)Key Card EntrySmoke Detector(s)
Sewer 
Other
Special Circumstances 
Standard
SqFt Total 
381
Style 
Contemporary
Water Source 
Public
Zoning 
LAR4
Interior Features
Appliances 
DishwasherElectric CooktopDisposalMicrowaveOvenRangeRefrigerator
Cooling 
Wall/Window Unit(s)
Fireplace Features 
None
Flooring 
Wood
Furnished 
Unfurnished
Heating 
Wall Furnace
Interior 
Eat-in Kitchen
Laundry Features 
Common Area
Window Features 
BlindsScreens
Bathroom 
Features - Granite Counters, Low Flow Plumbing Fixtures
Kitchen 
Living Room 
Save
Ask
Tour
Hide
Share
Exterior Features
Construction Details 
AdobeClapboard
Pool Features 
CommunityAssociation
Roof 
Asbestos Shingle
View 
Trees/Woods
Waterview 
Trees/Woods
Windows/Doors 
BlindsScreens
Community Features
Association Amenities 
ClubhousePoolSauna
Association Fee 
$338.0
Association Fee Frequency 
Monthly
Community Features 
Pool
MLS Area 
C17 - Mid-Wilshire
Financing Terms Available 
Contract
Building Access 
Living Room


This information is for your personal, non-commercial use and may not be used for any purpose other than to identify prospective properties you may be interested in purchasing. The display of MLS data is usually deemed reliable but is NOT guaranteed accurate by the MLS. Buyers are responsible for verifying the accuracy of all information and should investigate the data themselves or retain appropriate professionals. Information from sources other than the Listing Agent may have been included in the MLS data. Unless otherwise specified in writing, the Broker/Agent has not and will not verify any information obtained from other sources. The Broker/Agent providing the information contained herein may or may not have been the Listing and/or Selling Agent.

Neighborhood & Commute
Source: Walkscore
Disclosure: Community information and market data powered by Constellation Data Labs. Information is deemed reliable but not guaranteed.
Save
Ask
Tour
Hide
Share