

Save
Ask
Tour
Hide
$1,400,000
57 Days On Site
120 S Crescent Drive 102Beverly Hills, CA 90212
For Sale|Condominium|Active
3
Beds
3
Total Baths
3
Full Baths
1,848
SqFt
$758
/SqFt
1989
Built
County:
Los Angeles
Listed by Ann Hwang of GNZ Inc. annshwang@yahoo.com
Call Now: 951-203-4426
Is this the listing for you? We can help make it yours.
951-203-4426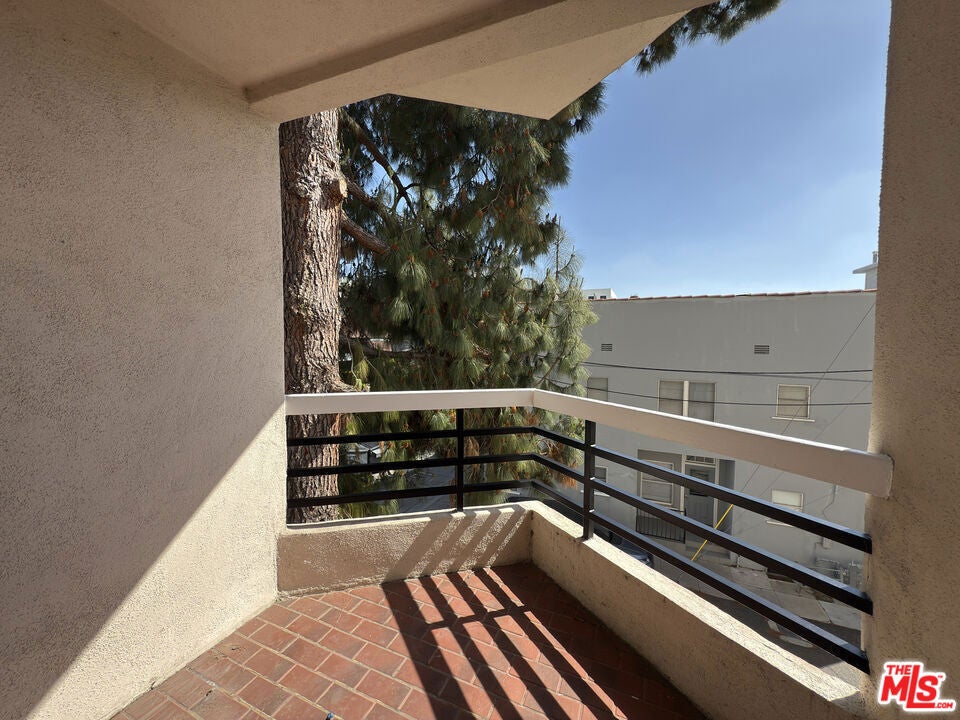
Save
Ask
Tour
Hide
Mortgage Calculator
Monthly Payment (Est.)
Enter an interest rate to see your estimated monthly payment.Calculator powered by Showcase IDX, a Constellation1 Company. Copyright ©2026 Information is deemed reliable but not guaranteed.
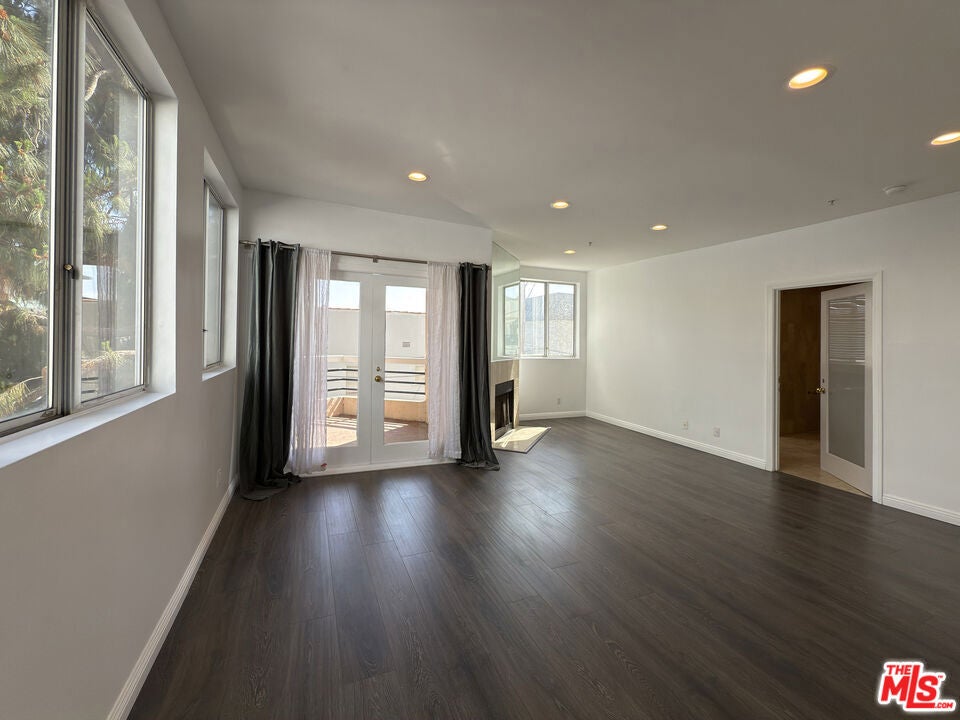
Great Area, Prime of Beverly Hills, closer to Beverly Hills schools District. Experience the epitome of Beverly Hills living in this stunning 3 bedrooms 3 bathrooms Townhouse style condo building. located in the Heart of the city, enjoy the convenience of being close to top -rated schools, including in the world-class shopping on Rodeo Drive and Savory the vibrant dining scene. This is elegant residence boasts open floor plan. cozy fireplace, private balconies. laundry 's in the unit & including 3 side by side parking spaces. also available to lease too. Easy to show, Call or text listing agent.
Save
Ask
Tour
Hide
Listing Snapshot
Price
$1,400,000
Days On Site
57 Days
Bedrooms
3
Inside Area (SqFt)
1,848 sqft
Total Baths
3
Full Baths
3
Partial Baths
N/A
Lot Size
0.2659 Acres
Year Built
1989
MLS® Number
26872617
Status
Active
Property Tax
N/A
HOA/Condo/Coop Fees
$750 monthly
Sq Ft Source
N/A
Friends & Family
Recent Activity
| 3 weeks ago | Listing updated with changes from the MLS® | |
| 3 weeks ago | Price changed to $1,400,000 | |
| 2 months ago | Listing first seen on site |
General Features
Acres
0.2659
Direction Faces
East
Garage
Yes
Garage Spaces
3
Levels
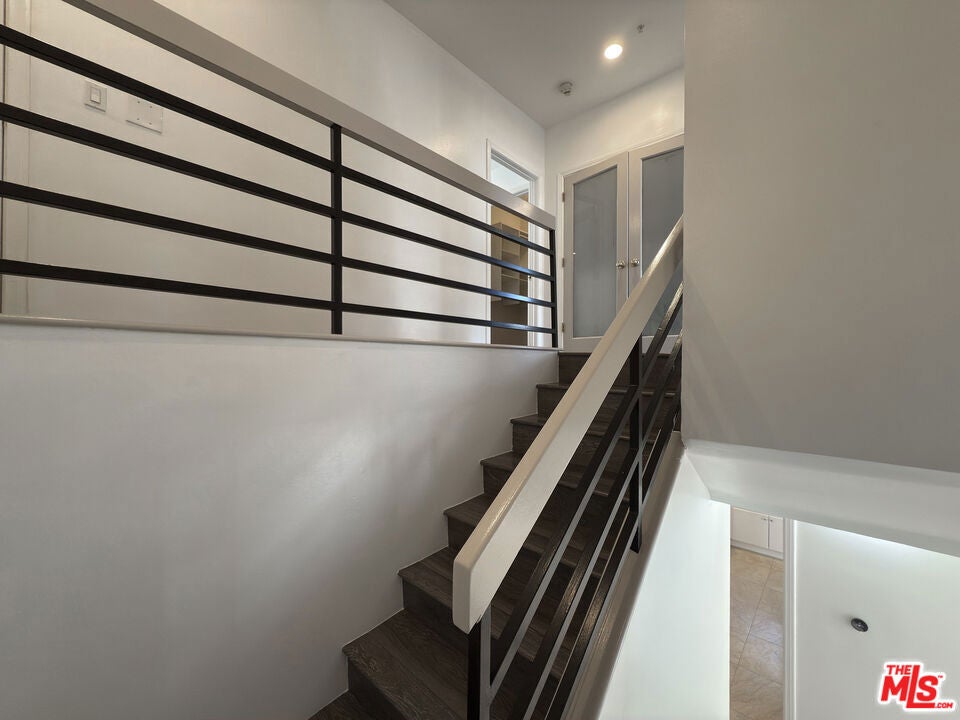
Two
Number Of Stories
4
Parking
AssignedCoveredGarageGarage Door OpenerGuestCommunity StructureSide By Side
Parking Spaces
1
Pets
Call
Property Sub Type
Condominium
Security
Carbon Monoxide Detector(s)Firewall(s)Fire Sprinkler SystemKey Card EntrySmoke Detector(s)
Special Circumstances
Standard
SqFt Total
1848
Style
Contemporary
Zoning
BHR4YY
Interior Features
Appliances
Double OvenDishwasherElectric OvenGas CooktopDisposalGas OvenMicrowaveOvenRangeRefrigeratorRange HoodVented Exhaust FanDryerWasher
Cooling
Central Air
Fireplace
Yes
Fireplace Features
Living Room
Furnished
Unfurnished
Heating
Central
Interior
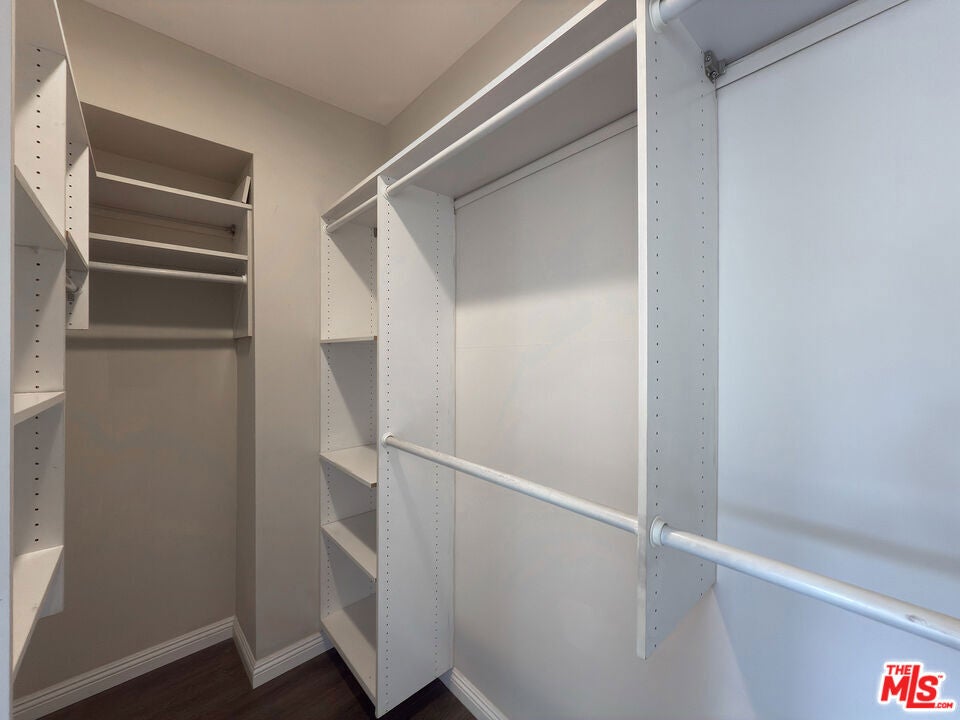
Walk-In Closet(s)
Dining Room
Kitchen
Features - Granite Counters
Living Room
Other
Features - Walk-In Closet(s)
Save
Ask
Tour
Hide
Exterior Features
Exterior
Rain Gutters
Pool Features
None
Spa Features
None
View
City LightsTrees/Woods
Waterview
City LightsTrees/Woods
Community Features
Association Amenities
InsuranceTrashWater
Association Fee
$750.0
Association Fee Frequency
Monthly
MLS Area
C01 - Beverly Hills

This information is for your personal, non-commercial use and may not be used for any purpose other than to identify prospective properties you may be interested in purchasing. The display of MLS data is usually deemed reliable but is NOT guaranteed accurate by the MLS. Buyers are responsible for verifying the accuracy of all information and should investigate the data themselves or retain appropriate professionals. Information from sources other than the Listing Agent may have been included in the MLS data. Unless otherwise specified in writing, the Broker/Agent has not and will not verify any information obtained from other sources. The Broker/Agent providing the information contained herein may or may not have been the Listing and/or Selling Agent.
Neighborhood & Commute
Source: Walkscore
Disclosure: Community information and market data powered by Constellation Data Labs. Information is deemed reliable but not guaranteed.
Save
Ask
Tour
Hide

Did you know? You can invite friends and family to your search. They can join your search, rate and discuss listings with you.