

45 MagnumRancho Mirage, CA 92270
Mortgage Calculator
Monthly Payment (Est.)
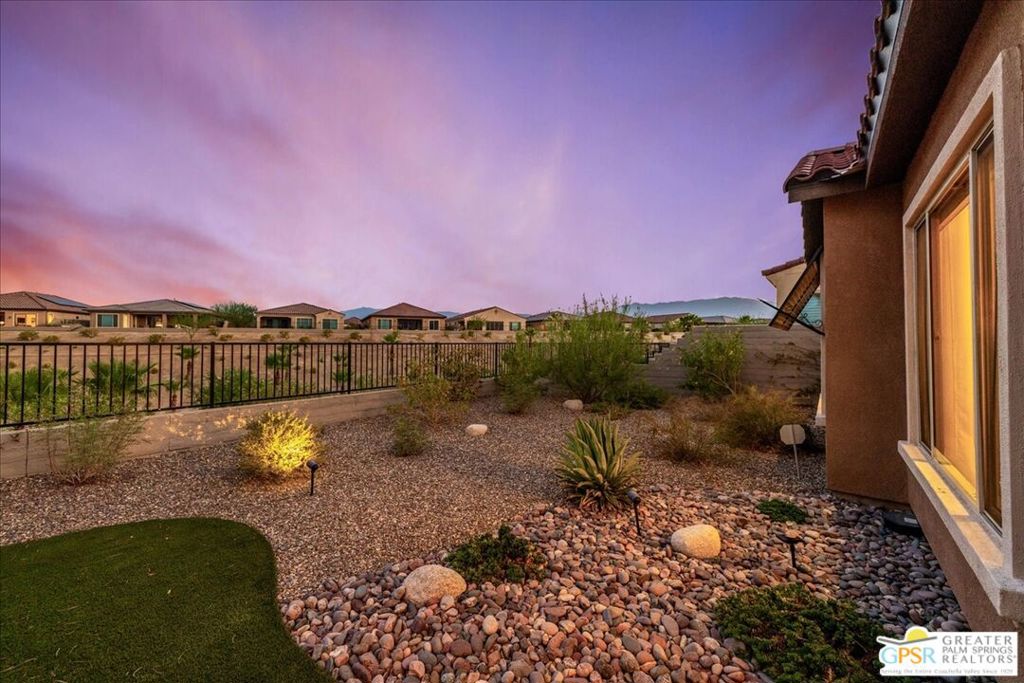
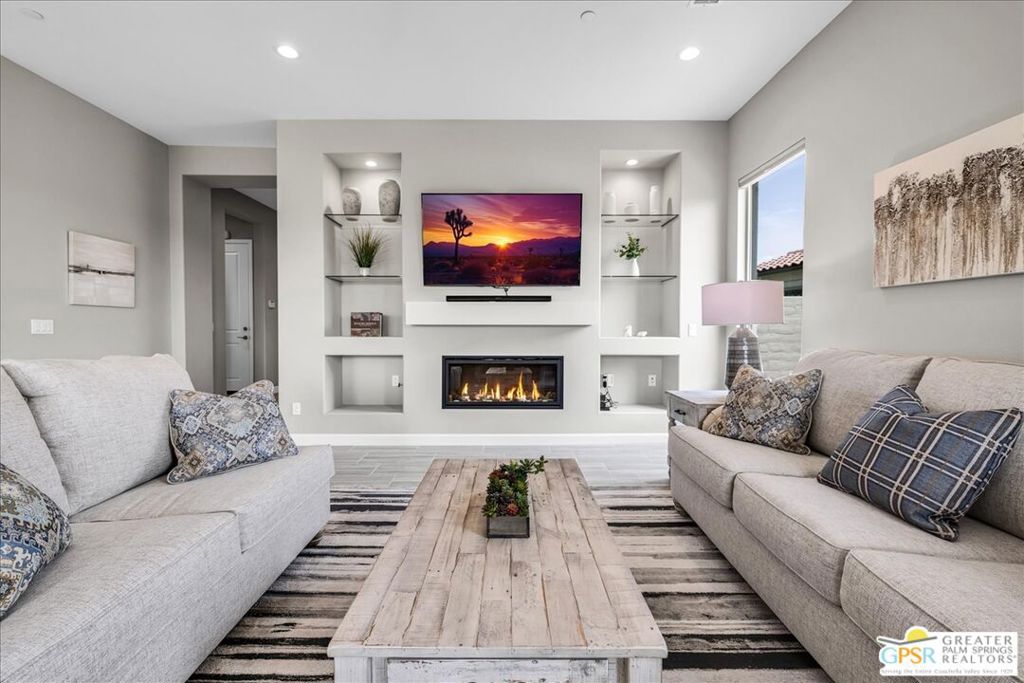
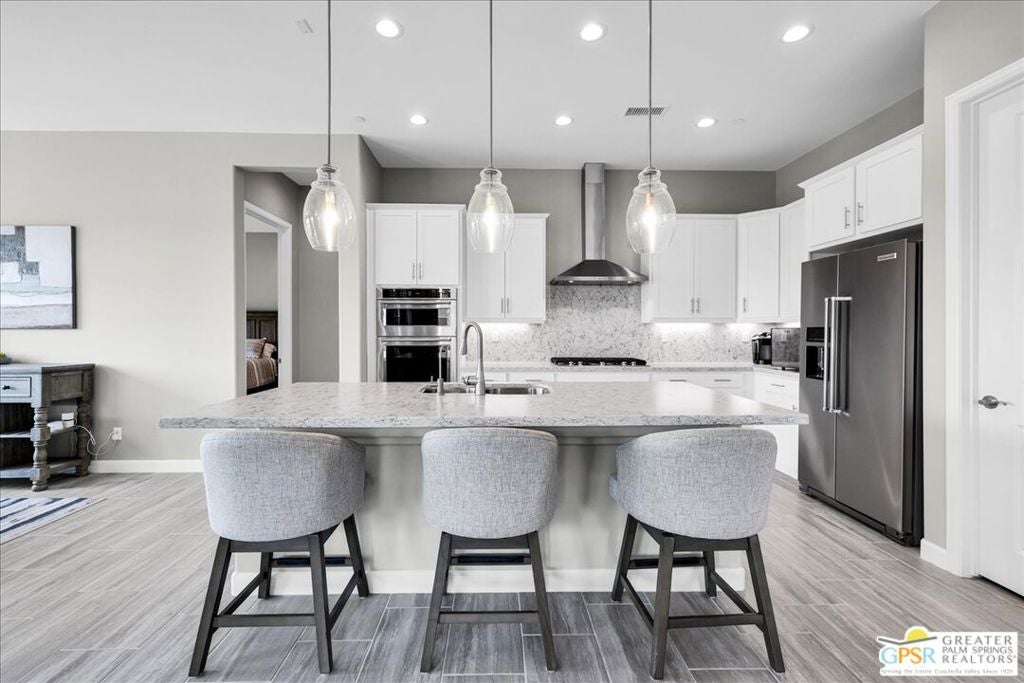
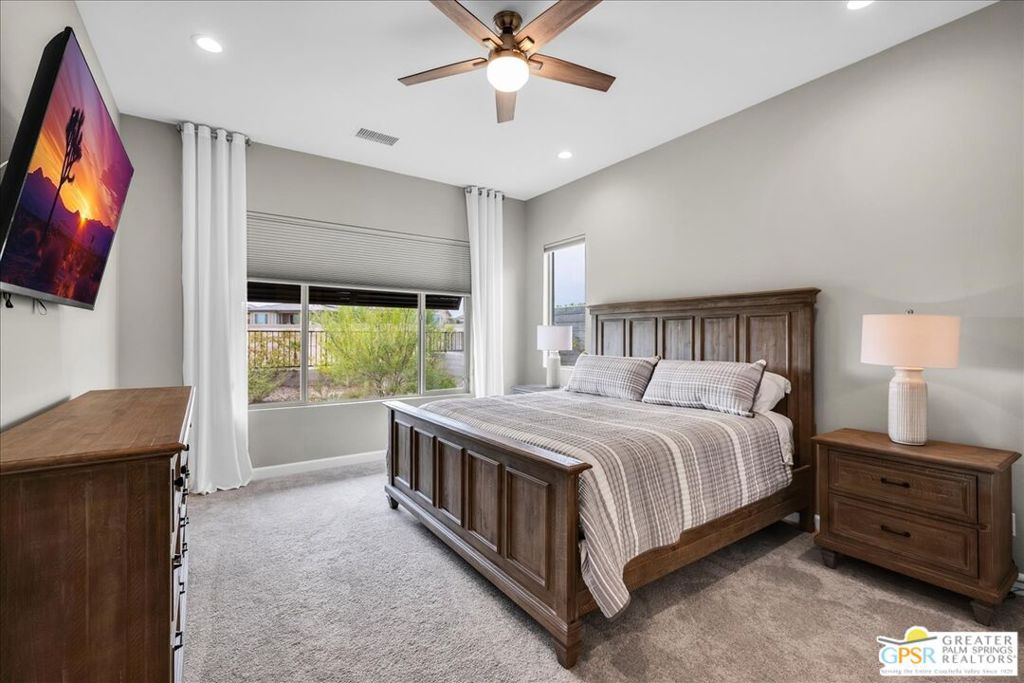
$3,764Parkside 2 Bed, 2 Bath + Den Sanctuary with Model-Home Appeal and OWNED SOLAR! Ideally positioned on a PREMIUM PARKSIDE LOT, this beautifully upgraded Phase 6, Plan 4 Sanctuary with Tuscan facade offers a refined blend of comfort, style, and tranquil outdoor living. Thoughtfully enhanced throughout, this residence feels polished and inviting from the moment you enter, with 12x24-inch PORCELAIN TILE flooring, CUSTOM WINDOW TREATMENTS, and an abundance of UPGRADED LIGHTING creating a sophisticated, light-filled atmosphere. The heart of the home is an impressive kitchen featuring MATTE LEATHER-FINISH QUARTZ COUNTERTOPS with a FULL-HEIGHT BACKSPLASH, UPGRADED CABINETRY, and a KitchenAid Professional Series stainless steel appliance package. Additional PENDANT LIGHTING illuminates the generous island. The kitchen flows effortlessly into the open great room, where living and dining spaces enjoy beautiful natural light and VIEWS OF THE PARK. The living area is especially inviting, featuring a REMOTE-CONTROLLED FIREPLACE surrounded by display shelving and a warm, welcoming ambiance. The dining space takes full advantage of the parkside setting, with abundant windows and direct access to the beautifully landscaped backyard. Step outside to a private outdoor retreat designed to complement the home's exceptional location. The backyard offers peaceful park views, ENHANCED SOFTSCAPE, DECORATIVE RIVER ROCK, and custom wrought-iron fencing, creating a serene setting for morning coffee, outdoor dining, or relaxing desert evenings. The primary suite is bright and spacious, with beautiful views overlooking the park and backyard. Its ensuite bath features a STYLISH BARN-DOOR entry, dual-sink vanity with modern BRUSHED-NICKEL HARDWARE AND FIXTURES, a frameless glass-enclosed shower with bench seating, and a generous walk-in closet. Privately situated on the opposite side of the home, the guest bedroom offers a comfortable retreat with convenient access to the full secondary bathroom. The versatile den/flex space, upgraded with a privacy door, can easily function as a home office, media room, yoga studio, or quiet retreat. Additional highlights include a CLIMATE-CONTROLLED TWO-CAR ATTACHED GARAGE with EPOXY-SEALED FLOORING and overhead storage, WHOLE-HOME WATER SOFTENING SYSTEM, and a 50-AMP OUTLET ready for an EV charger. Enjoy the exceptional lifestyle offered by Del Webb Rancho Mirage, where residents have access to a spectacular clubhouse with picturesque mountain and lake views, state-of-the-art fitness center, resort-style pool and spa, tennis and pickleball courts, and an extensive calendar of social activities and events. HOA dues now include a generous cable and internet package, adding even more value and convenience. Beautifully upgraded, exceptionally located, and offering peaceful parkside living, 45 Magnum is a home that truly deserves to be seen. *FURNITURE PACKAGE AVAILABLE FOR PURCHASE OUTSIDE OF ESCROW.
| 4 days ago | Listing updated with changes from the MLS® | |
| a month ago | Listing first seen on site |

This information is for your personal, non-commercial use and may not be used for any purpose other than to identify prospective properties you may be interested in purchasing. The display of MLS data is usually deemed reliable but is NOT guaranteed accurate by the MLS. Buyers are responsible for verifying the accuracy of all information and should investigate the data themselves or retain appropriate professionals. Information from sources other than the Listing Agent may have been included in the MLS data. Unless otherwise specified in writing, the Broker/Agent has not and will not verify any information obtained from other sources. The Broker/Agent providing the information contained herein may or may not have been the Listing and/or Selling Agent.

Did you know? You can invite friends and family to your search. They can join your search, rate and discuss listings with you.