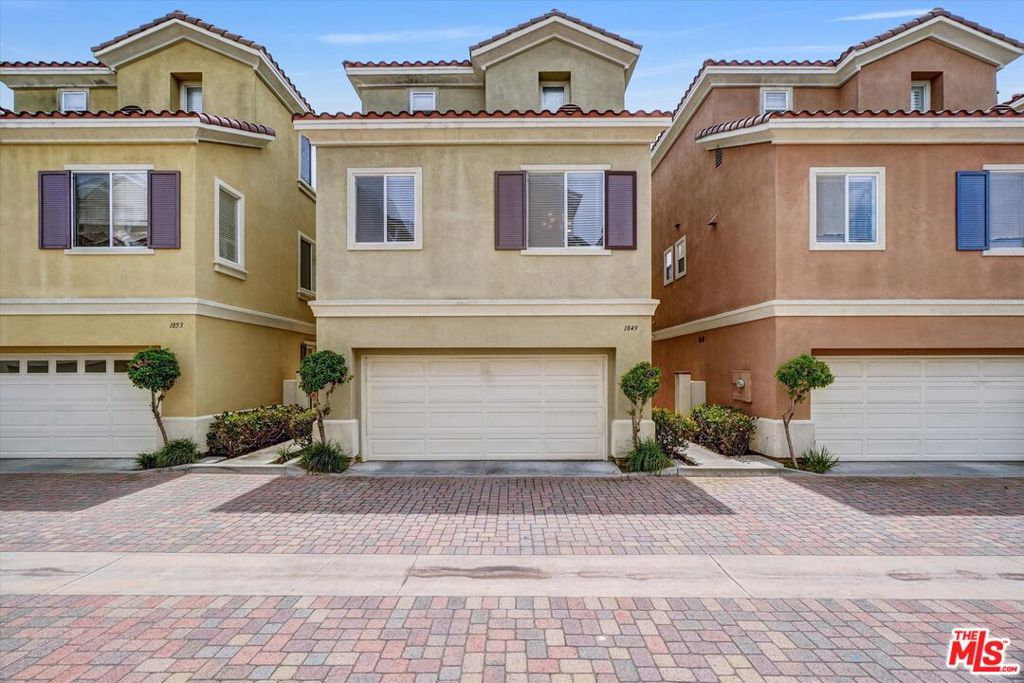
1849 W 213th Street, Torrance, CA, 90501

Save
Ask
Tour
Hide
Share
$869,000
56 Days On Site

1849 W 213th Street
Torrance, CA 90501

For Sale|Townhouse|Active
2
Beds
3
Total Baths
2
Full Baths
1
Partial Bath
1,646
SqFt
$528
/SqFt
2000
Built
Subdivision:
Village Walk
County:
Los Angeles
Listed by Gary Tani of Real Broker tani.gary@gmail.com
Call Now: 951-203-4426
Is this the listing for you? We can help make it yours.
951-203-4426
1849 W 213th Street1849 W 213th Street1849 W 213th Street1849 W 213th Street
Save
Ask
Tour
Hide
Share

Mortgage Calculator

Monthly Payment (Est.)

Enter an interest rate to see your estimated monthly payment.
Calculator powered by Showcase IDX, a Constellation1 Company. Copyright ©2026 Information is deemed reliable but not guaranteed.

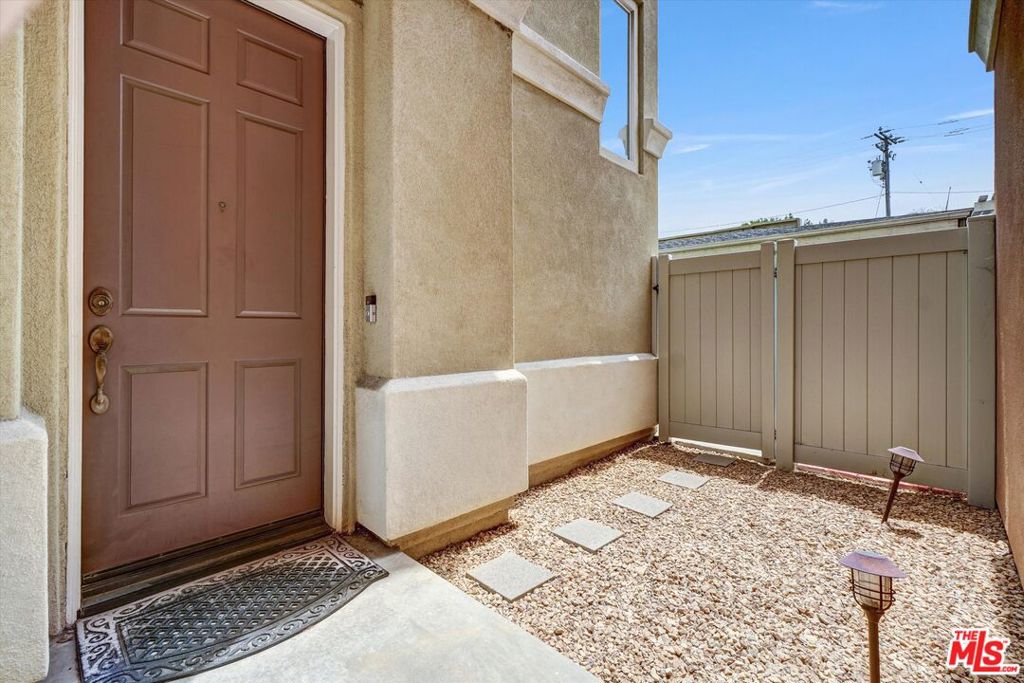
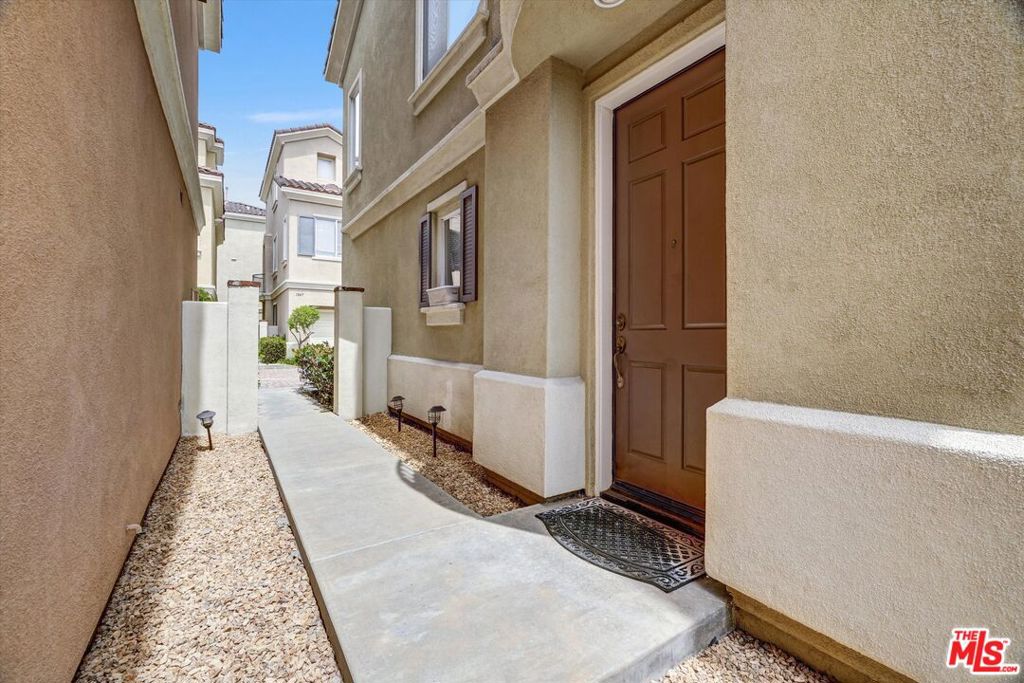
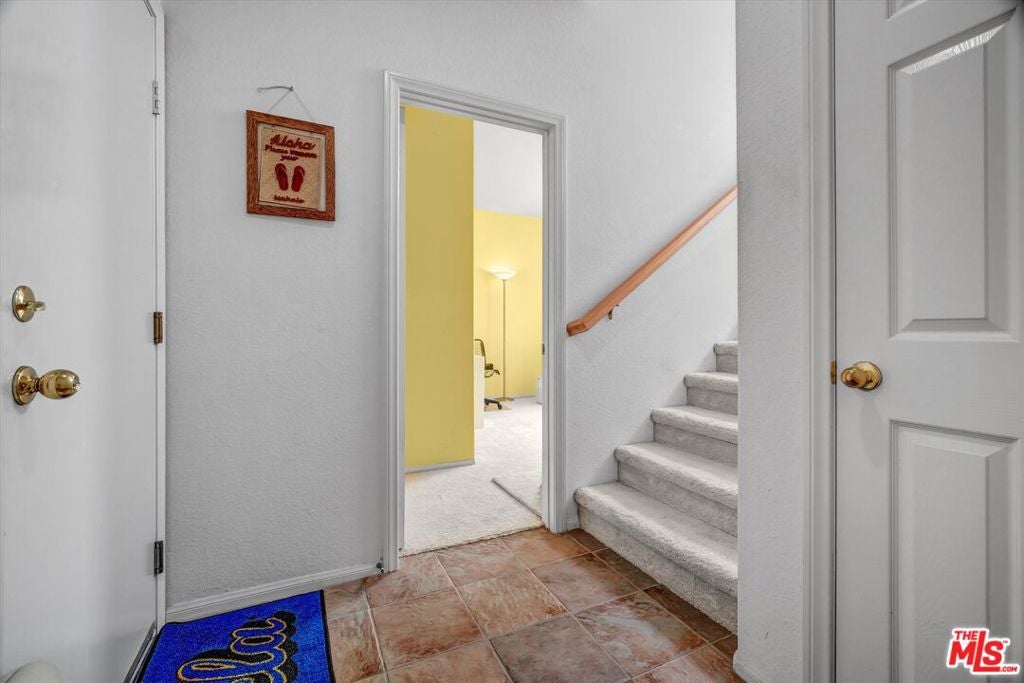
Price adjustment to $869,000 as seller has founds a new home to purchase Well maintained free standing townhouse located in coveted the Village Walk gated community - just across the street from the American Honda HQ campus. Within easy walking distance to a multitude of restaurants, cafes, shops and entertainment in lively Downtown Torrance. This bright unit features NO common walls and very affordable $200/mo HOA dues. The tri-level floor plan is designed for flexibility to adapt to today's different lifestyles. The ground floor/entry level has a private bedroom with ensuite full bathroom and also offers direct access to the enclosed private backyard patio area. Upstairs 2nd level offers a formal living room area with fireplace and additional open family room area to accommodate a variety of uses including office-work area, conversation/entertainment. Currently being used as a child's play area. This level also offers an open concept kitchen with center island, built-ins and loads of cabinet space. Directly adjacent is the spacious dining area. The primary suite is located on the top level with a separate office/den area, spacious walk-in closet with sumptuous private ensuite bathroom. Finally, a spacious 2-car attached garage with loads of extra storage and direct entry. Exceptional opportunity and value in great location and low HOA...hurry before its gone.

Save
Ask
Tour
Hide
Share
Listing Snapshot
Price 
$869,000
Days On Site 
56 Days
Bedrooms 
2
Inside Area (SqFt) 
1,646 sqft
Total Baths 
3
Full Baths 
2
Partial Baths 
1
Lot Size 
1.0343 Acres
Year Built 
2000
MLS® Number 
26872741
Status 
Active
Property Tax 
N/A
HOA/Condo/Coop Fees 
$200 monthly
Sq Ft Source 
N/A
Friends & Family
Recent Activity
yesterdayListing updated with changes from the MLS®
a month agoPrice changed to $869,000
2 months agoListing first seen on site
General Features
Acres 
1.0343
Attached Garage 
Yes
Direction Faces 
North
Disclosures 
CovenantsRestrictionsDisclosureHoaDisclosure
Foundation 
Slab
Garage 
Yes
Garage Spaces 
2
Levels 
Three Or More
Number Of Stories 
3
Parking 
AttachedDirect AccessGarageGarage Door OpenerGuestGatedPrivateSide By SideStorage
Parking Spaces 
2
Pets 
Call
Property Condition 
Updated/Remodeled
Property Sub Type 
Townhouse
Security 
Carbon Monoxide Detector(s)Security GateGated CommunityKey Card EntrySmoke Detector(s)
Special Circumstances 
Standard
SqFt Total 
1646
Style 
Contemporary
Zoning 
TODC-CTR
Interior Features
Appliances 
DishwasherDisposalGas OvenMicrowaveOvenRefrigerator
Cooling 
Central Air
Fireplace 
Yes
Fireplace Features 
GasLiving Room
Flooring 
Carpet
Furnished 
Unfurnished
Heating 
Central
Interior 
Breakfast BarCeiling Fan(s)Open FloorplanRecessed LightingWalk-In Closet(s)
Laundry Features 
Inside
Window Features 
Window CoveringsBlindsDouble Pane WindowsDrapes
Bathroom 
Dining Room 
Kitchen 
Features - Kitchen Island
Living Room 
Other 
Features - Walk-In Closet(s)
Save
Ask
Tour
Hide
Share
Exterior Features
Construction Details 
Stucco
Exterior 
Barbecue
Fencing 
Vinyl
Lot Features 
Back Yard
Patio And Porch 
EnclosedPatioSee Remarks
Pool Features 
None
Spa Features 
None
View 
None
Waterview 
None
Windows/Doors 
Window CoveringsBlindsDouble Pane WindowsDrapes
Community Features
Association Fee 
$200.0
Association Fee Frequency 
Monthly
Community Features 
Gated
MLS Area 
134 - Old Torrance
School District 
Torrance Unified
Financing Terms Available 
Cash
Building Access 
Ground Level w/steps
Schools
School District
Torrance Unified
Elementary School
Unknown
Middle School
Unknown
High School
Unknown


This information is for your personal, non-commercial use and may not be used for any purpose other than to identify prospective properties you may be interested in purchasing. The display of MLS data is usually deemed reliable but is NOT guaranteed accurate by the MLS. Buyers are responsible for verifying the accuracy of all information and should investigate the data themselves or retain appropriate professionals. Information from sources other than the Listing Agent may have been included in the MLS data. Unless otherwise specified in writing, the Broker/Agent has not and will not verify any information obtained from other sources. The Broker/Agent providing the information contained herein may or may not have been the Listing and/or Selling Agent.

Neighborhood & Commute
Source: Walkscore
Disclosure: Community information and market data powered by Constellation Data Labs. Information is deemed reliable but not guaranteed.
Save
Ask
Tour
Hide
Share