

21730 Grace Avenue 4Carson, CA 90745
Mortgage Calculator
Monthly Payment (Est.)
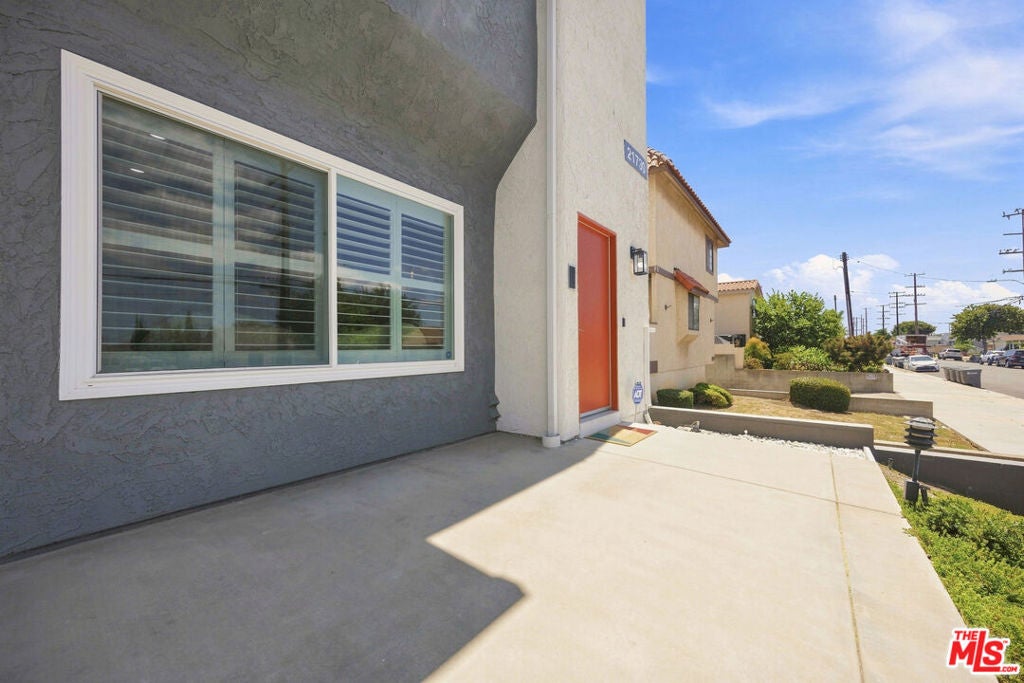
$2,672MOVE-IN READY | BEAUTIFULLY UPDATED | MODERN FINISHES THROUGHOUT Welcome home to this beautifully updated residence where contemporary style meets everyday comfort. Thoughtfully refreshed throughout, this home offers a clean, modern aesthetic with upgrades you can appreciate from the moment you walk through the door.Step inside to newly installed luxury laminate flooring throughout, complemented by modern light fixtures that create a fresh and inviting atmosphere. The kitchen has been upgraded with beautiful quartz countertops, providing a sleek and sophisticated finish perfect for both everyday living and entertaining.The spacious primary bathroom has also received an impressive transformation, featuring a new quartz countertop, modern floating double-sink vanity, pull-down faucets, floating shelves, and updated finishes that give the space a contemporary, spa-inspired feel.Both bedrooms feature modern sliding barn doors, adding character and style while maximizing functionality. Newly installed window shutters in the living room and patio area provide an elevated finishing touch, privacy, and natural-light control.Additional upgrades include modern floating shelves in the living room, a new garage door opener, and central heating and air conditioning for year-round comfort.With its extensive upgrades, modern finishes, and move-in-ready condition, this home gives you the opportunity to simply move in, unpack, and enjoy.PROPERTY HIGHLIGHTS* Newly installed luxury laminate flooring throughout* Newly installed quartz kitchen countertops* Upgraded primary bathroom with quartz countertop* New floating double-sink primary bathroom vanity* New pull-down bathroom faucets* Modern sliding barn doors in both bedrooms* Newly installed modern light fixtures throughout* Newly installed patio and living-room window shutters* Modern floating shelving in living room and primary bathroom* New garage door opener* Central Heat & A/C*Turnkey, stylish, and thoughtfully upgraded. This is one you'll want to see in person!
| 7 days ago | Listing updated with changes from the MLS® | |
| 3 weeks ago | Status changed to Pending | |
| a month ago | Listing first seen on site |

This information is for your personal, non-commercial use and may not be used for any purpose other than to identify prospective properties you may be interested in purchasing. The display of MLS data is usually deemed reliable but is NOT guaranteed accurate by the MLS. Buyers are responsible for verifying the accuracy of all information and should investigate the data themselves or retain appropriate professionals. Information from sources other than the Listing Agent may have been included in the MLS data. Unless otherwise specified in writing, the Broker/Agent has not and will not verify any information obtained from other sources. The Broker/Agent providing the information contained herein may or may not have been the Listing and/or Selling Agent.

Did you know? You can invite friends and family to your search. They can join your search, rate and discuss listings with you.