64040 Appalachian Street, Desert Hot Springs, CA, 92240

Save
Ask
Tour
Hide
Share
$324,900
35 Days On Site

64040 Appalachian Street
Desert Hot Springs, CA 92240

For Sale|Single Family Residence|Active Under Contract
3
Beds
2
Total Baths
1
Full Bath
1
Partial Bath
1,835
SqFt
$177
/SqFt
2004
Built
Subdivision:
Mission Lakes
County:
Riverside
Listed by Jessica McCollum of Berkshire Hathaway HomeServices California Properties jess@jessmccollum.com
Call Now: 951-203-4426
Is this the listing for you? We can help make it yours.
951-203-4426
64040 Appalachian Street64040 Appalachian Street64040 Appalachian Street64040 Appalachian Street
Save
Ask
Tour
Hide
Share

Mortgage Calculator

Monthly Payment (Est.)

$1,482
Calculator powered by Showcase IDX, a Constellation1 Company. Copyright ©2026 Information is deemed reliable but not guaranteed.

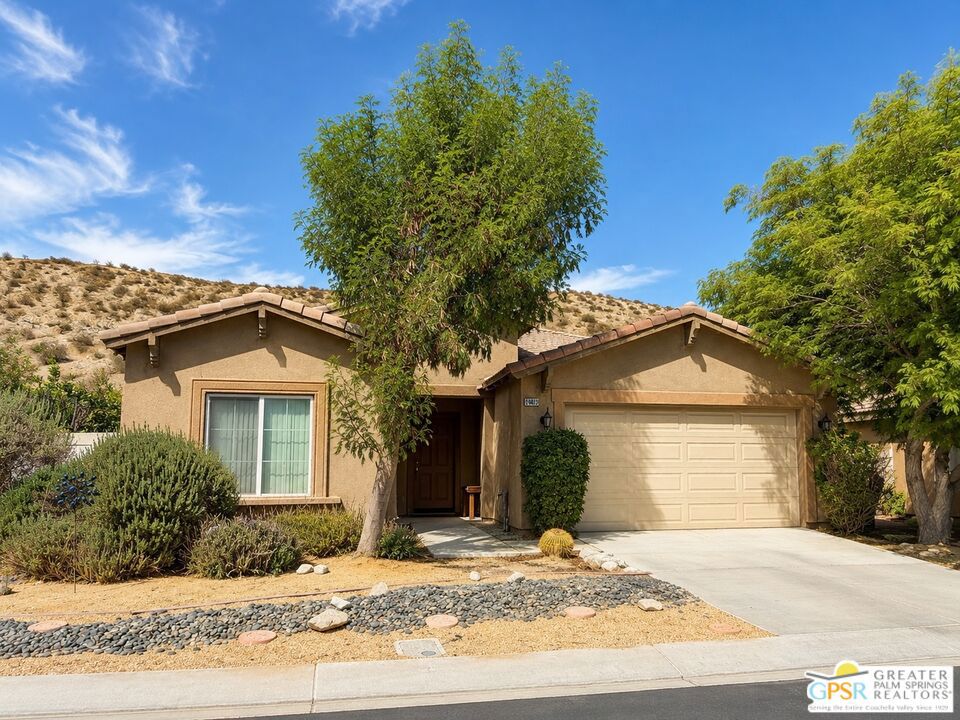
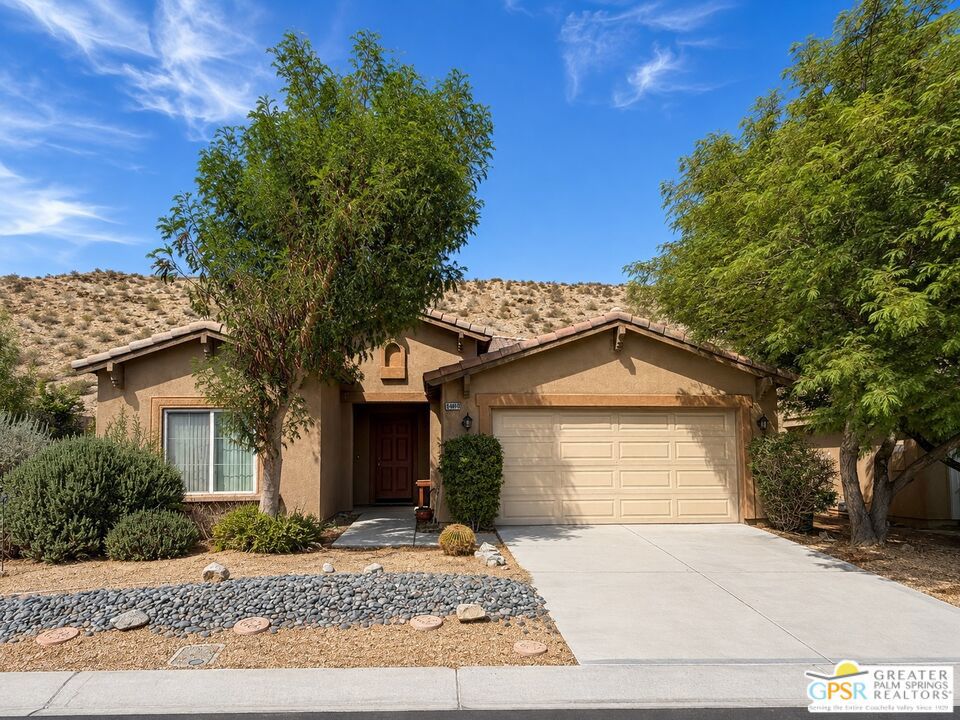
Bring your Pinterest board and your imagination! There are memories to be made...Morning coffee in the backyard, with privacy and a hillside view. Friends over for a BBQ and a dip in one of the community pools. Quiet evenings with nowhere you need to be. This is the kind of home that gives you room to settle in, make your own, and enjoy the peaceful, slower side of desert living. Set inside a gated community, you get access to swimming pools, jacuzzis, plus tennis and basketball courts...so whether your ideal weekend looks like floating in the pool, getting outside for a game, or doing nothing at all..you've got options. This price point offers something that feels increasingly rare in this market: a chance to get into a desirable community and build instant equity. For buyers who care more about potential, peace, and value than paying a premium for someone else's brand new finishes...this one deserves a look.

Save
Ask
Tour
Hide
Share
Listing Snapshot
Price 
$324,900
Days On Site 
35 Days
Bedrooms 
3
Inside Area (SqFt) 
1,835 sqft
Total Baths 
2
Full Baths 
1
Partial Baths 
1
Lot Size 
0.15 Acres
Year Built 
2004
MLS® Number 
26873083PS
Status 
Active Under Contract
Property Tax 
N/A
HOA/Condo/Coop Fees 
$163 monthly
Sq Ft Source 
N/A
Friends & Family
Recent Activity
6 days agoListing updated with changes from the MLS®
7 days agoStatus changed to Active Under Contract
a week agoPrice changed to $324,900
a month agoListing first seen on site
General Features
Acres 
0.15
Direction Faces 
South
Disclosures 
CovenantsRestrictionsDisclosureHoaDisclosure
Garage 
Yes
Land Lease 
No
Levels 
One
Number Of Stories 
1
Parking 
DrivewayGarageOn Street
Parking Spaces 
4
Property Sub Type 
Single Family Residence
Security 
Security GateGated Community
Special Circumstances 
Standard
SqFt Total 
1835
Style 
Contemporary
Interior Features
Appliances 
DishwasherDisposalMicrowaveRangeRefrigeratorDryerWasher
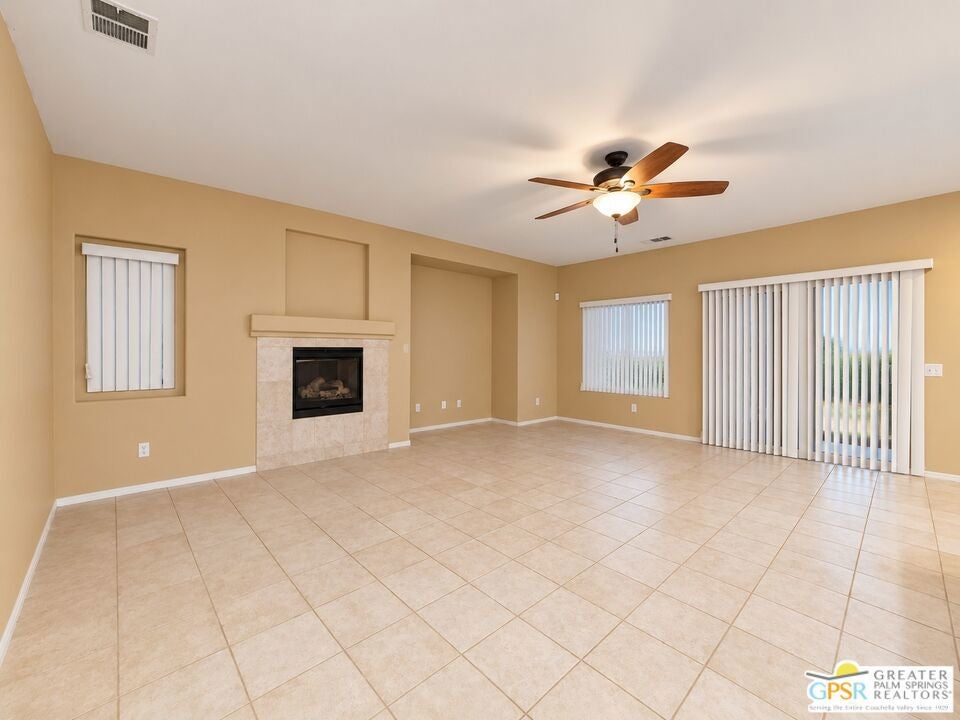
Fireplace 
Yes
Fireplace Features 
GasLiving Room
Flooring 
Carpet
Furnished 
Unfurnished
Heating 
Central
Interior 
Breakfast BarOpen Floorplan
Laundry Features 
Inside
Spa 
Yes
Bathroom 
Dining Room 
Great Room 
Kitchen 
Features - Kitchen Island
Living Room 
Save
Ask
Tour
Hide
Share
Exterior Features
Construction Details 
Stucco
Exterior 
Barbecue
Lot Features 
Back YardFront Yard
Pool Features 
CommunityIn GroundAssociation
Roof 
ConcreteTile
Spa 
Yes
Spa Features 
CommunityIn Ground
View 
Hills
Waterview 
Hills
Community Features
Association Amenities 
Sport CourtPicnic AreaPlaygroundPoolSpa/Hot Tub
Association Fee 
$163.0
Association Fee Frequency 
Monthly
Community Features 
GatedPool
MLS Area 
341 - Mission Lakes


This information is for your personal, non-commercial use and may not be used for any purpose other than to identify prospective properties you may be interested in purchasing. The display of MLS data is usually deemed reliable but is NOT guaranteed accurate by the MLS. Buyers are responsible for verifying the accuracy of all information and should investigate the data themselves or retain appropriate professionals. Information from sources other than the Listing Agent may have been included in the MLS data. Unless otherwise specified in writing, the Broker/Agent has not and will not verify any information obtained from other sources. The Broker/Agent providing the information contained herein may or may not have been the Listing and/or Selling Agent.

Neighborhood & Commute
Source: Walkscore
Disclosure: Community information and market data powered by Constellation Data Labs. Information is deemed reliable but not guaranteed.
Save
Ask
Tour
Hide
Share