

4151 W 63rd StreetLos Angeles, CA 90043
Mortgage Calculator
Monthly Payment (Est.)
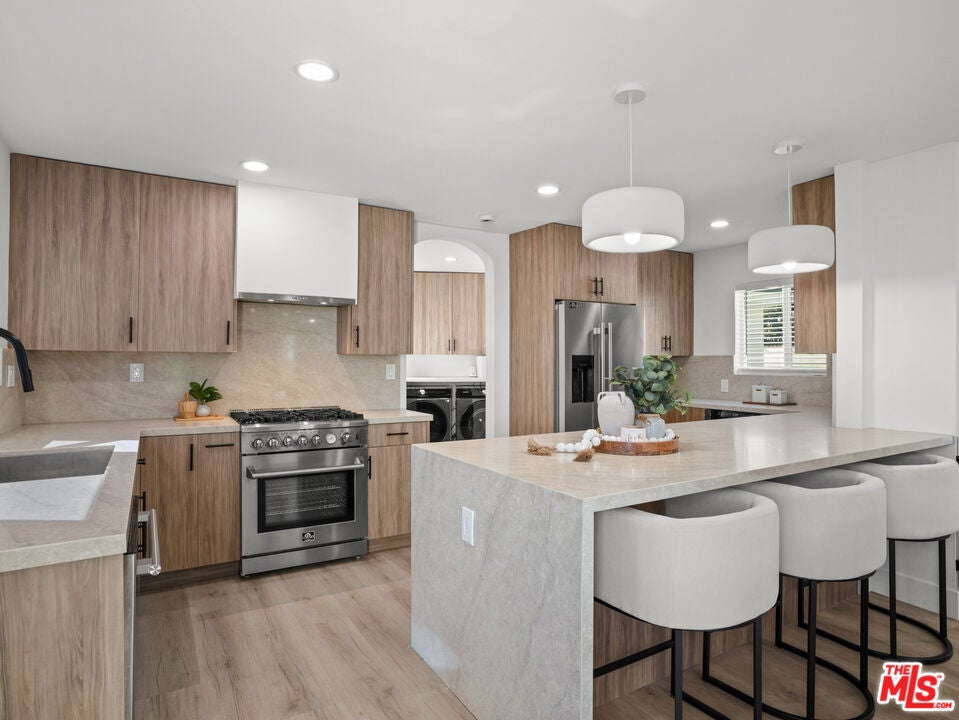
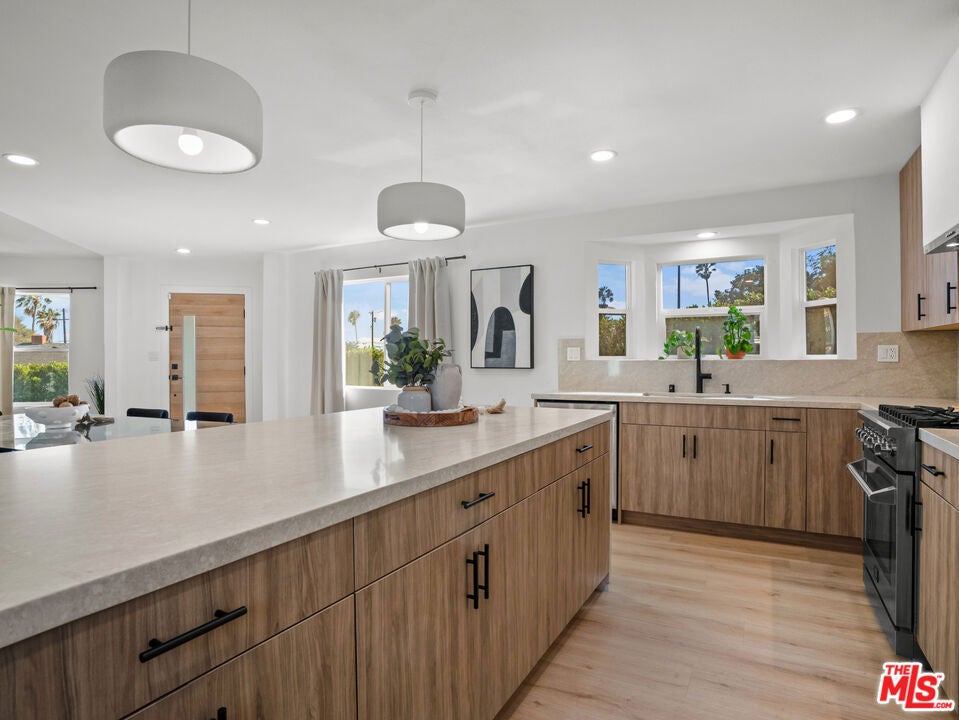
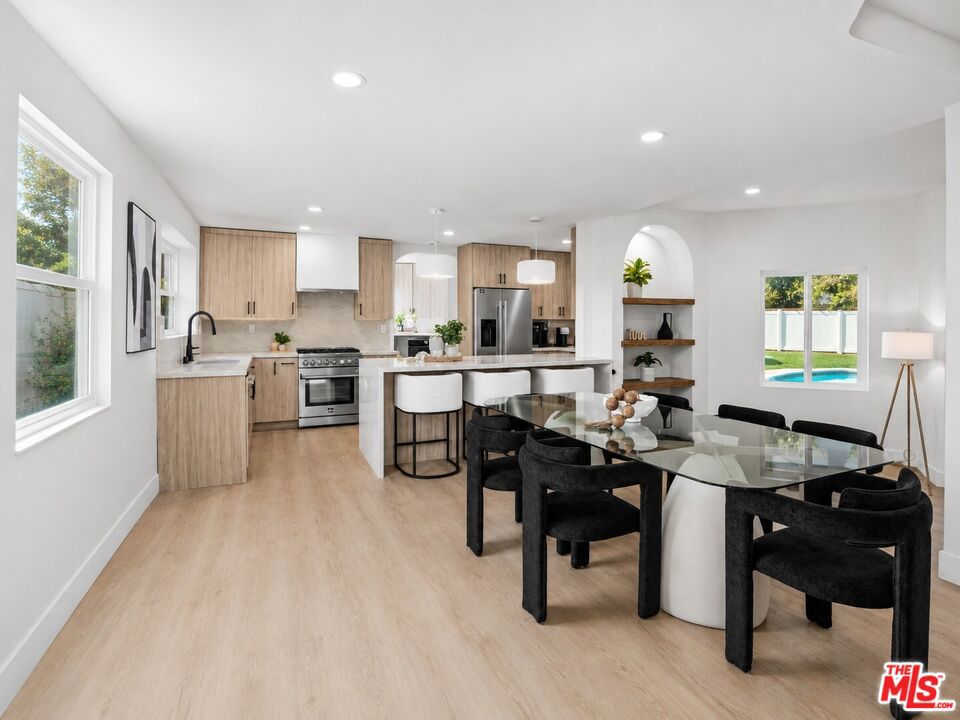
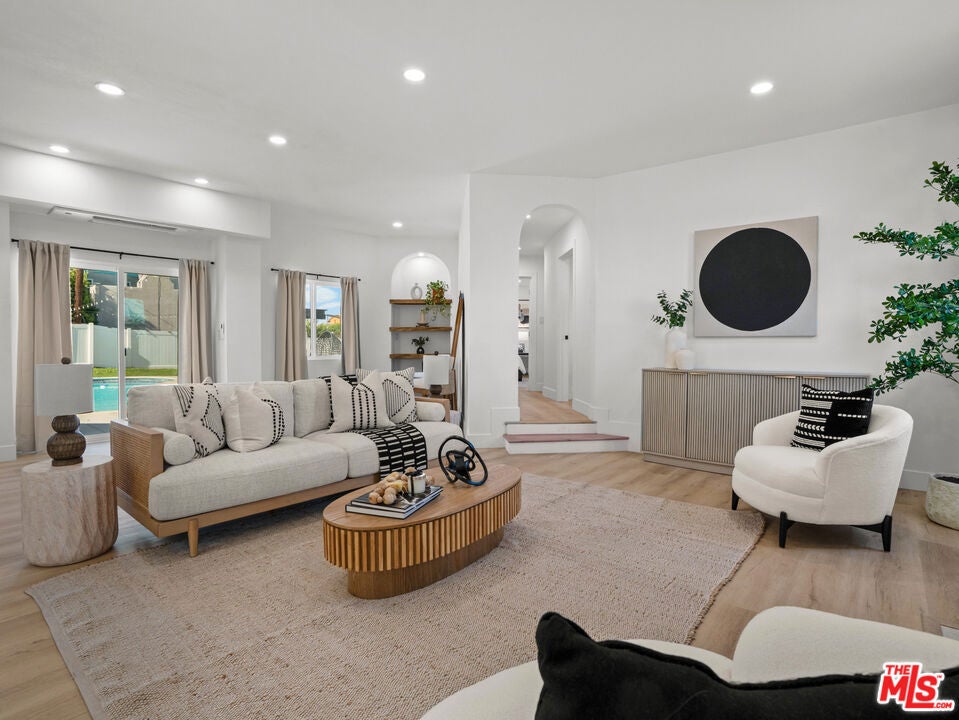
$7,067Welcome to 4151 W 63rd St, a beautifully remodeled contemporary residences situated on an impressive 10,578 sq. ft. private corner lot in the desirable View Heights area. This turnkey 3-bedroom, 2-bathroom home combines modern finishes, thoughtful design, generous living spaces, and exceptional outdoor amenities. A new cedar wood gate, mature ficus trees, and a spacious front yard create an inviting first impression. Inside, abundant natural light fills the open-concept living space, where the kitchen, dining, and living areas flow seamlessly together. Custom-built arches and a cozy fireplace add distinctive character and warmth to the home. The remodeled kitchen is the centerpiece of the home, featuring new stainless steel appliances, Taj Mahal quartz countertops, soft-close European-style cabinetry, recessed lighting, a custom-built range, ample storage, and a striking waterfall quartz island with seating for up to four. The open design makes it ideal for both everyday living and entertaining. The spacious primary suite overlooks the backyard and features a generous walk-in closet and a luxurious en-suite bathroom with custom tile work and contemporary finishes. The expansive backyard offers a private setting for relaxing and entertaining, complete with a beautifully refinished pool and private gazebo. Whether enjoying a quiet afternoon by the pool or hosting friends and family, the outdoor space provides the perfect Southern California setting. A separate detached garage adds valuable flexibility for parking, storage, or a private workspace and may offer potential for future ADU development, subject to applicable zoning, permits, and city approvals. The large corner lot provides additional space and versatility for future possibilities. Additional improvements include a new roof and thoughtfully selected modern finishes throughout. The location offers convenient access to North Park, Edward Vincent Jr. Park, local dining including Jon & Vinny's, and major entertainment destinations. SoFi Stadium and Intuit Dome are approximately 10 minutes away, while Culver City and Venice Beach are approximately 15 minutes away. With its extensive remodeling, oversized corner lot, private pool, detached garage, and convenient location, 4151 W 63rd St offers a unique opportunity to enjoy modern living with the space and privacy rarely found in this area. Buyer and buyer's agent to independently verify all property information, including square footage, lot size, permits, zoning, bedroom and bathroom count, garage details, pool information, and any potential ADU development, with the appropriate city and governmental agencies. Seller and listing agent make no representations or guarantees regarding the accuracy of such information or future use of the property. Buyer to conduct their own independent due diligence and verify all information to their satisfaction.
| 2 weeks ago | Listing updated with changes from the MLS® | |
| 3 weeks ago | Status changed to Active Under Contract | |
| a month ago | Listing first seen on site |

This information is for your personal, non-commercial use and may not be used for any purpose other than to identify prospective properties you may be interested in purchasing. The display of MLS data is usually deemed reliable but is NOT guaranteed accurate by the MLS. Buyers are responsible for verifying the accuracy of all information and should investigate the data themselves or retain appropriate professionals. Information from sources other than the Listing Agent may have been included in the MLS data. Unless otherwise specified in writing, the Broker/Agent has not and will not verify any information obtained from other sources. The Broker/Agent providing the information contained herein may or may not have been the Listing and/or Selling Agent.

Did you know? You can invite friends and family to your search. They can join your search, rate and discuss listings with you.