

2882 El Roble DriveLos Angeles, CA 90041
Mortgage Calculator
Monthly Payment (Est.)
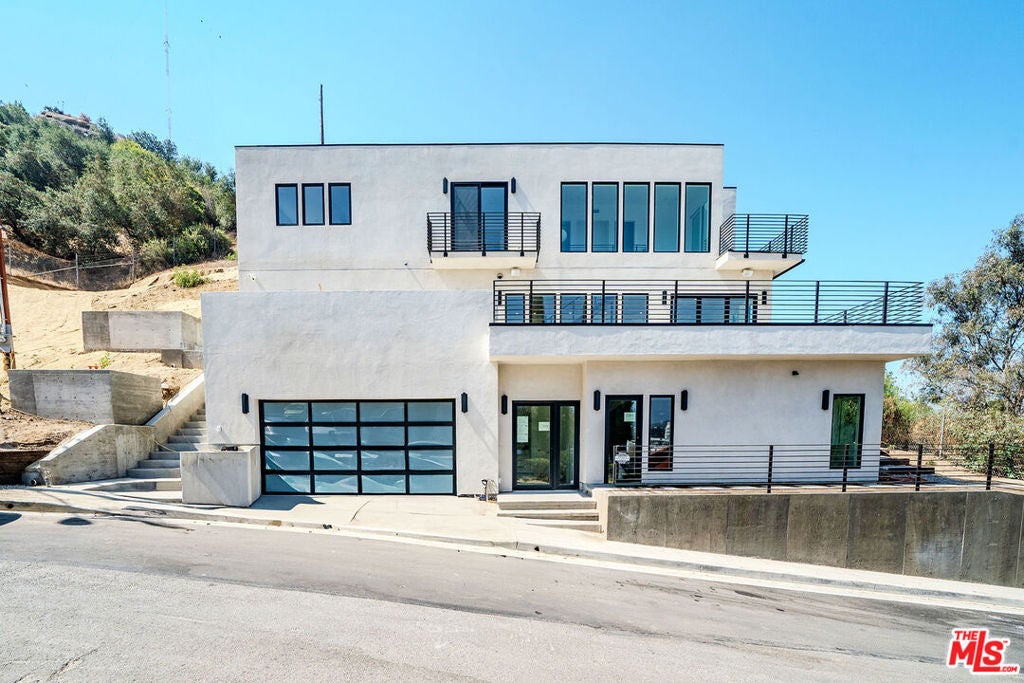
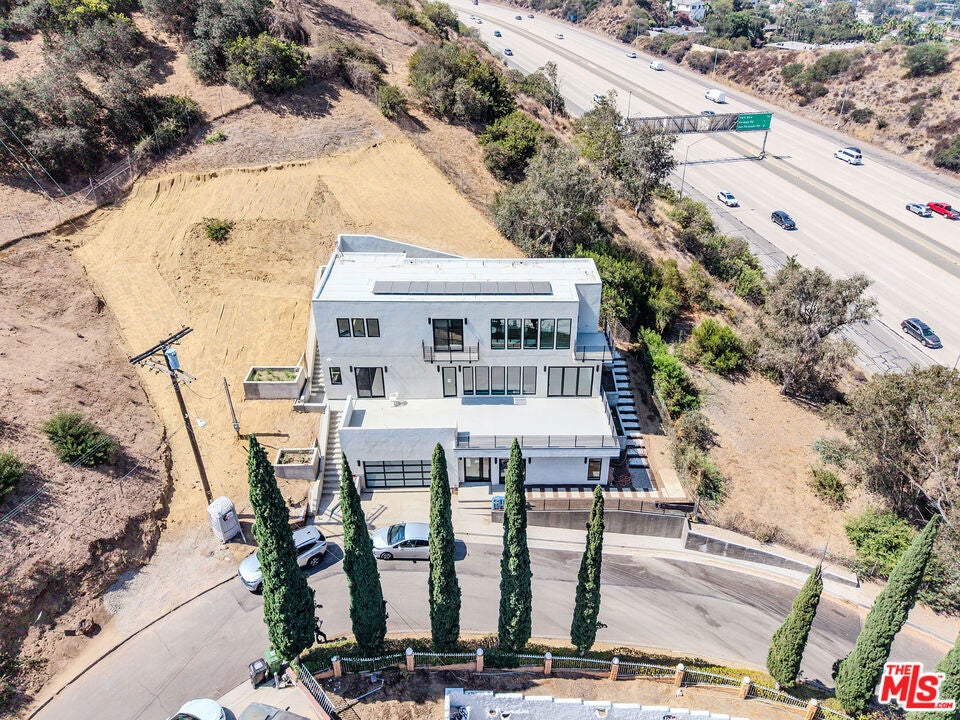
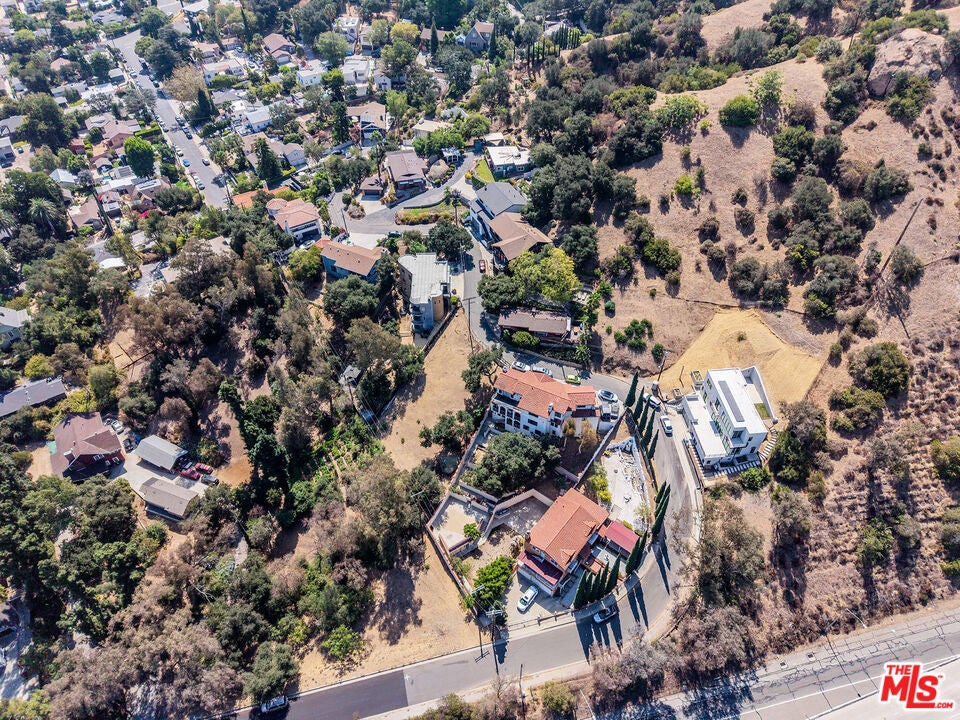
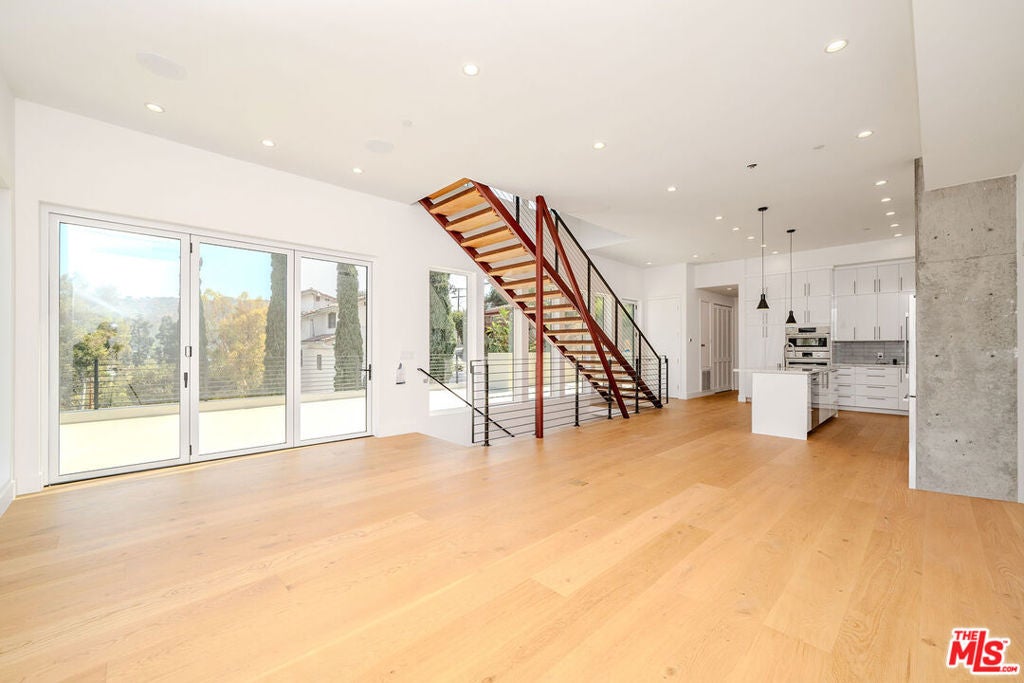
Enter an interest rate to see your estimated monthly payment.New Construction | Total 4bed 4bath | 3bed 3bath +++ ADU | Panoramic views | A striking new-construction hillside modern home offering approximately 2,260 sqft of thoughtfully designed living space with 3 bedrooms and 3 bathrooms, plus a separate approximately 400 sqft studio ADU with its own bathroom, all set on an expansive lot of over 10,500 sqft. Designed to take full advantage of its hillside setting, the home features an open-concept kitchen, dining, and living area showcasing sweeping 180-degree panoramic views across the 2 and 134 freeways and beyond. On clear days, visibility extends for approximately 10 miles, creating a dramatic backdrop from morning to night.The second level opens to an impressive over 800 sqft front deck, providing an exceptional extension of the living space for outdoor dining, entertaining, and relaxing while enjoying the panoramic views. The primary bedroom features an expansive 10-foot-wide opening to the outdoors, further enhancing the home's indoor-outdoor connection. This distinctive modern residence offers a rare combination of thoughtful design, flexible living space, expansive outdoor living, and remarkable hillside views
| 3 days ago | Listing updated with changes from the MLS® | |
| 4 days ago | Price changed to $1,899,000 | |
| 2 months ago | Listing first seen on site |

This information is for your personal, non-commercial use and may not be used for any purpose other than to identify prospective properties you may be interested in purchasing. The display of MLS data is usually deemed reliable but is NOT guaranteed accurate by the MLS. Buyers are responsible for verifying the accuracy of all information and should investigate the data themselves or retain appropriate professionals. Information from sources other than the Listing Agent may have been included in the MLS data. Unless otherwise specified in writing, the Broker/Agent has not and will not verify any information obtained from other sources. The Broker/Agent providing the information contained herein may or may not have been the Listing and/or Selling Agent.

Did you know? You can invite friends and family to your search. They can join your search, rate and discuss listings with you.