

2338 Lake View AvenueLos Angeles, CA 90039
Mortgage Calculator
Monthly Payment (Est.)
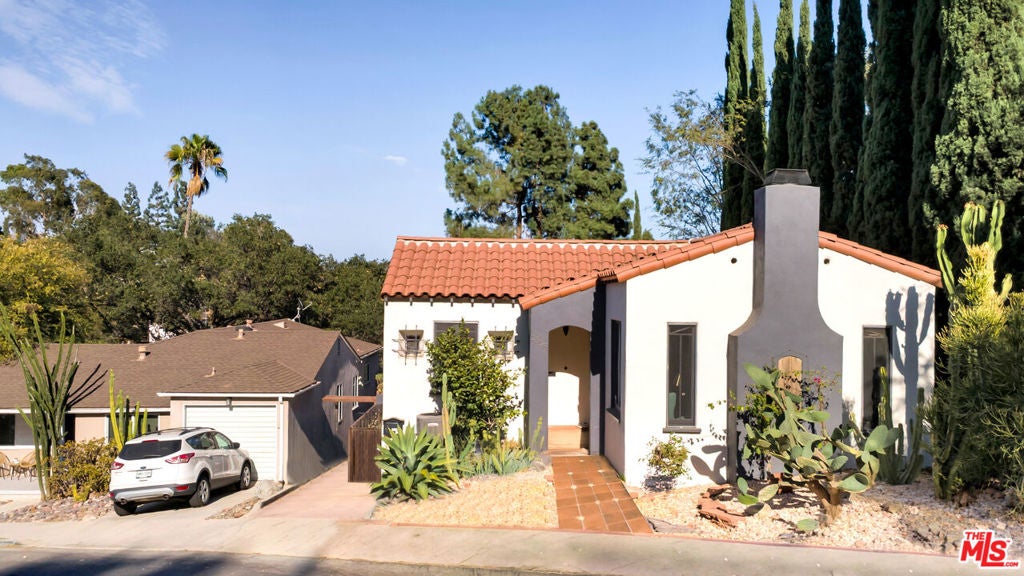
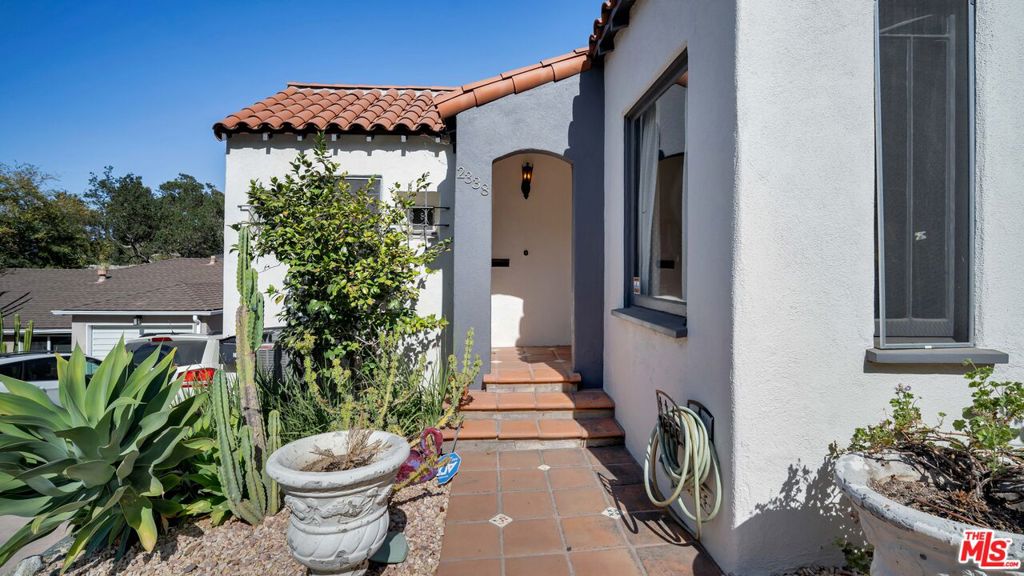
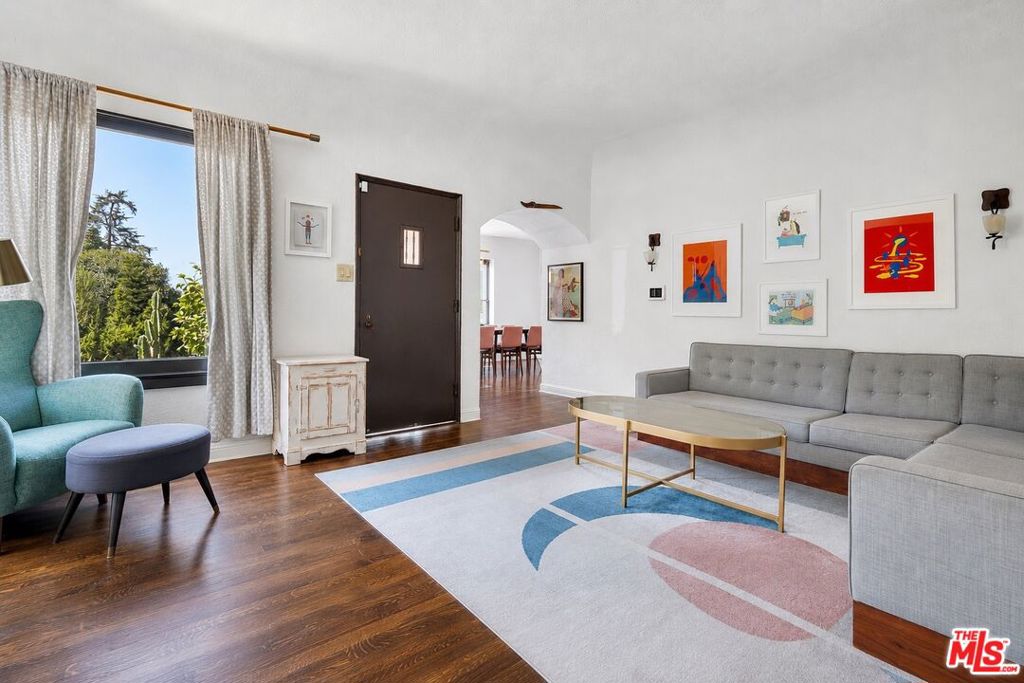
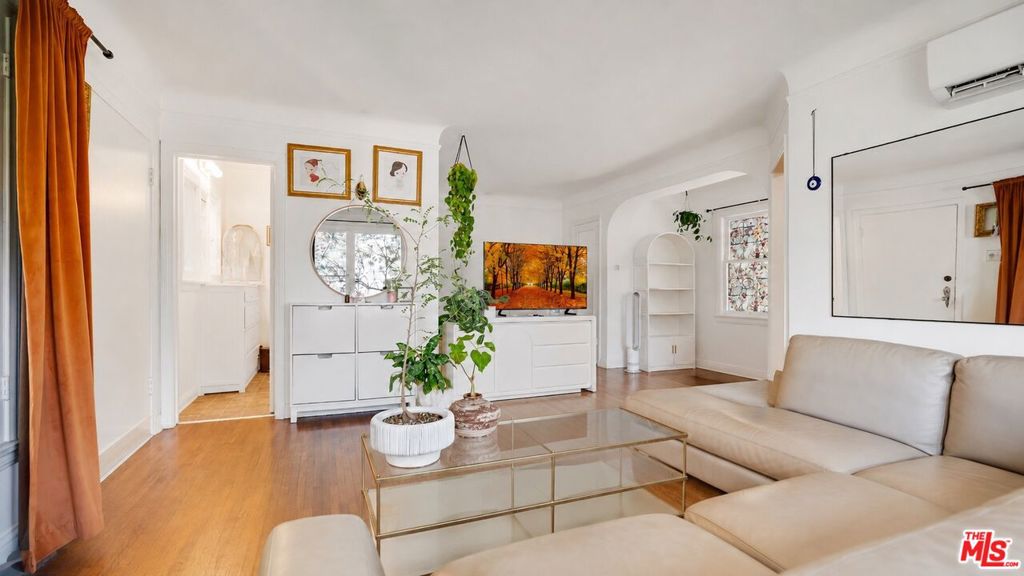
Enter an interest rate to see your estimated monthly payment.$100,000 REDUCTION: Hi, I'm 2338, 2338 & 2340 Lake View Drive, a 1936 Spanish garden compound tucked into the hills of Silver Lake. Yes, I'm technically three separate residences. I prefer to think of myself as an exceptionally charming little real estate empire with better landscaping. My setup includes a 2-bedroom main residence with a separate office and 2-car garage used as a social cave, a spacious 1-bedroom residence, and a garden studio, all arranged across a lush, terraced lot with privacy, personality and with tree and city views. Each residence has its own character, along with arched entries, wood, wood-laminate, carpet and tile flooring, thoughtful lighting, kitchens with updated appliances, bathrooms with showers and/or tubs, and laundry available on the property. I've also had some serious work done and not the kind involving a suspiciously flattering profile picture. Improvements include new kitchen appliances throughout, tankless water heaters, extensive plumbing upgrades, a new sewer line and main water line, replacement piping, significant electrical updating, new exterior stairs, newer windows, soundproofing improvements, bathroom tile upgrades, a newer asphalt-shingle roof at the main residence, and a rebuilt chimney. There are also three separate gas meters and three separate electrical meters, making life considerably easier for an income-producing property. Outside, I'm where things get especially good. A small, cozy front yard and deck welcome you in, while terraced back gardens create multiple outdoor spaces for relaxing, entertaining or pretending you've finally mastered gardening. From various points around the property, you'll catch views across the city and surrounding hills. And then there's Silver Lake. I'm close to the neighborhood's restaurants, cafes, shops, creative energy, outdoor recreation and the Silver Lake Reservoir area near enough to enjoy the action while still feeling tucked away when you come home. For an investor, I arrive with another attractive feature: all residences are currently leased to excellent tenants, who are paying their individual utilities other than owner-paid water and landscaping. Historically, vacancies have been rare and the residences have rented quickly when available. No cash for keys conversations have been had with the tenants, FYI. All in all, I'm a unique opportunity to own a character-rich, multi-residence Silver Lake compound offering income, flexibility and substantial recent improvements, all wrapped in classic 1930s Los Angeles charm. I'm being priced competitively with multiple offers in mind, and first showings will take place at the open houses. Opportunities like me tend not to sit around admiring their own city views, so don't assume I'll last long. Come see me in person, attend the upcoming Open House, or contact the listing team for additional information. I clean up pretty well.
| 2 weeks ago | Listing updated with changes from the MLS® | |
| 2 weeks ago | Price changed to $1,699,999 | |
| 2 months ago | Listing first seen on site |

This information is for your personal, non-commercial use and may not be used for any purpose other than to identify prospective properties you may be interested in purchasing. The display of MLS data is usually deemed reliable but is NOT guaranteed accurate by the MLS. Buyers are responsible for verifying the accuracy of all information and should investigate the data themselves or retain appropriate professionals. Information from sources other than the Listing Agent may have been included in the MLS data. Unless otherwise specified in writing, the Broker/Agent has not and will not verify any information obtained from other sources. The Broker/Agent providing the information contained herein may or may not have been the Listing and/or Selling Agent.

Did you know? You can invite friends and family to your search. They can join your search, rate and discuss listings with you.