5904 Kanan Dume Road, Malibu, CA, 90265

Save
Ask
Tour
Hide
Share
$3,995,000
32 Days On Site

5904 Kanan Dume Road
Malibu, CA 90265

For Sale|Single Family Residence|Active
3
Beds
4
Total Baths
3
Full Baths
1
Partial Bath
2,577
SqFt
$1,550
/SqFt
2024
Built
County:
Los Angeles
Listed by Ahren Bagramyan of Douglas Elliman ahren.bagramyan@elliman.com
Call Now: 951-203-4426
Is this the listing for you? We can help make it yours.
951-203-4426
5904 Kanan Dume Road5904 Kanan Dume Road5904 Kanan Dume Road5904 Kanan Dume Road
Save
Ask
Tour
Hide
Share

Mortgage Calculator

Monthly Payment (Est.)

$18,227
Calculator powered by Showcase IDX, a Constellation1 Company. Copyright ©2026 Information is deemed reliable but not guaranteed.

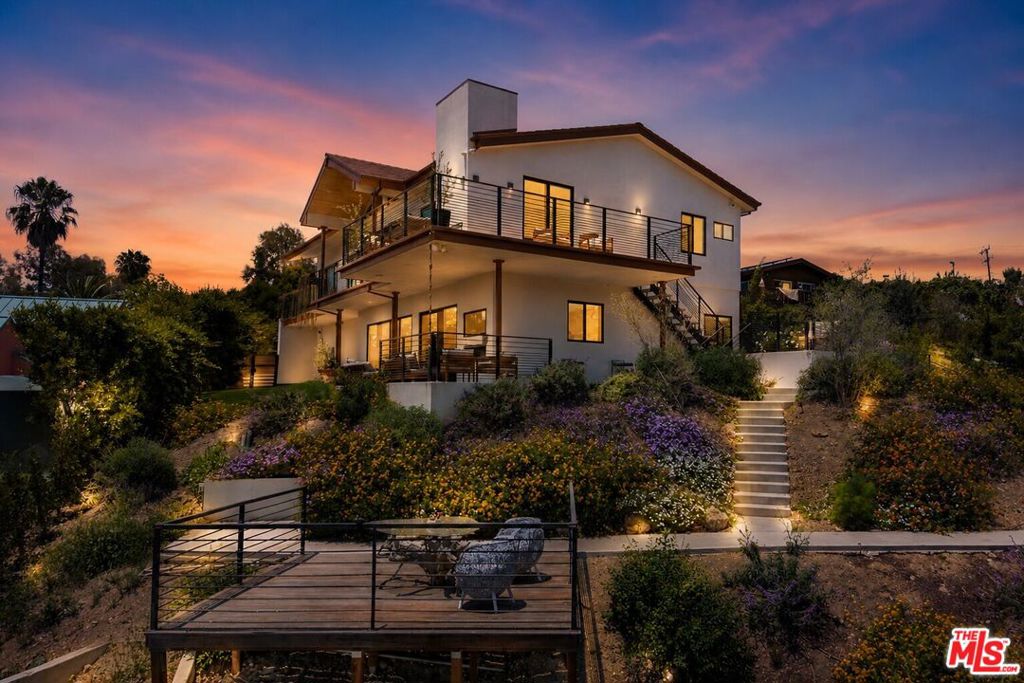
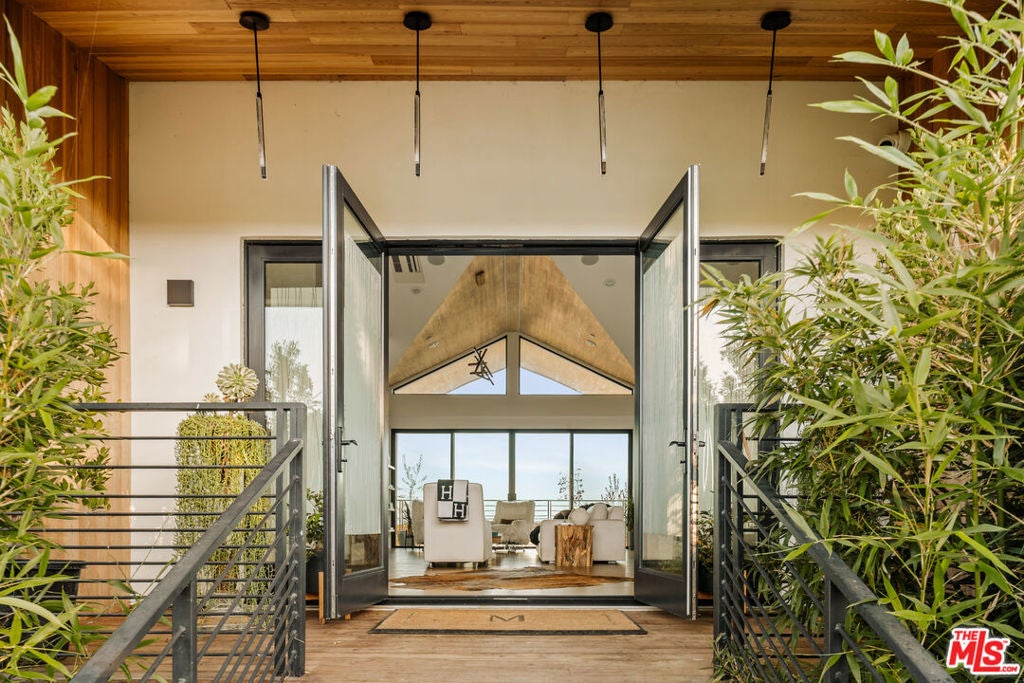
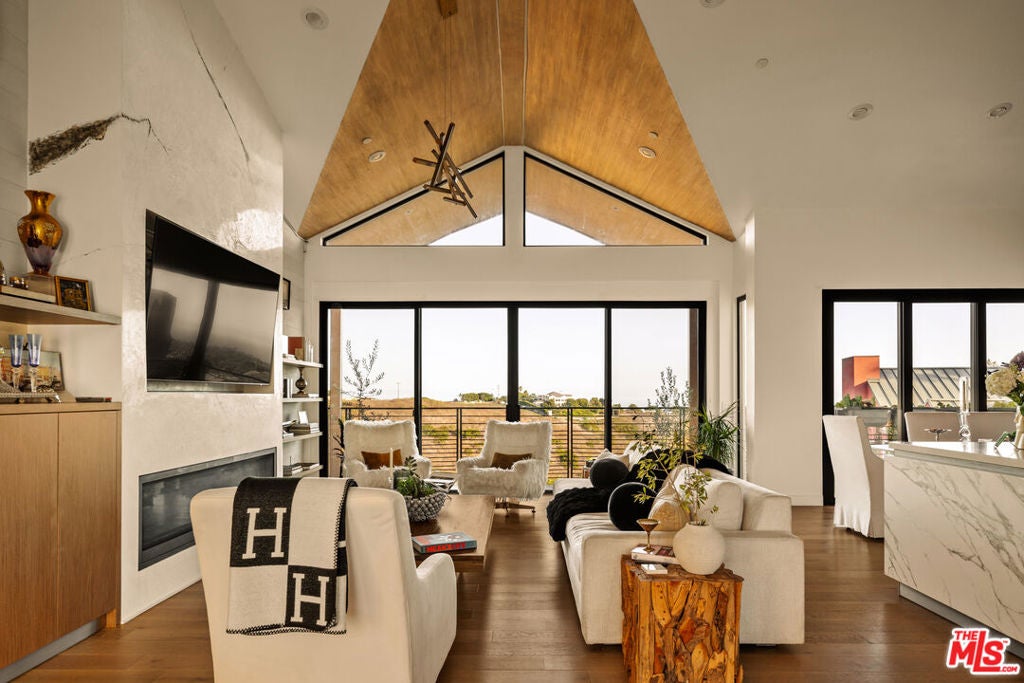
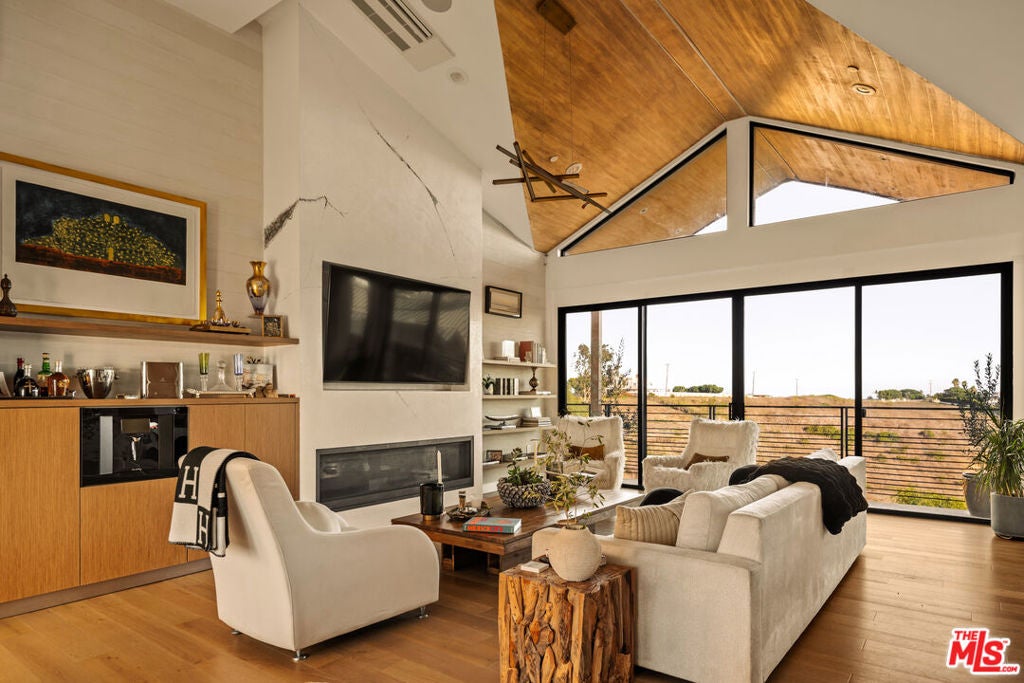
Designer done architectural sitting on 1 acre at the end of a long private driveway on Kanan Dume, framed completely with steel, poured in place concrete, and fire rated walls of glass. Warm hardwood floors, Porcelanosa finishes, and natural materials create a restrained, contemporary interior. The custom Bauformat kitchen features Miele and Fisher & Paykel appliances and a sculptural marble island, opening directly to the dining and living spaces and expansive terraces. The primary suite includes a custom walk-in wardrobe and spa-like bath with a freestanding soaking tub oriented to uninterrupted horizon views. Two additional bedrooms provide quiet, light filled accommodations, while the lower level offers a flexible lounge and direct access to the grounds. Multiple terraces, outdoor living and dining areas, and mature landscaping extend the architecture into a private Malibu setting. Newly completed in 2025.

Save
Ask
Tour
Hide
Share
Listing Snapshot
Price 
$3,995,000
Days On Site 
32 Days
Bedrooms 
3
Inside Area (SqFt) 
2,577 sqft
Total Baths 
4
Full Baths 
3
Partial Baths 
1
Lot Size 
0.997 Acres
Year Built 
2024
MLS® Number 
26873537
Status 
Active
Property Tax 
N/A
HOA/Condo/Coop Fees 
N/A
Sq Ft Source 
Plans
Friends & Family
Recent Activity
4 weeks agoListing updated with changes from the MLS®
a month agoListing first seen on site
General Features
Acres 
0.997
Foundation 
Slab
Garage 
Yes
Garage Spaces 
2
Levels 
Two
Number Of Stories 
2
Parking 
ConcreteGarage
Parking Spaces 
6
Property Condition 
Updated/Remodeled
Property Sub Type 
Single Family Residence
Sewer 
Septic Tank
Special Circumstances 
Standard
SqFt Total 
2577
Style 
Contemporary
Zoning 
LCR11*
Interior Features
Appliances 
DishwasherElectric CooktopOvenRefrigeratorDryerWasher
Fireplace 
Yes
Fireplace Features 
ElectricFamily RoomGreat RoomOutside
Flooring 
Wood
Heating 
Propane
Interior 
ElevatorHigh CeilingsRecessed LightingBarWalk-In Closet(s)
Window Features 
Double Pane Windows
Bathroom 
Dining Room 
EntryFoyer 
Family Room 
Great Room 
Kitchen 
Features - Kitchen Island
Media Room 
Other 
Features - Walk-In Closet(s)
Save
Ask
Tour
Hide
Share
Exterior Features
Construction Details 
Steel SidingStucco
Lot Features 
Landscaped
Patio And Porch 
Deck
Pool Features 
None
Roof 
Metal
Spa Features 
None
View 
CanyonMountain(s)Ocean
Waterview 
CanyonMountain(s)Ocean
Windows/Doors 
Double Pane Windows
Community Features
MLS Area 
C33 - Malibu
School District 
Santa Monica-Malibu Unified
Schools
School District
Santa Monica-Malibu Unified
Elementary School
Unknown
Middle School
Unknown
High School
Unknown


This information is for your personal, non-commercial use and may not be used for any purpose other than to identify prospective properties you may be interested in purchasing. The display of MLS data is usually deemed reliable but is NOT guaranteed accurate by the MLS. Buyers are responsible for verifying the accuracy of all information and should investigate the data themselves or retain appropriate professionals. Information from sources other than the Listing Agent may have been included in the MLS data. Unless otherwise specified in writing, the Broker/Agent has not and will not verify any information obtained from other sources. The Broker/Agent providing the information contained herein may or may not have been the Listing and/or Selling Agent.

Neighborhood & Commute
Source: Walkscore
Disclosure: Community information and market data powered by Constellation Data Labs. Information is deemed reliable but not guaranteed.
Save
Ask
Tour
Hide
Share