

10550 Wilshire Boulevard 1001Los Angeles, CA 90024
Mortgage Calculator
Monthly Payment (Est.)
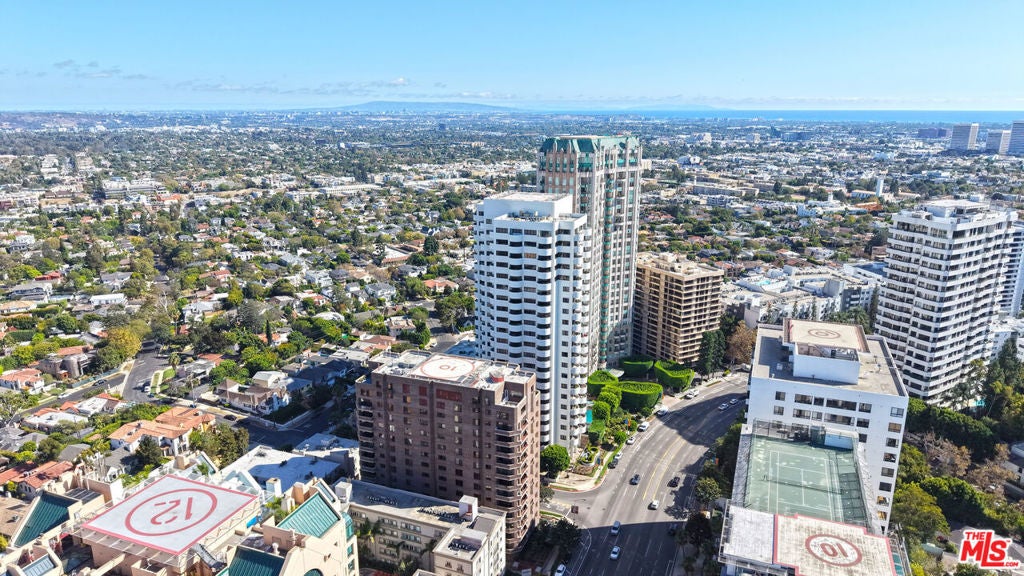
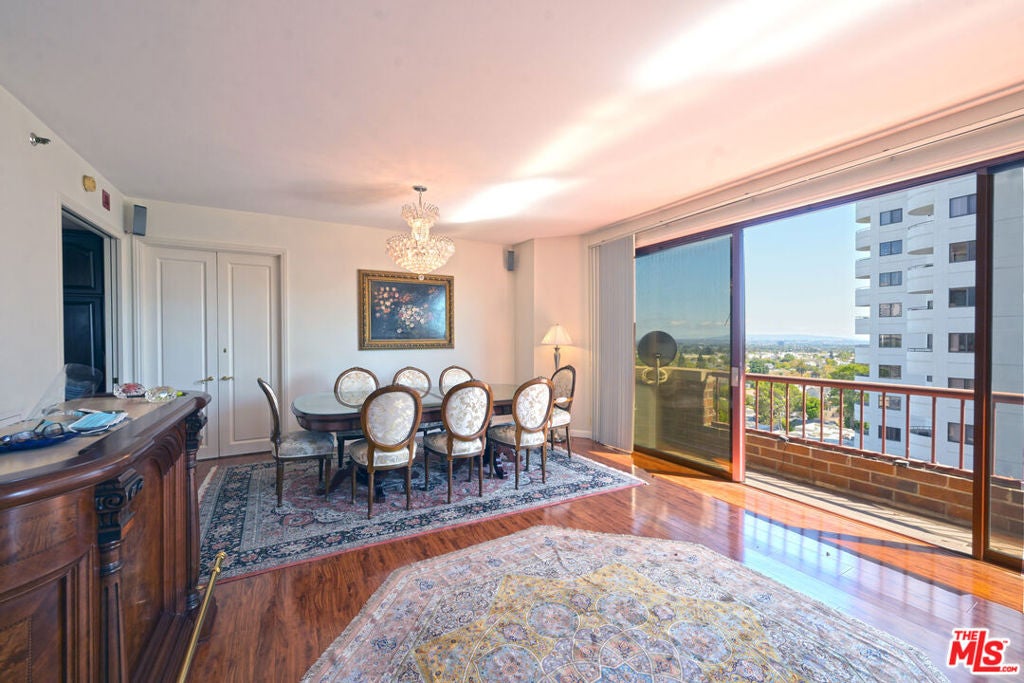
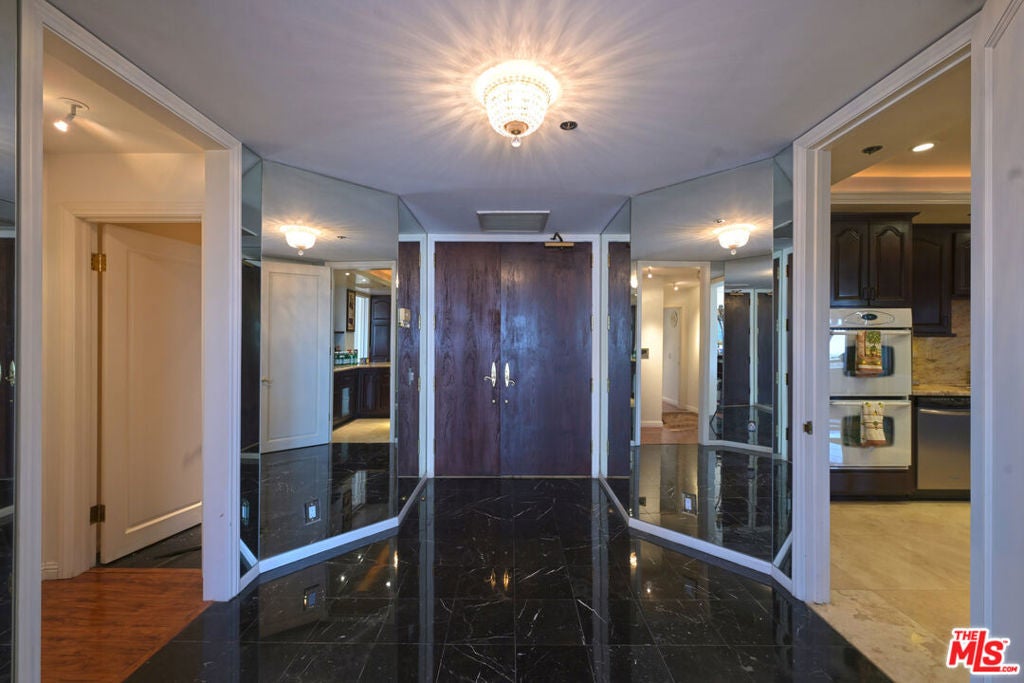
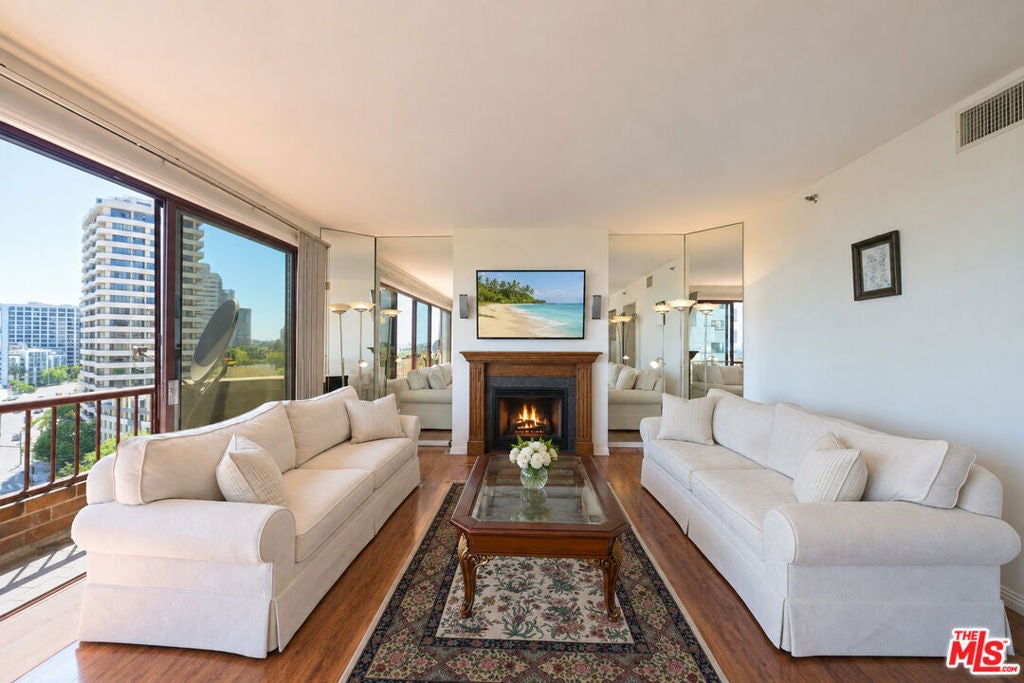
Enter an interest rate to see your estimated monthly payment.A center-hall entry leads to an exquisite, bright, west-facing 2-bedroom, 2.5-bathroom condominium, offering an inviting blend of elegance, natural light, and sophisticated living with breathtaking city views. Double doors open to a formal entry, leading into a spacious, open living and dining room featuring a fireplace and floor-to-ceiling glass doors that open to a private balcony. The spacious chef's kitchen is appointed with a breakfast bar and generous pantry. The desirable split-bedroom floor plan provides privacy, with a generously sized primary suite featuring a walk-in closet and luxurious bathroom with dual vanities, soaking tub, and separate shower. The large second bedroom is privately positioned on the opposite side of the residence and includes its own en-suite bathroom. Abundant closet space throughout and an in-unit washer and dryer add to the convenience of everyday living. Located at The Wilshire Thayer, a boutique, full-service high-rise renowned for personalized service and privacy, residents enjoy 24-hour concierge and valet services. Ideally situated in a prestigious location close to Beverly Hills, Century City, UCLA, major freeways, fine dining, shopping, and places of worship
| 4 weeks ago | Listing updated with changes from the MLS® | |
| 2 months ago | Listing first seen on site |

This information is for your personal, non-commercial use and may not be used for any purpose other than to identify prospective properties you may be interested in purchasing. The display of MLS data is usually deemed reliable but is NOT guaranteed accurate by the MLS. Buyers are responsible for verifying the accuracy of all information and should investigate the data themselves or retain appropriate professionals. Information from sources other than the Listing Agent may have been included in the MLS data. Unless otherwise specified in writing, the Broker/Agent has not and will not verify any information obtained from other sources. The Broker/Agent providing the information contained herein may or may not have been the Listing and/or Selling Agent.

Did you know? You can invite friends and family to your search. They can join your search, rate and discuss listings with you.