10122 Sunbrook Drive, Los Angeles, CA, 90210

Save
Ask
Tour
Hide
Share
$4,995,000
30 Days On Site

10122 Sunbrook Drive
Los Angeles, CA 90210

For Sale|Single Family Residence|Active
4
Beds
4
Total Baths
3
Full Baths
1
Partial Bath
3,301
SqFt
$1,513
/SqFt
1954
Built
County:
Los Angeles
Listed by Ben Malka of The Beverly Hills Estates ben@thebeverlyhillsestates.com
Call Now: 951-203-4426
Is this the listing for you? We can help make it yours.
951-203-4426
10122 Sunbrook Drive10122 Sunbrook Drive10122 Sunbrook Drive10122 Sunbrook Drive
Save
Ask
Tour
Hide
Share

Mortgage Calculator

Monthly Payment (Est.)

$22,789
Calculator powered by Showcase IDX, a Constellation1 Company. Copyright ©2026 Information is deemed reliable but not guaranteed.

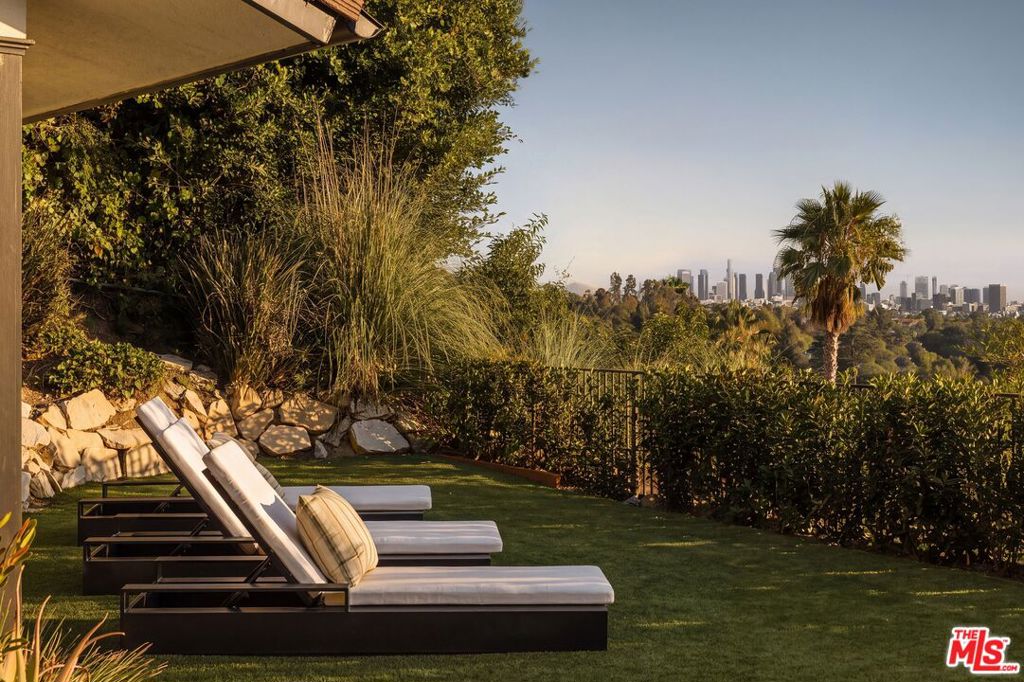
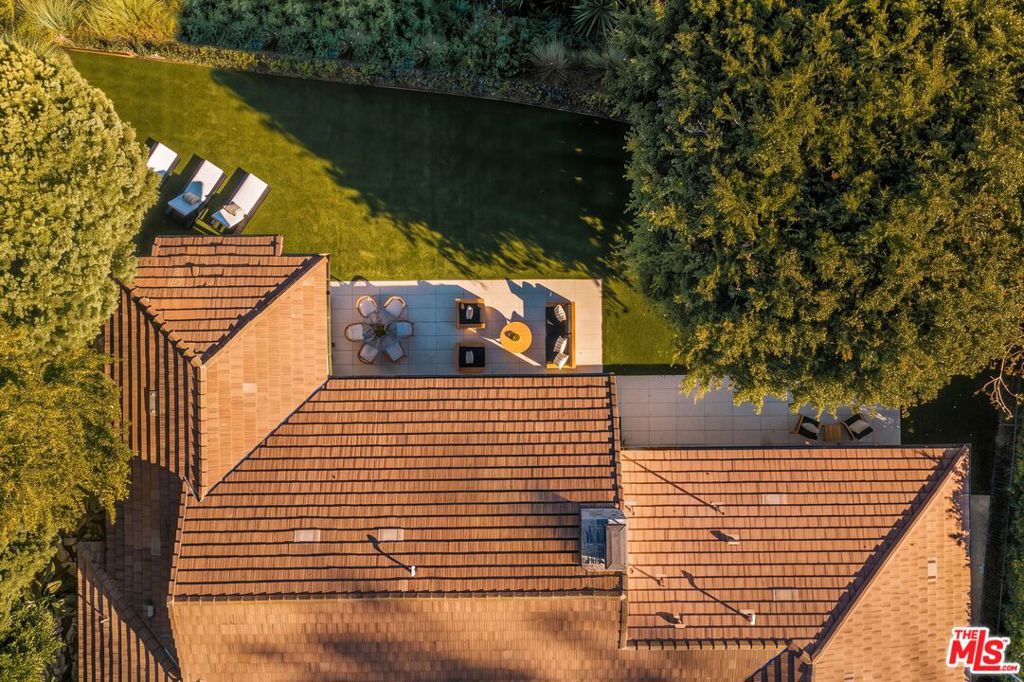
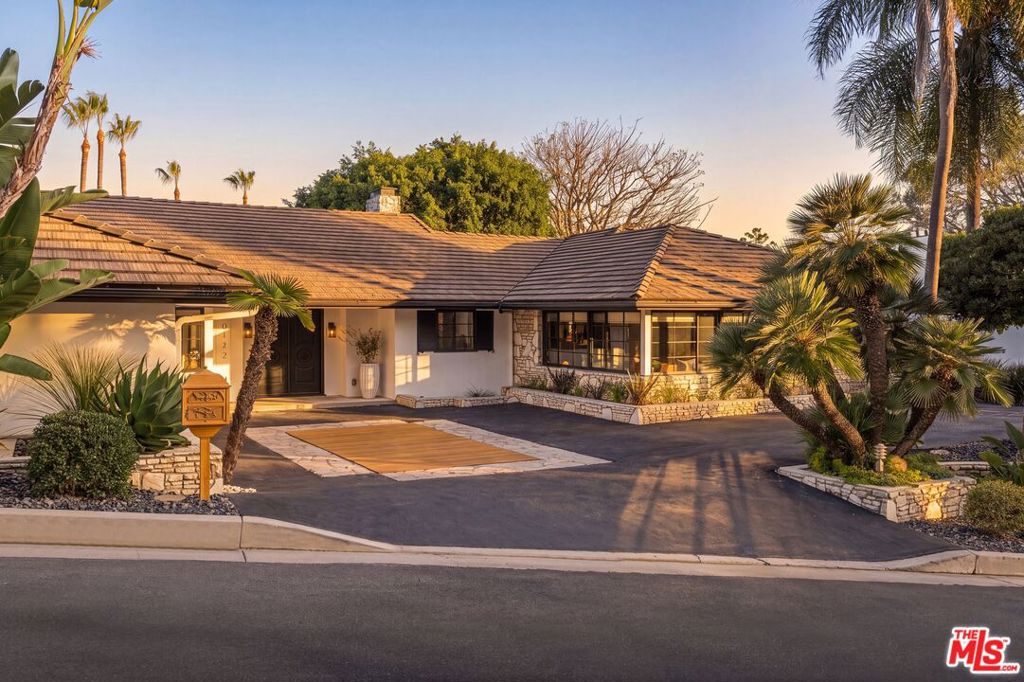
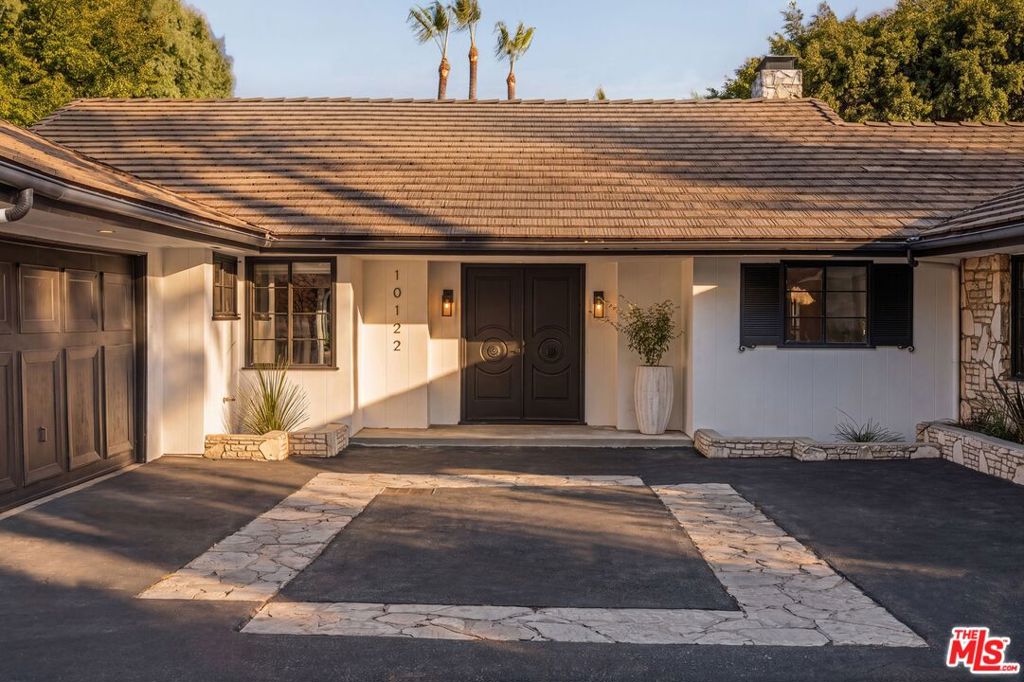
Tucked away on an intimate cul-de-sac shared by just five other homes, this newly remodeled 4-bedroom, 4-bathroom residence offers exceptional privacy, style, and convenience. Set within a highly coveted enclave surrounded by distinguished estates and neighboring residences valued in excess of $20 million, the home presents a rare opportunity in an exceptional setting. Designed for effortless indoor/outdoor living, the open-concept layout flows seamlessly to a spacious patio and low-maintenance yardideal for relaxing or entertaining against the backdrop of Downtown Los Angeles and Century City. Just minutes from the iconic Beverly Hills Hotel and close to world-class dining, shopping, and nightlife. A 2-car garage with ample storage and an oversized motor court accommodating up to five additional vehicles complete the offering.

Save
Ask
Tour
Hide
Share
Listing Snapshot
Price 
$4,995,000
Days On Site 
30 Days
Bedrooms 
4
Inside Area (SqFt) 
3,301 sqft
Total Baths 
4
Full Baths 
3
Partial Baths 
1
Lot Size 
0.261 Acres
Year Built 
1954
MLS® Number 
26873703
Status 
Active
Property Tax 
N/A
HOA/Condo/Coop Fees 
N/A
Sq Ft Source 
N/A
Friends & Family
Recent Activity
6 days agoListing updated with changes from the MLS®
a month agoListing first seen on site
General Features
Acres 
0.261
Attached Garage 
Yes
Direction Faces 
South
Garage 
Yes
Levels 
One
Number Of Stories 
1
Parking 
AttachedConcreteCoveredGaragePrivateOn Street
Parking Spaces 
7
Property Sub Type 
Single Family Residence
Special Circumstances 
Standard
SqFt Total 
3301
Style 
MidCenturyModern
Zoning 
LARE15
Interior Features
Appliances 
DishwasherMicrowaveRefrigeratorTrash CompactorDryerWasher
Cooling 
Central Air
Fireplace 
Yes
Fireplace Features 
Living Room
Furnished 
Unfurnished
Heating 
Central
Interior 
Walk-In Closet(s)
Laundry Features 
Inside
Bathroom 
Den 
EntryFoyer 
Family Room 
Great Room 
Living Room 
Office 
Other 
Features - Walk-In Closet(s)
Utility Room 
Save
Ask
Tour
Hide
Share
Exterior Features
Pool Features 
None
Spa Features 
None
View 
HillsMountain(s)Panoramic
Waterview 
HillsMountain(s)Panoramic
Community Features
MLS Area 
C02 - Beverly Hills Post Office


This information is for your personal, non-commercial use and may not be used for any purpose other than to identify prospective properties you may be interested in purchasing. The display of MLS data is usually deemed reliable but is NOT guaranteed accurate by the MLS. Buyers are responsible for verifying the accuracy of all information and should investigate the data themselves or retain appropriate professionals. Information from sources other than the Listing Agent may have been included in the MLS data. Unless otherwise specified in writing, the Broker/Agent has not and will not verify any information obtained from other sources. The Broker/Agent providing the information contained herein may or may not have been the Listing and/or Selling Agent.

Neighborhood & Commute
Source: Walkscore
Disclosure: Community information and market data powered by Constellation Data Labs. Information is deemed reliable but not guaranteed.
Save
Ask
Tour
Hide
Share