

2715 Edwin PlaceLos Angeles, CA 90046
Mortgage Calculator
Monthly Payment (Est.)
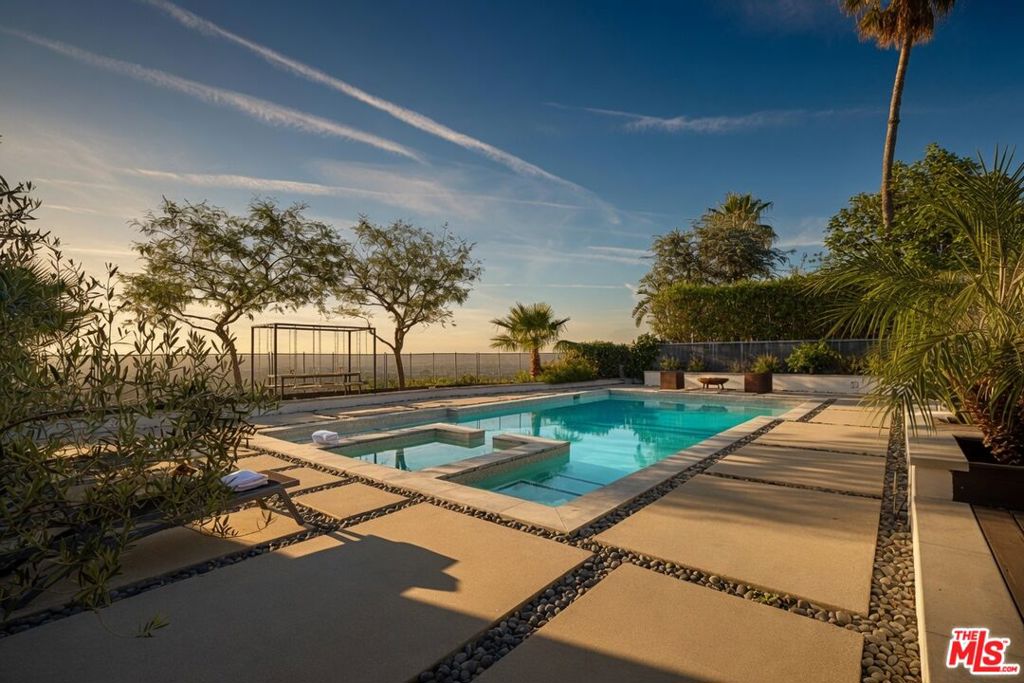
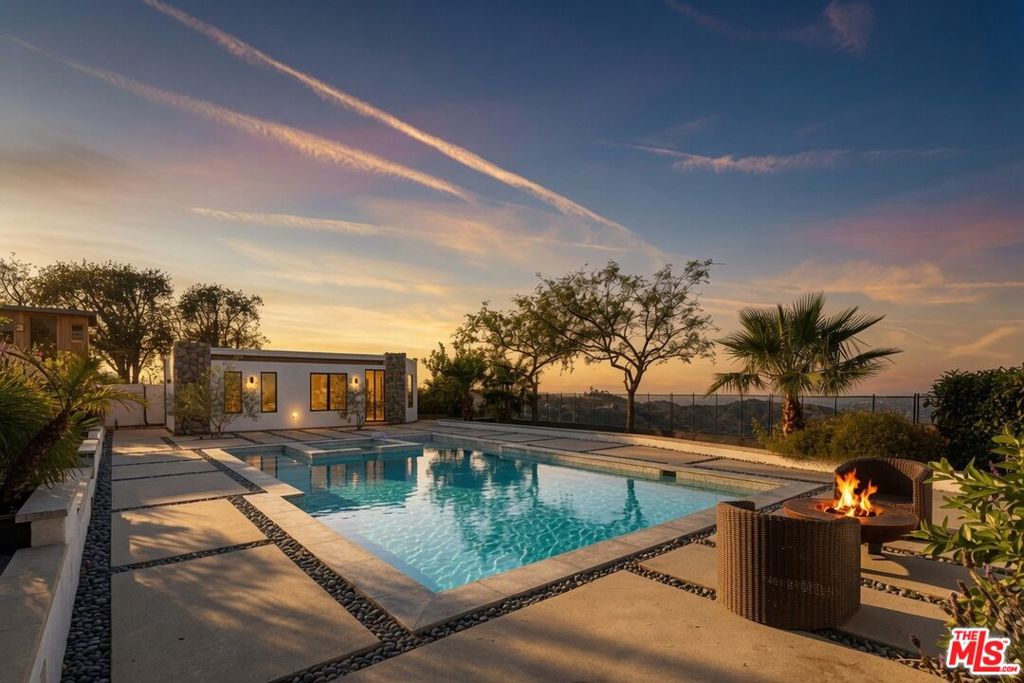
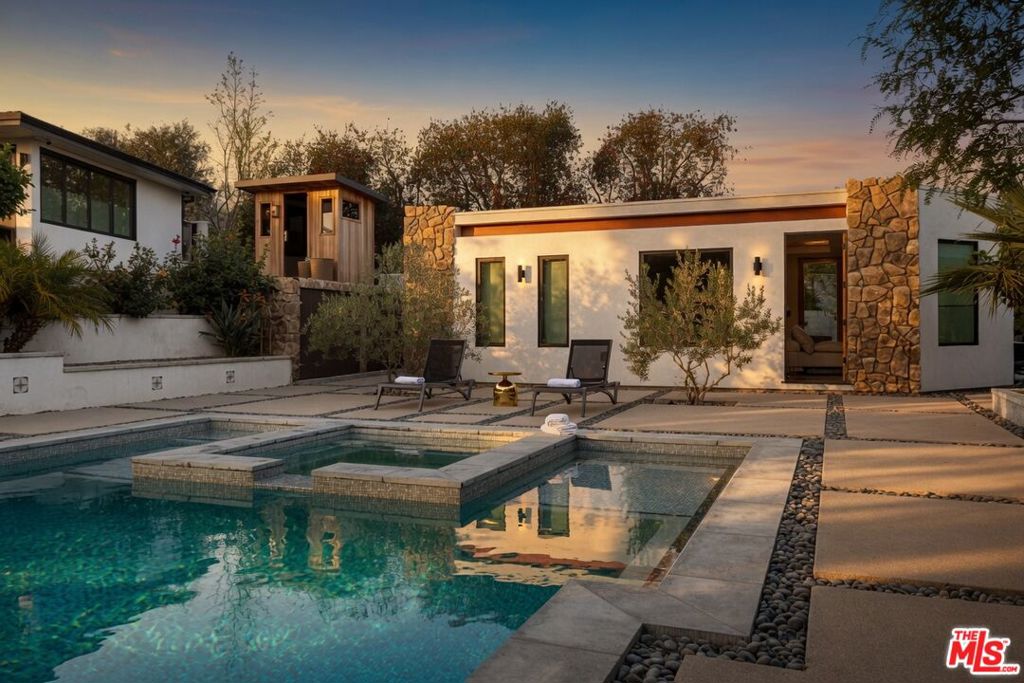
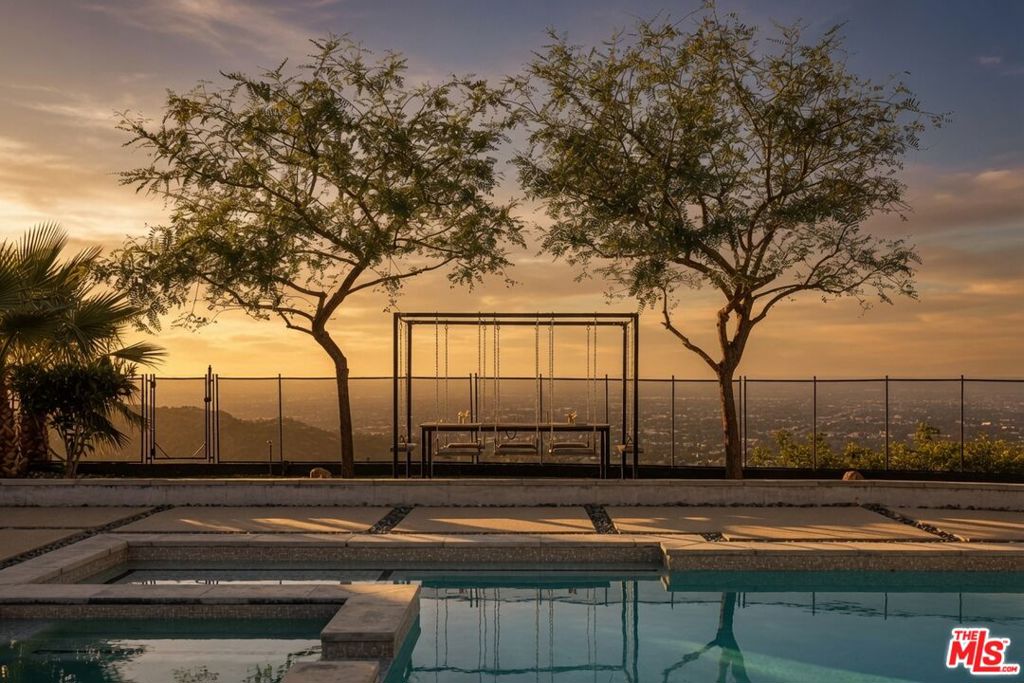
Enter an interest rate to see your estimated monthly payment.Edwin Place Gated, cul-de-sac remodeled luxury in the coveted Laurel Hills neighborhood. Perched on a bluff above Mulholland Drive, this one-of-a-kind single-level contemporary custom home delivers sweeping panoramic views of the Valley, canyons, and glittering city lights alongside an uncompromising standard of modern luxury. Boasting a brand-new home feel with high-quality interiors throughout, the residence features an open floor plan that seamlessly connects sophisticated living spaces. Highlights include a dedicated movie theatre, a stylish bar, and multiple social spaces perfect for entertaining. All four bedrooms feel like private suites, accompanied by three and a half bathrooms, plus a fully permitted guest house with its own bedroom and full bath suite. Soaring ceilings, skylights, and dramatic floor-to-ceiling picture windows fill the home with natural light and breathtaking sunset views. The chef's kitchen features stone countertops, a large center island, Jenn-Air range, and custom cabinetry. The primary suite offers a spa-inspired bathroom with rain shower, soaking tub, and accordion windows framing mountain and city-light vistas. Pocket doors open to a stunning two-level backyard retreat with generous entertaining areas, a 14-foot deep exercise pool, Baja deck, and expansive spa. The detached ADU is an artist's dream, complete with a fireplace, outdoor shower, and inspiring views from every window. Additional features include a self-contained ensuite with private entrance, bleached wood coffered ceilings, security cameras. This singular achievement in contemporary design perfectly blends privacy, views, and resort-style living in one of LA's most desirable pockets. Accepting applicants by October 15th.
| 3 weeks ago | Listing updated with changes from the MLS® | |
| 2 months ago | Listing first seen on site |

This information is for your personal, non-commercial use and may not be used for any purpose other than to identify prospective properties you may be interested in purchasing. The display of MLS data is usually deemed reliable but is NOT guaranteed accurate by the MLS. Buyers are responsible for verifying the accuracy of all information and should investigate the data themselves or retain appropriate professionals. Information from sources other than the Listing Agent may have been included in the MLS data. Unless otherwise specified in writing, the Broker/Agent has not and will not verify any information obtained from other sources. The Broker/Agent providing the information contained herein may or may not have been the Listing and/or Selling Agent.

Did you know? You can invite friends and family to your search. They can join your search, rate and discuss listings with you.