

25340 Coral Canyon RoadCorona, CA 92883
Mortgage Calculator
Monthly Payment (Est.)
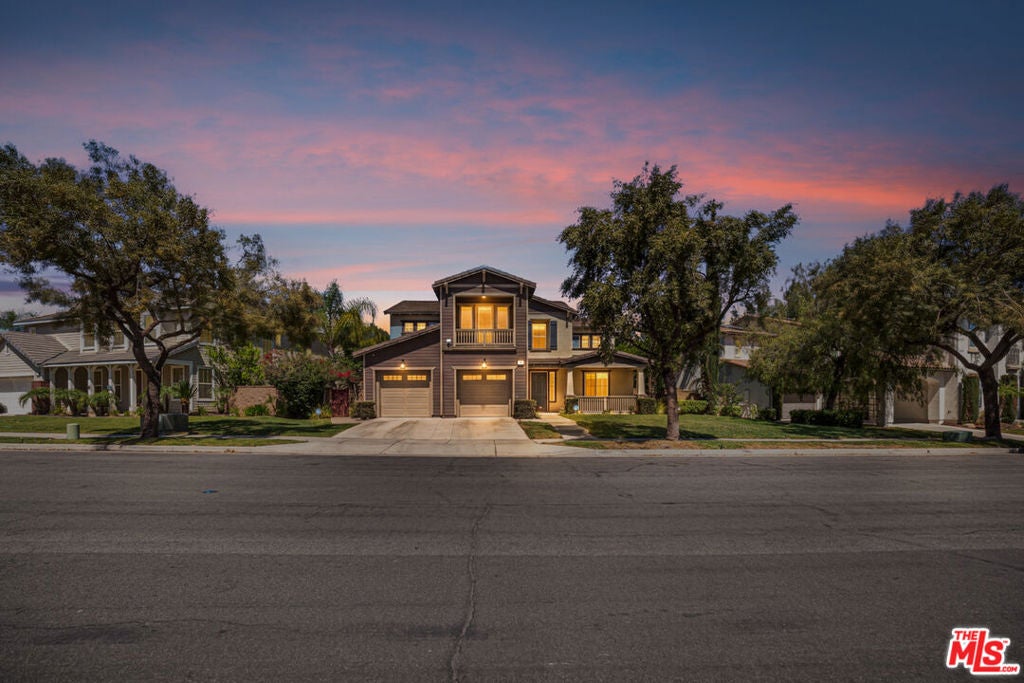
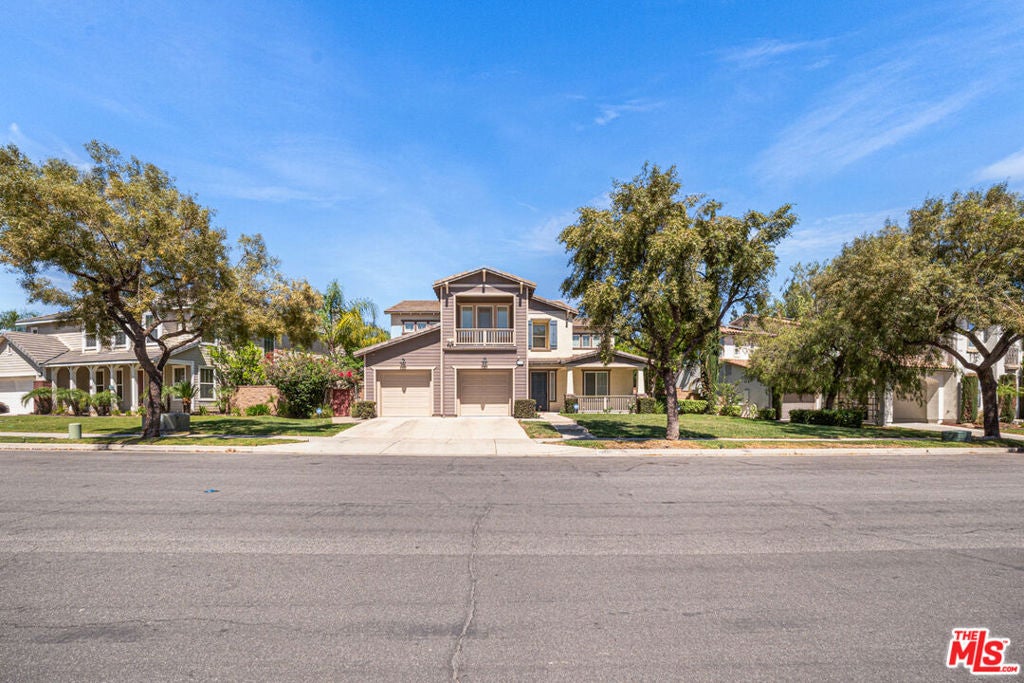
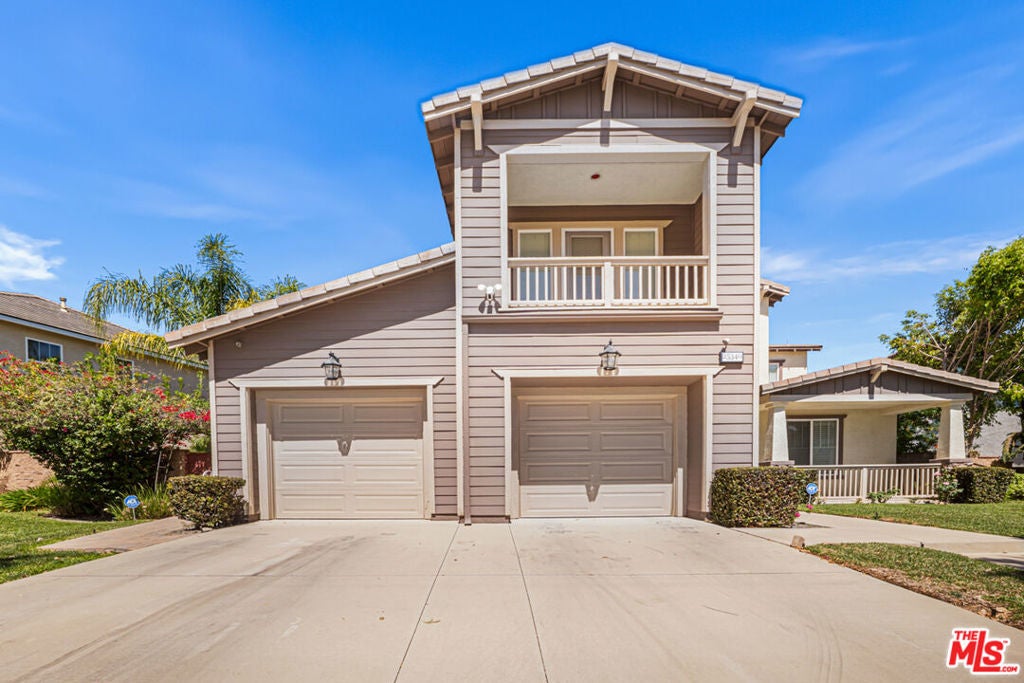
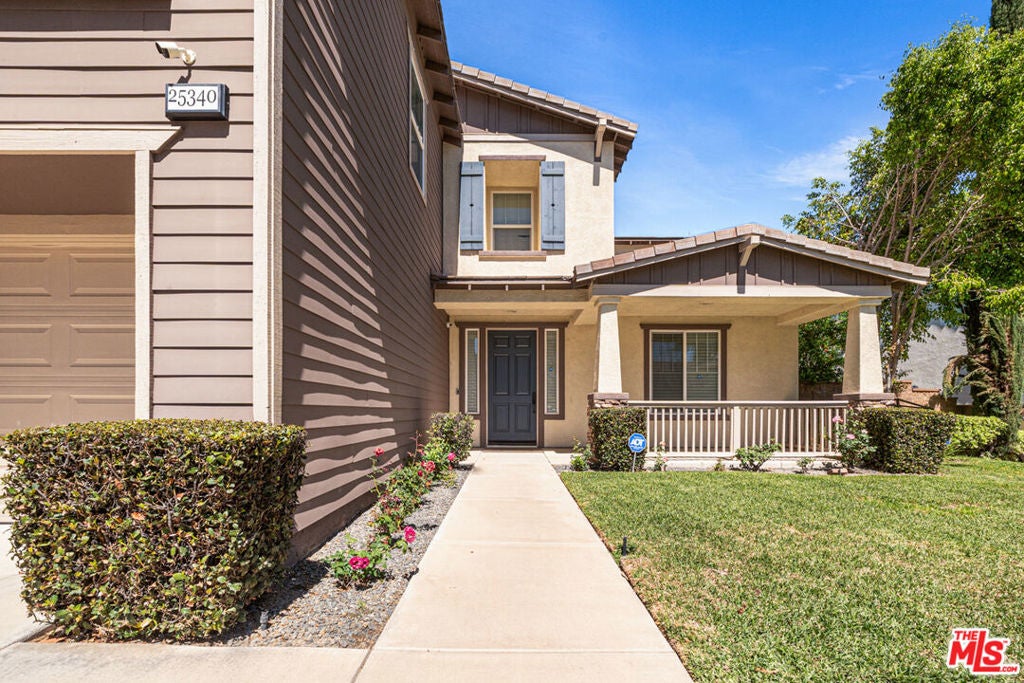
Enter an interest rate to see your estimated monthly payment.Welcome to Sycamore Creek a beautifully upgraded home offering 5 bedrooms, 4.5 bathrooms, plus a spacious loft and bonus room, designed for both comfort and flexible modern living. The open-concept layout creates a warm, inviting space that's perfect for both everyday living and entertaining. The family room features a built-in surround sound system with flush-mounted speakers, enhancing your media experience. The gourmet kitchen blends style and function with a full backsplash, a granite island with an extended overhang, and elegant finishes throughout. Upstairs, the primary suite is a true retreat, complete with its own sitting area for added privacy and relaxation. The spa-inspired bathroom includes a soaking tub with therapeutic jets, offering a calming escape at the end of the day. Thoughtful upgrades are found throughout the home, including hardwood flooring across the staircase and entire second floor, custom crown molding in every room, and a striking entryway with a marble medallion centerpiece that makes a lasting first impression. Storage is abundant, with generously sized closets in every bedroom and additional under-stair storage for convenience. For added peace of mind, the home is equipped with a pre-wired ADT security system, six Ring cameras, and a doorbell camera. Located in a vibrant community, residents enjoy access to two pools, a splash pad, a gym, and an activity center. With the elementary school and nearby parks within walking distance, this home offers the perfect blend of comfort, convenience, and lifestyle.
| 4 weeks ago | Listing updated with changes from the MLS® | |
| 2 months ago | Listing first seen on site |

This information is for your personal, non-commercial use and may not be used for any purpose other than to identify prospective properties you may be interested in purchasing. The display of MLS data is usually deemed reliable but is NOT guaranteed accurate by the MLS. Buyers are responsible for verifying the accuracy of all information and should investigate the data themselves or retain appropriate professionals. Information from sources other than the Listing Agent may have been included in the MLS data. Unless otherwise specified in writing, the Broker/Agent has not and will not verify any information obtained from other sources. The Broker/Agent providing the information contained herein may or may not have been the Listing and/or Selling Agent.

Did you know? You can invite friends and family to your search. They can join your search, rate and discuss listings with you.