

100 S Doheny Drive 519Los Angeles, CA 90048
Mortgage Calculator
Monthly Payment (Est.)
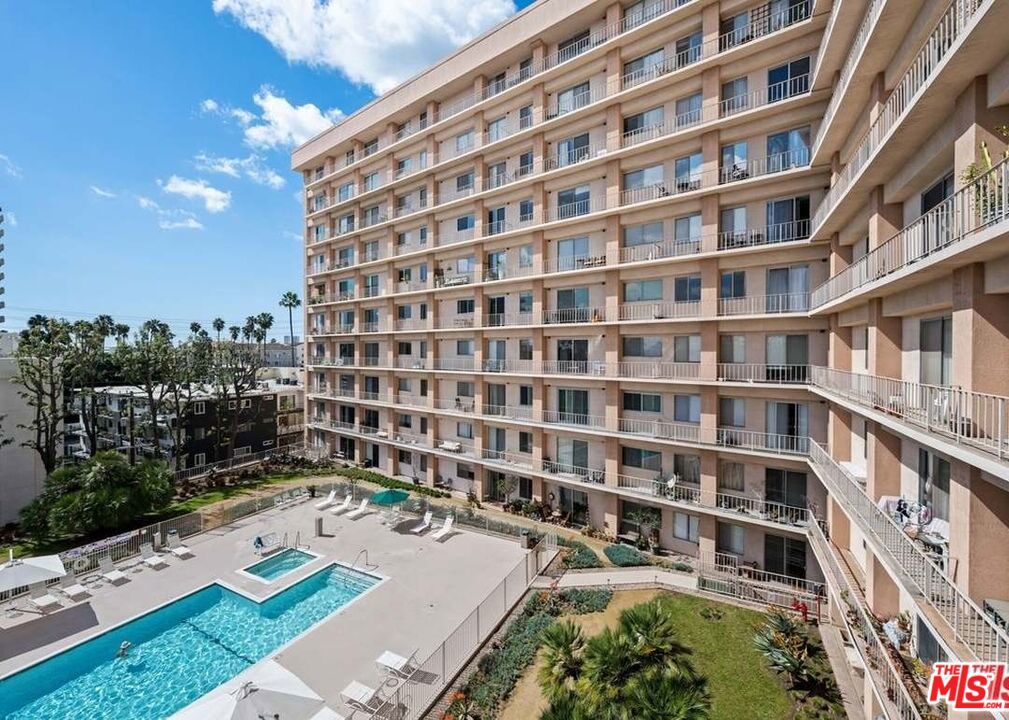
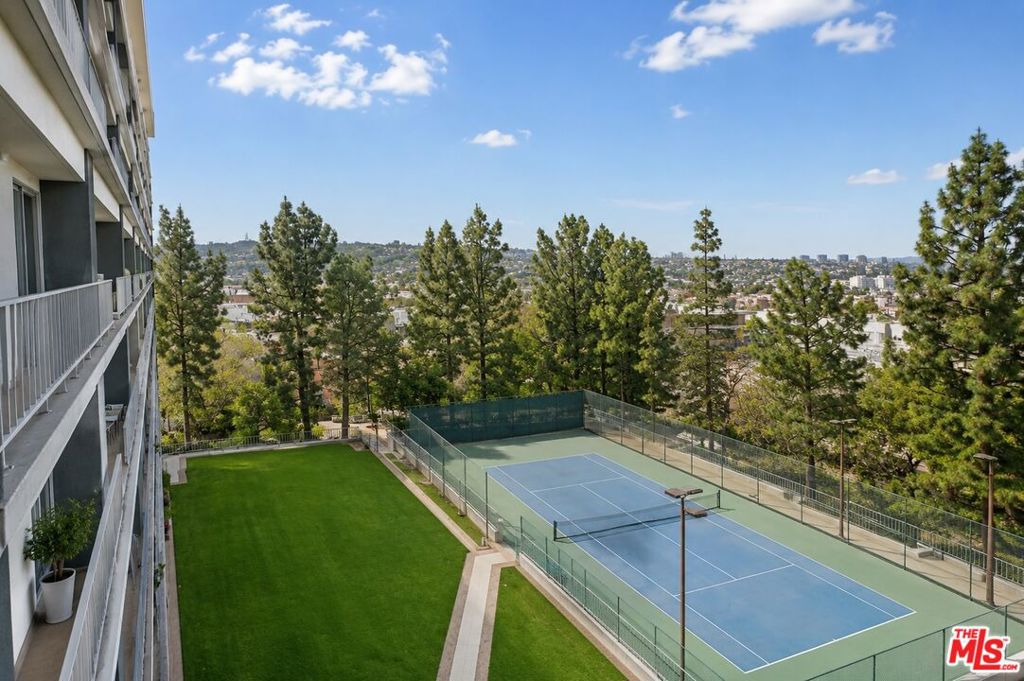
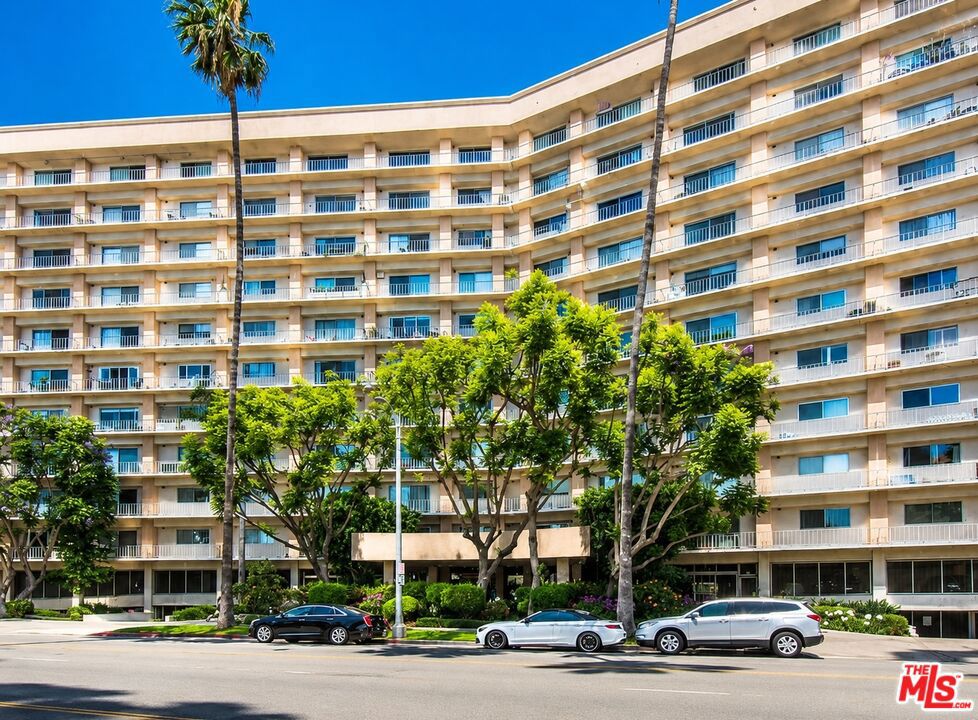
$3,581A Skyline of Dreams | Where Beverly Hills Meets the Best of LA. Some residences offer a view. Residence 519 at 100 S. Doheny offers a perspective. From the fifth floor, sweeping sightlines trace the Hollywood Hills, Beverly Hills and the Los Angeles skyline, composing a panorama that evolves from morning through evening. Inside, the value of the original reconfiguration becomes immediately apparent. Rather than dividing the interior into a conventional series of rooms, the layout establishes spatial continuity among the living, dining and entertaining areas, with a full kitchen integrated into the composition. Floor-to-ceiling glass doors bring light deep into the interior and carry the eye toward the private balcony and city beyond. Here, the view is not merely something observed through a window; it participates in the architecture of the space. Updated approximately a decade ago and held by the same owner for nearly twenty years, the property arrives at an interesting point in its evolution. Its fundamental arrangement is already established, while the finishes offer the next owner an opportunity to reconsider the interior through a contemporary lens. It is a distinction that matters: design can be changed; orientation, outlook and the relationship of a property to its surroundings cannot. Beyond the glass, the private balcony extends the living environment into the open air, providing space for dining, conversation and an ever-changing perspective on Los Angeles. Two secured parking spaces and dedicated storage add practical value to the ownership experience. The building itself contributes another layer. 100 S. Doheny offers 24-hour concierge and secured entry, a resort-style heated pool with cabanas and lounge areas, spa, fitness center, tennis court, lounge and conference room a collection of services and amenities that supports both daily life and time away from the property. Location completes the equation. Positioned along the Beverly Hills - Los Angeles border and near the Four Seasons Hotel Los Angeles at Beverly Hills, the address provides convenient access to Cedars-Sinai Medical Center, Beverly Center, West Hollywood, Rodeo Drive, and the shopping and dining of Beverly Hills. Bristol Farms and Ralphs are nearby for everyday essentials, placing practical convenience alongside many of the destinations that define this part of Los Angeles. The case for Unit 519 is ultimately one of fundamentals: light, outlook, configuration, private outdoor space, two-car parking, dedicated storage, building services and location. The interiors may be reimagined according to taste; the attributes that give the property its underlying value are already in place. A rare offering deserves a serious look. Private showings are available by appointment -- bring your buyers, bring your vision, and see what a fifth-floor perspective can truly offer.
| yesterday | Listing updated with changes from the MLS® | |
| a week ago | Listing first seen on site |

This information is for your personal, non-commercial use and may not be used for any purpose other than to identify prospective properties you may be interested in purchasing. The display of MLS data is usually deemed reliable but is NOT guaranteed accurate by the MLS. Buyers are responsible for verifying the accuracy of all information and should investigate the data themselves or retain appropriate professionals. Information from sources other than the Listing Agent may have been included in the MLS data. Unless otherwise specified in writing, the Broker/Agent has not and will not verify any information obtained from other sources. The Broker/Agent providing the information contained herein may or may not have been the Listing and/or Selling Agent.

Did you know? You can invite friends and family to your search. They can join your search, rate and discuss listings with you.