

5390 VillageLos Angeles, CA 90016
Mortgage Calculator
Monthly Payment (Est.)
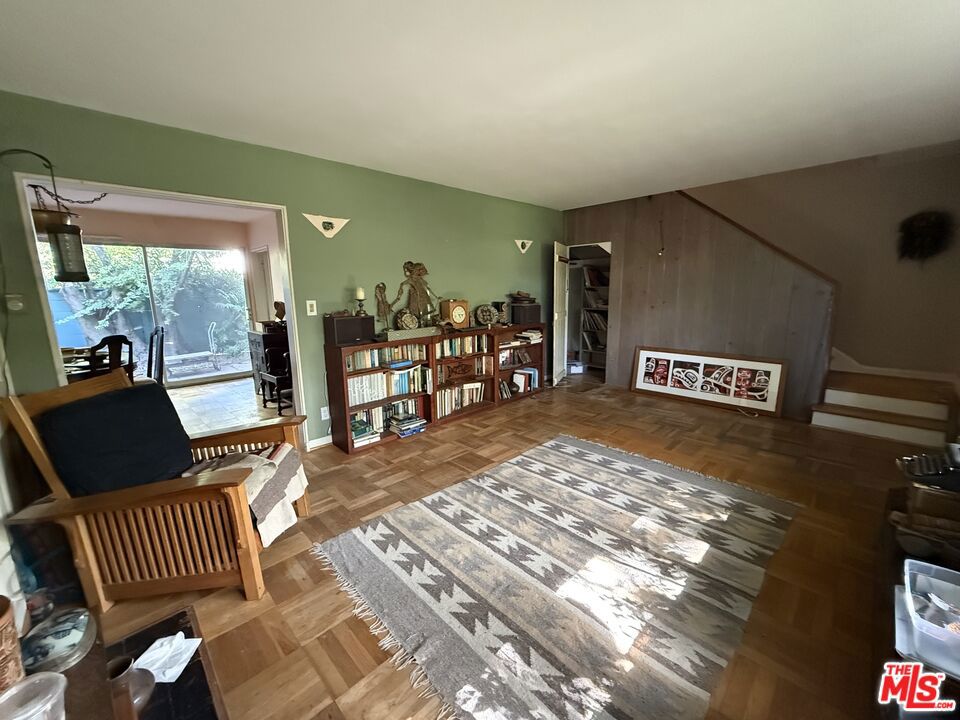
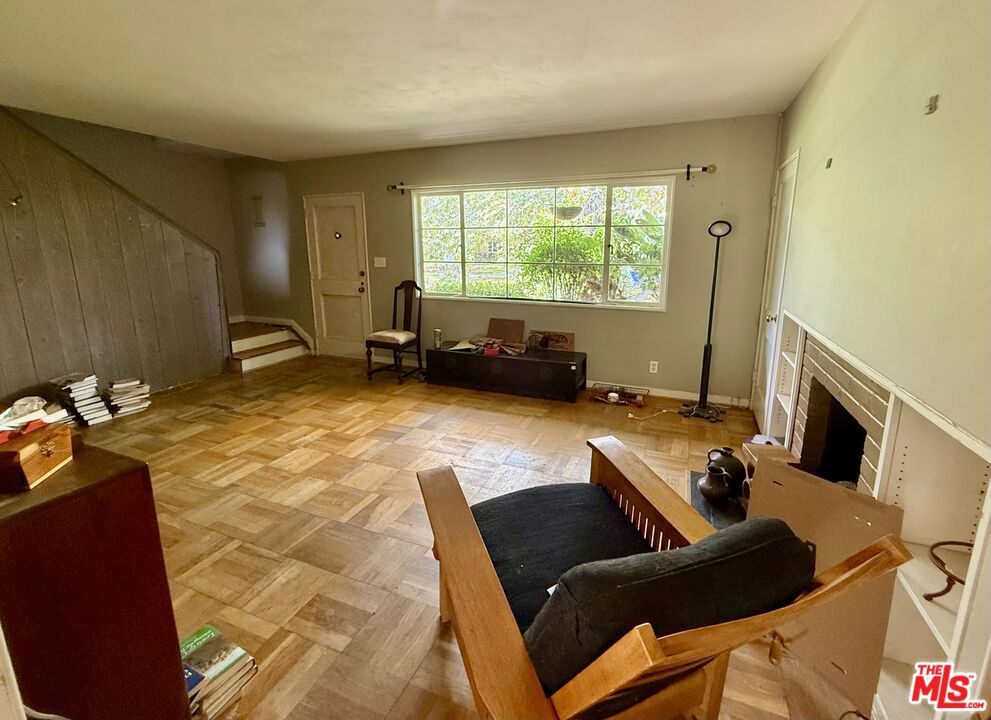
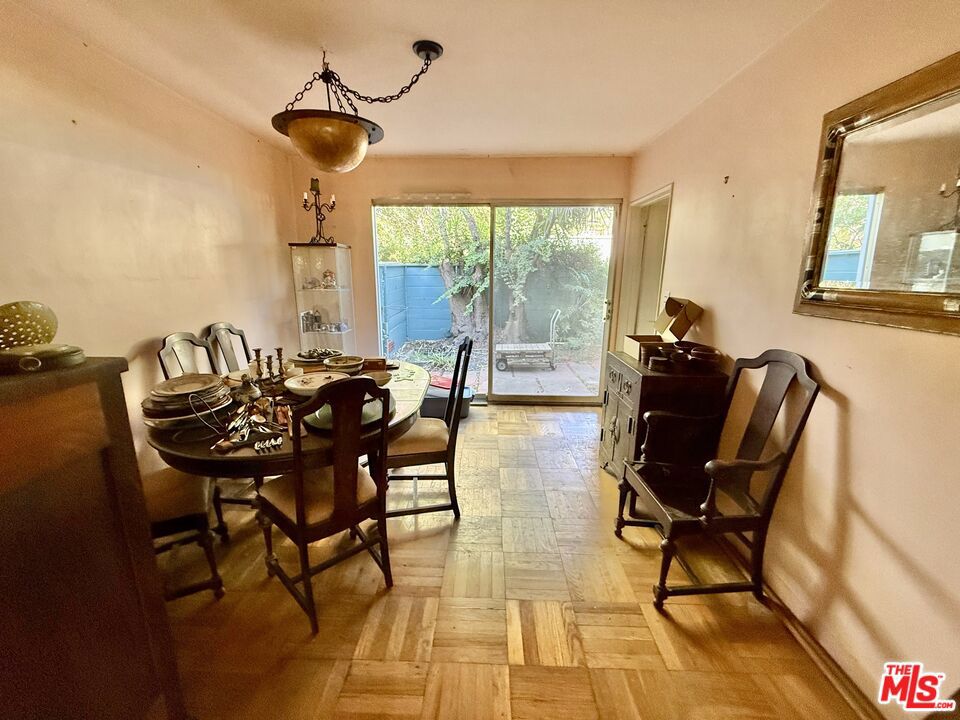
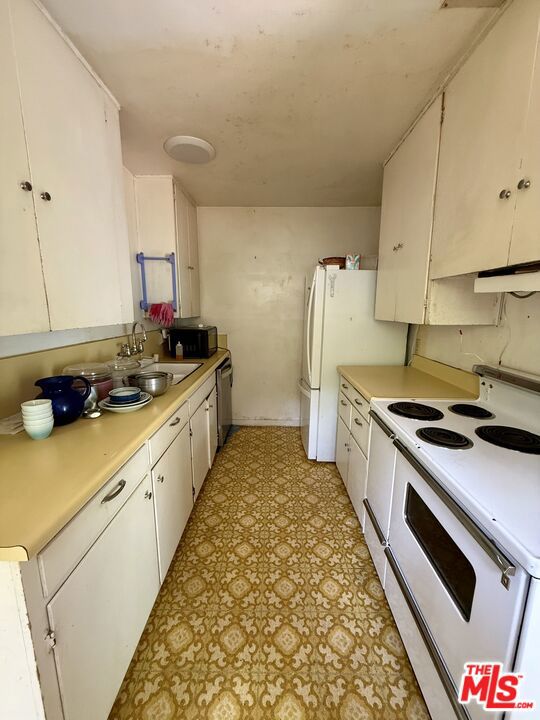
$3,144Diamond in the rough and an incredible value! Charming two-level townhome in the heart of Village Green, a 1942 National Historic Landmark and Monument offering 2 bedrooms, 1 bath, and the significant tax savings of Mills Act status. The main level welcomes you with abundant natural light and original parquet floors throughout most of the ground floor. The kitchen and dining area open directly onto your own private, serene patio perfect for morning coffee or quiet evenings outdoors. Adjacent to the kitchen is additional storage and washer and dryer hookups. With the potential for adding a half bath (Upon approval from the HOA, management company, and design committee) A one-car private garage sits just steps from the entry, with community laundry and ample guest parking close by. Upstairs, two generously sized bedrooms offer plentiful storage and treetop views over the greenbelt, plus a full bathroom. The primary bedroom includes its own private balcony a peaceful retreat above the tree line. Set on 68 lush, park-like acres, this home puts you minutes from trendy Downtown Culver City, Marina del Rey, Whole Foods, LAX, and two Expo Line stations a rare blend of historic charm, privacy, and unbeatable location. Deadline for offers is 8/30/26 at 6:00pm. First showings 8/21.
| 7 days ago | Listing updated with changes from the MLS® | |
| 4 weeks ago | Status changed to Active Under Contract | |
| a month ago | Listing first seen on site |

This information is for your personal, non-commercial use and may not be used for any purpose other than to identify prospective properties you may be interested in purchasing. The display of MLS data is usually deemed reliable but is NOT guaranteed accurate by the MLS. Buyers are responsible for verifying the accuracy of all information and should investigate the data themselves or retain appropriate professionals. Information from sources other than the Listing Agent may have been included in the MLS data. Unless otherwise specified in writing, the Broker/Agent has not and will not verify any information obtained from other sources. The Broker/Agent providing the information contained herein may or may not have been the Listing and/or Selling Agent.

Did you know? You can invite friends and family to your search. They can join your search, rate and discuss listings with you.