

1100 S Clark Drive 203Los Angeles, CA 90035
Mortgage Calculator
Monthly Payment (Est.)
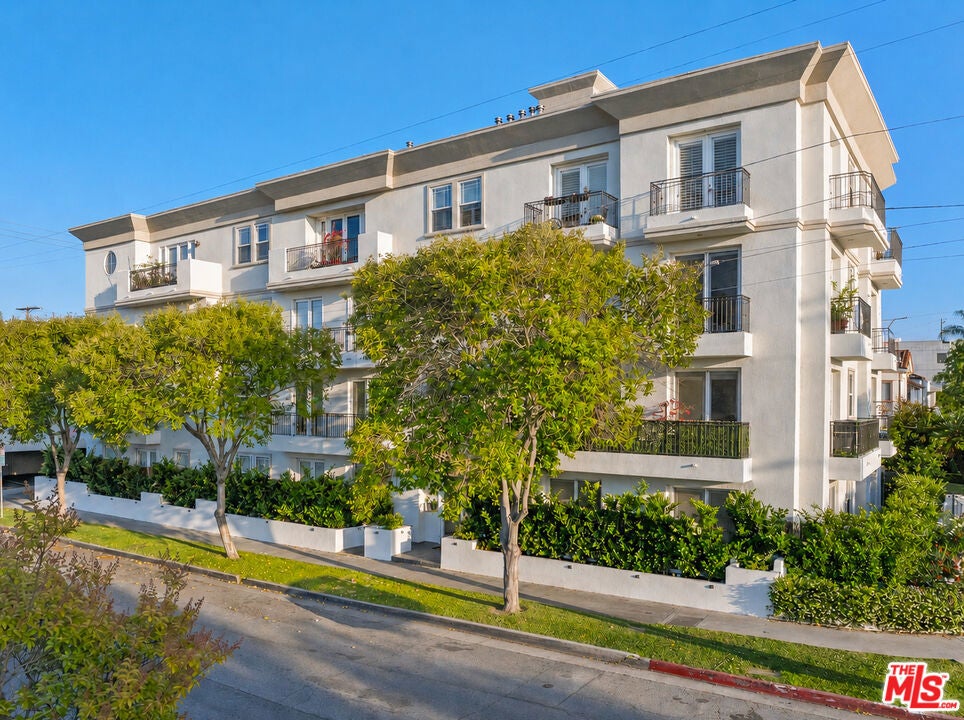
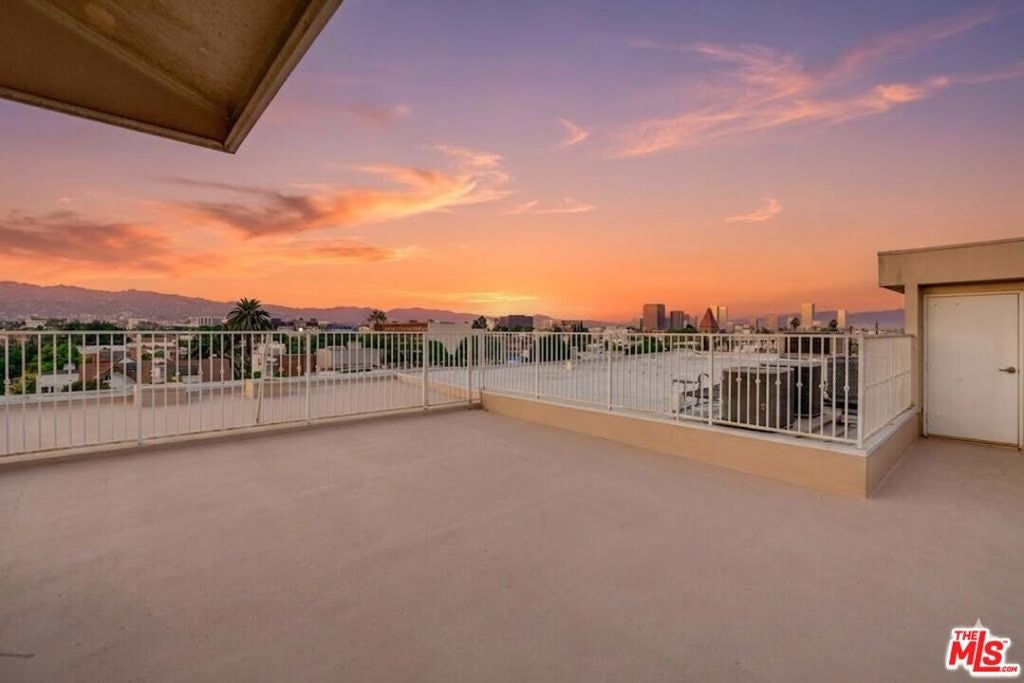
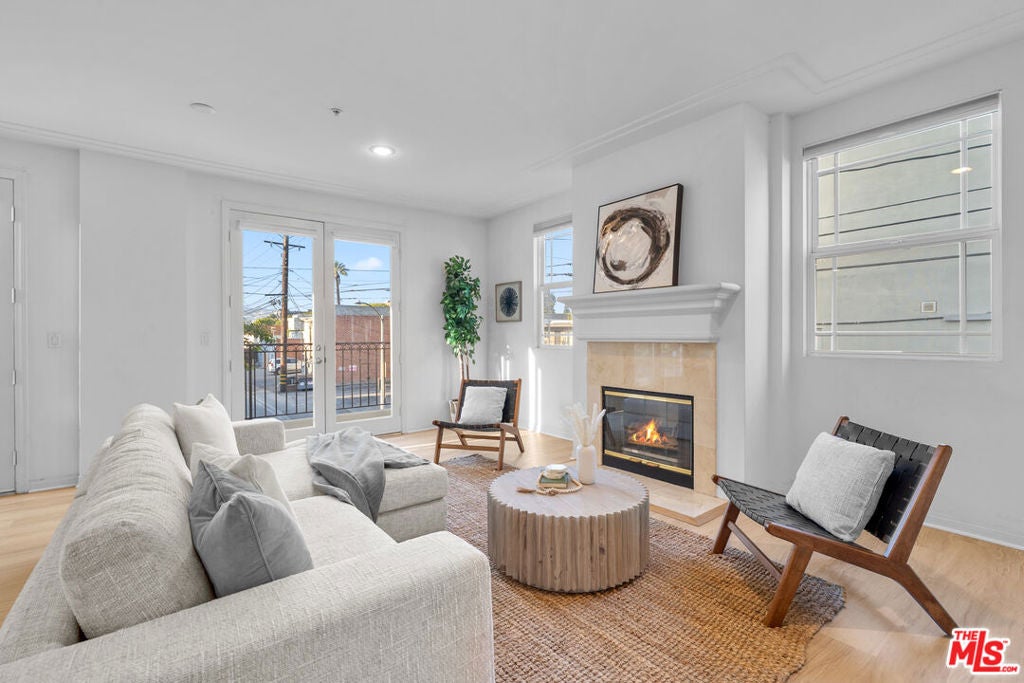
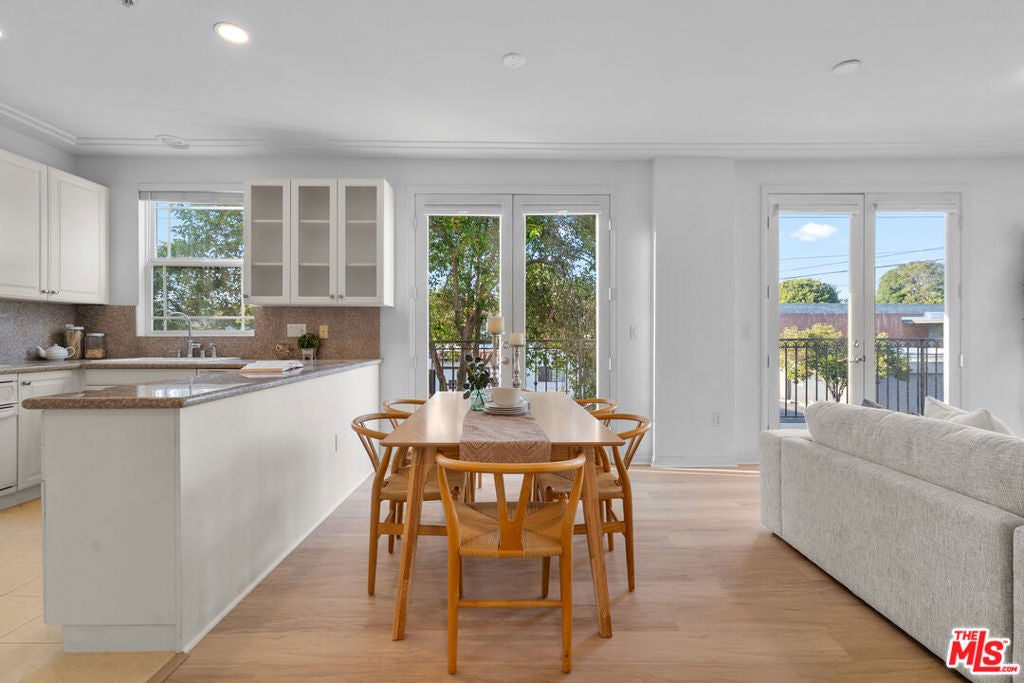
$3,873Perfectly situated in the coveted Pico-Robertson neighborhood adjacent to Beverly Hills, this spacious 2-bedroom, 2.5-bath condominium presents a rare opportunity to own in one of Los Angeles' most desirable and centrally located communities. Built in 1999, the home features newly installed White Oak luxury vinyl plank flooring, an open and airy layout, expansive living and dining areas, and oversized windows that fill the interior with abundant natural light. The building's exterior has been recently refreshed with new paint, while lush landscaping enhances its charm and curb appeal. Thoughtfully designed for both comfort and versatility, the floor plan offers effortless flow for everyday living and entertaining, along with plenty of potential to customize the space to your personal style. Residents also enjoy access to a spectacular communal rooftop deck showcasing panoramic 360-degree views of the Los Angeles skylinean ideal setting for relaxing, hosting guests, and enjoying unforgettable sunsets. Just moments from Beverly Hills, world-class dining, premier shopping, cultural destinations, houses of worship, and the best of the Westside, this home combines space, convenience, and lifestyle in a vibrant neighborhood celebrated for its strong sense of community and exceptional location.
| 5 days ago | Listing updated with changes from the MLS® | |
| 3 weeks ago | Status changed to Active Under Contract | |
| a month ago | Listing first seen on site |

This information is for your personal, non-commercial use and may not be used for any purpose other than to identify prospective properties you may be interested in purchasing. The display of MLS data is usually deemed reliable but is NOT guaranteed accurate by the MLS. Buyers are responsible for verifying the accuracy of all information and should investigate the data themselves or retain appropriate professionals. Information from sources other than the Listing Agent may have been included in the MLS data. Unless otherwise specified in writing, the Broker/Agent has not and will not verify any information obtained from other sources. The Broker/Agent providing the information contained herein may or may not have been the Listing and/or Selling Agent.

Did you know? You can invite friends and family to your search. They can join your search, rate and discuss listings with you.