

10341 Wilshire BoulevardLos Angeles, CA 90024

Mortgage Calculator
Monthly Payment (Est.)
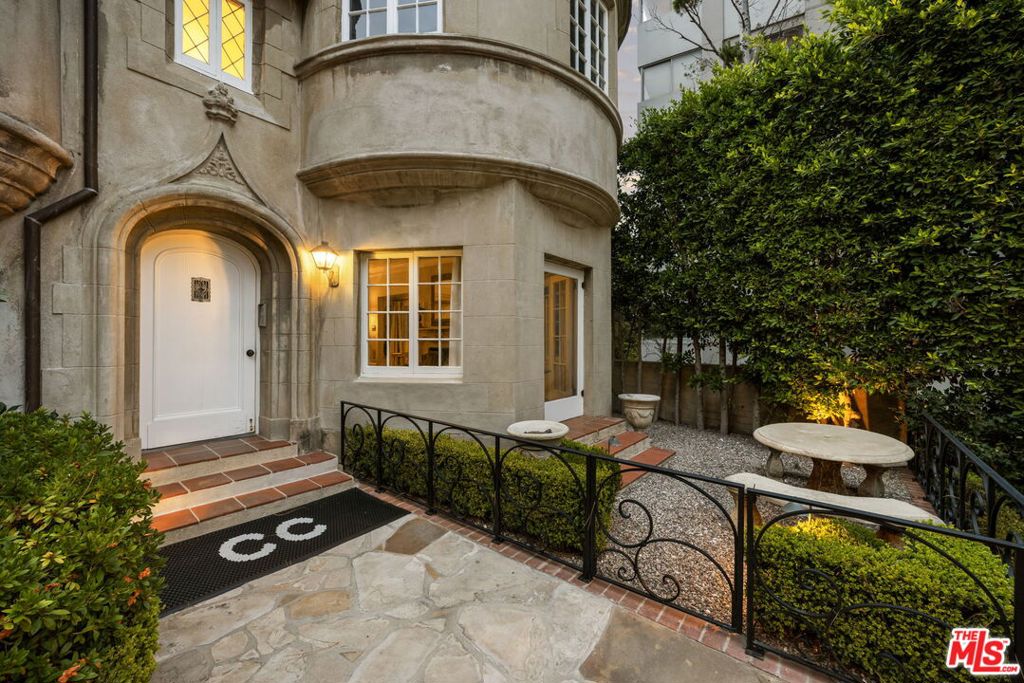
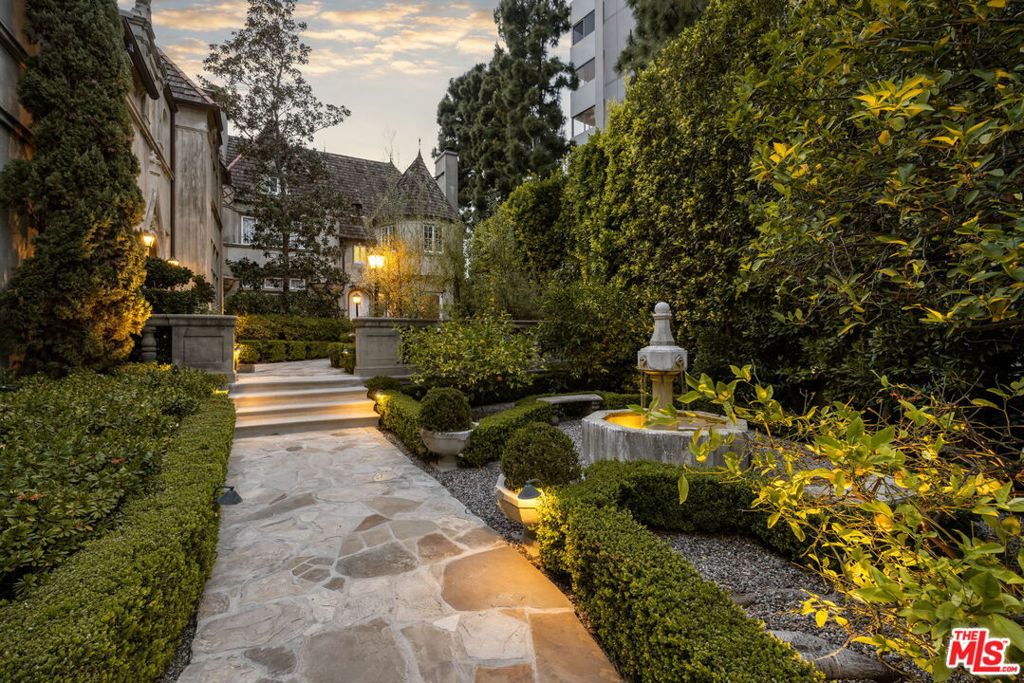
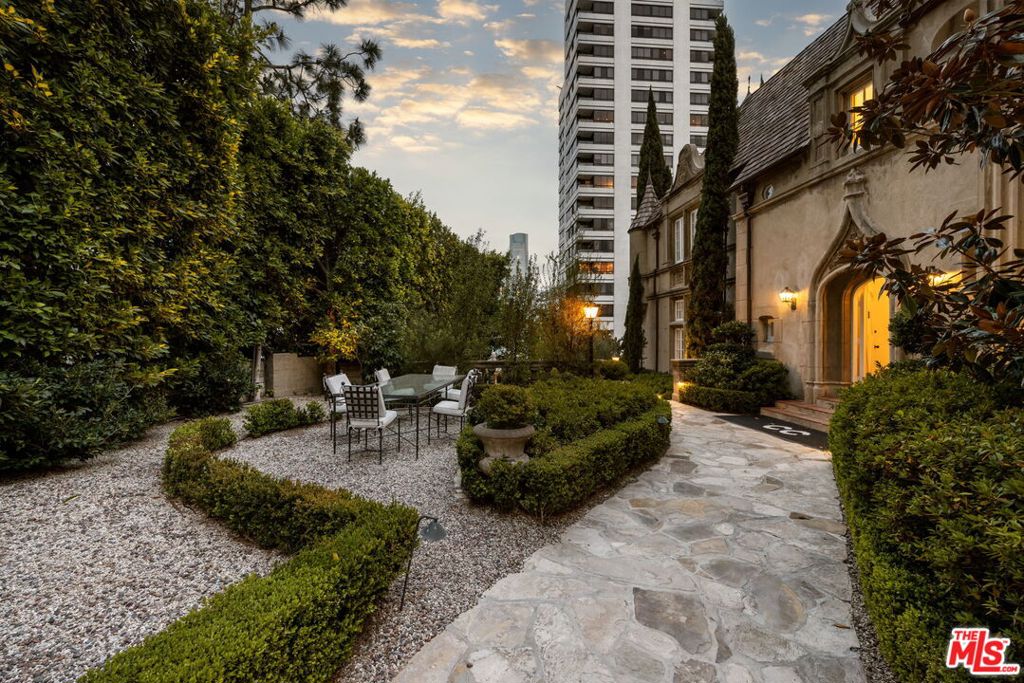
$6,365Own a piece of Hollywood history at Chateau Colline, an iconic 1935 residence designed by celebrated architect Percy Parke Lewis and once home to legends including Bette Davis and Clark Gable. Listed on the National Register of Historic Places, this exclusive enclave is comprised of just eight coveted residences. Ideally positioned on a prime corner, this bright single-level home beautifully blends timeless architectural character with modern comfort. Original details include a dramatic stone fireplace, Venetian plaster dining room, custom moldings, and rich hardwood floors, while two expansive private patios create an exceptional indoor-outdoor living experience. The kitchen is thoughtfully designed with everything needed for effortless everyday cooking and entertaining. The spacious primary suite is complemented by a versatile second bedroom, ideal as a guest room, den, or home office. Fireplace is decorative only. HOA allows 2 pets not to exceed 25 lbs. Perfectly situated along the Wilshire Corridor, moments from Beverly Hills, UCLA, Century City, and the prestigious Los Angeles Country Club, this is a rare opportunity to experience classic Los Angeles elegance in one of the city's most storied residences.
| 4 days ago | Listing updated with changes from the MLS® | |
| a month ago | Listing first seen on site |

This information is for your personal, non-commercial use and may not be used for any purpose other than to identify prospective properties you may be interested in purchasing. The display of MLS data is usually deemed reliable but is NOT guaranteed accurate by the MLS. Buyers are responsible for verifying the accuracy of all information and should investigate the data themselves or retain appropriate professionals. Information from sources other than the Listing Agent may have been included in the MLS data. Unless otherwise specified in writing, the Broker/Agent has not and will not verify any information obtained from other sources. The Broker/Agent providing the information contained herein may or may not have been the Listing and/or Selling Agent.

Did you know? You can invite friends and family to your search. They can join your search, rate and discuss listings with you.