

17736 Arvida DriveLos Angeles, CA 91344
Mortgage Calculator
Monthly Payment (Est.)
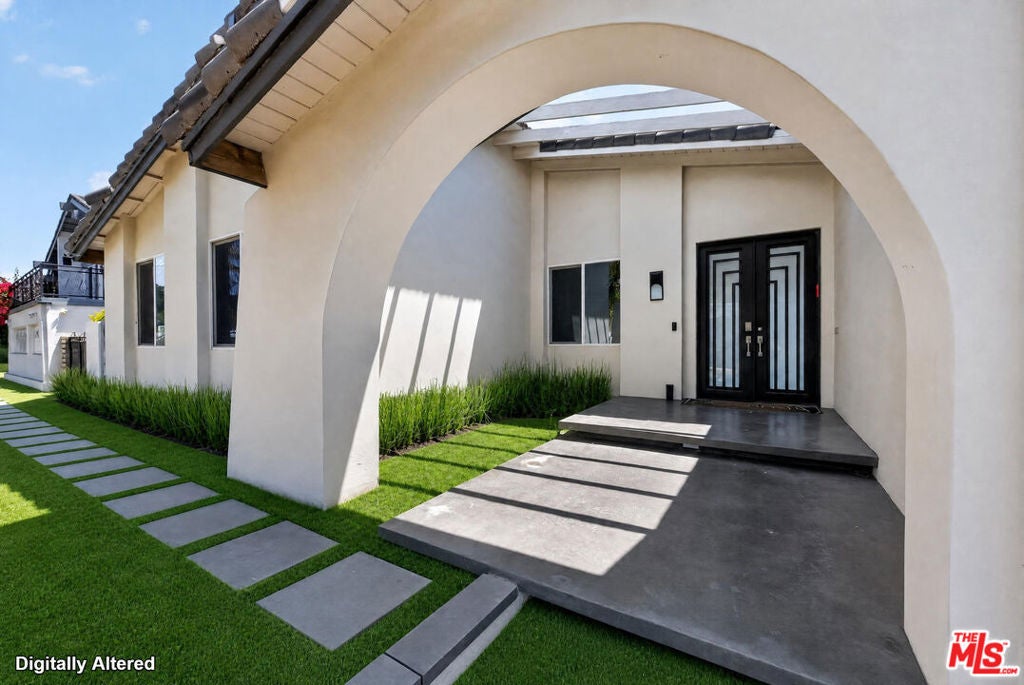
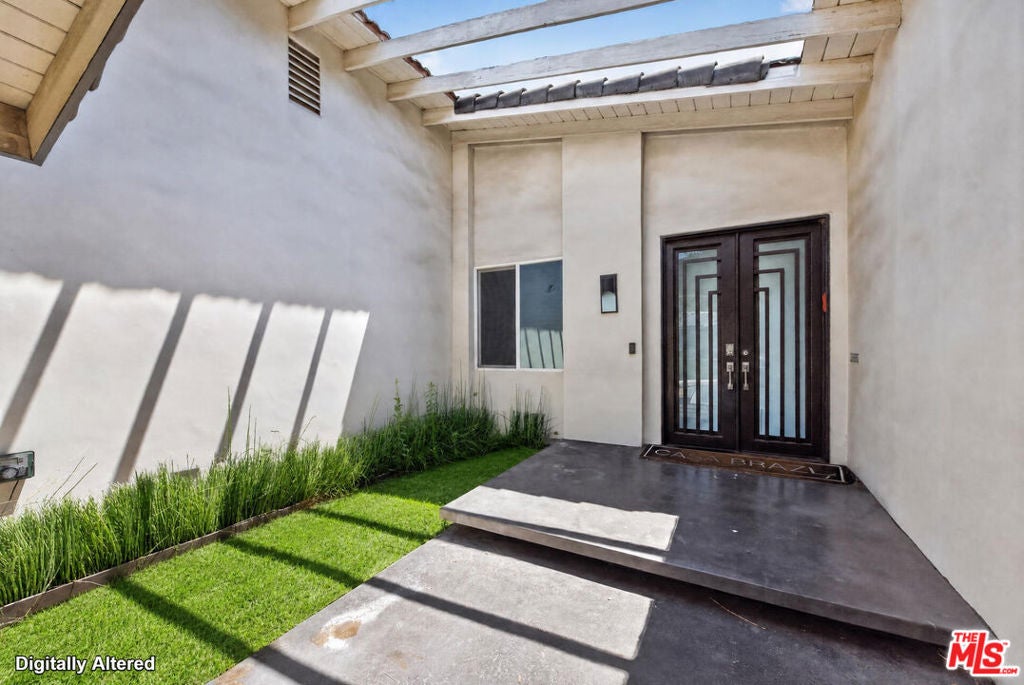
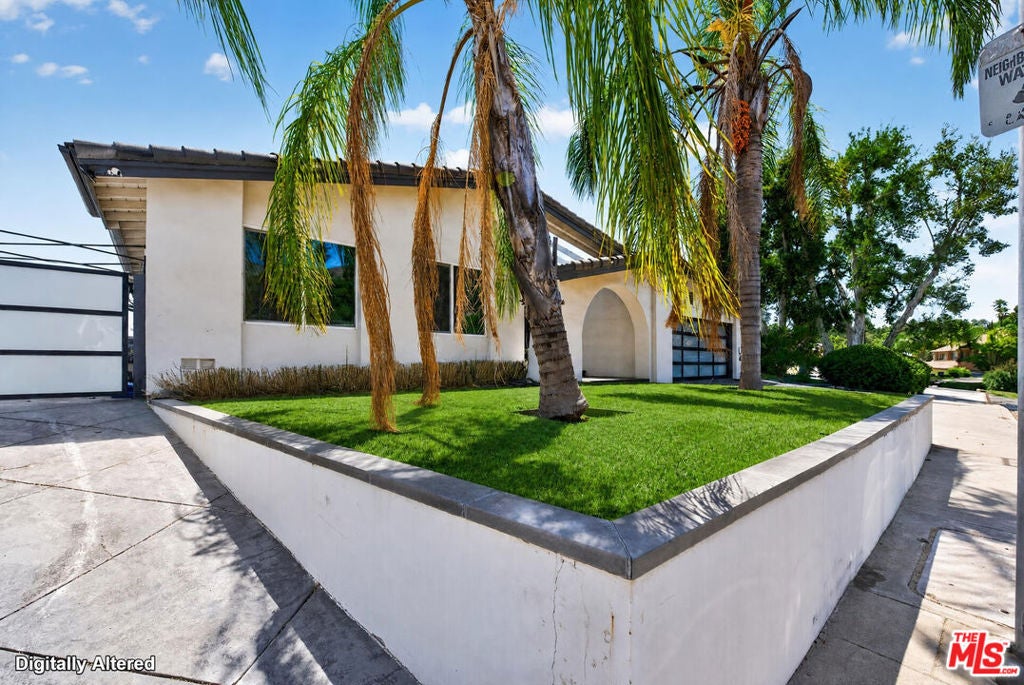
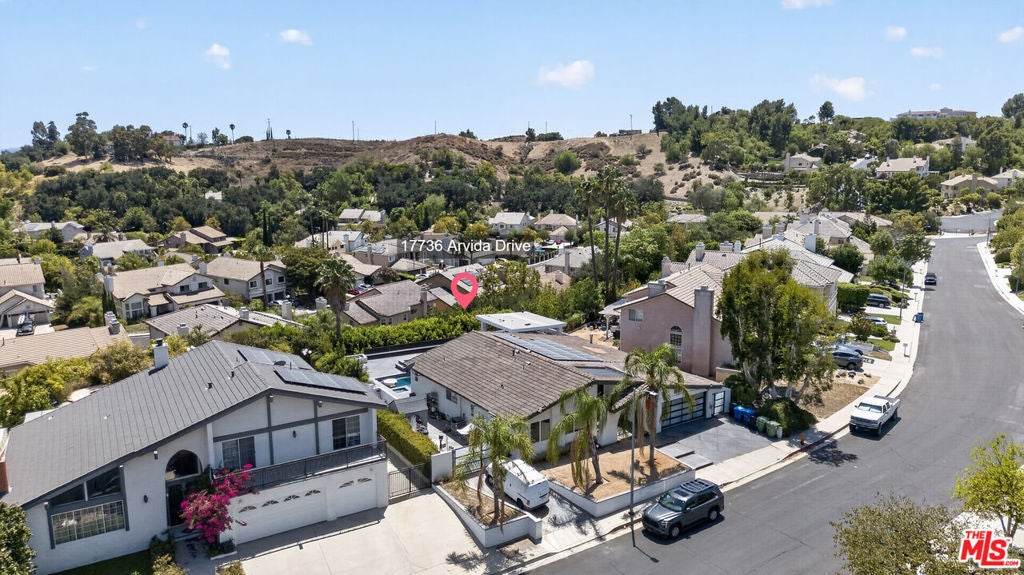
Enter an interest rate to see your estimated monthly payment.Modern Luxury Meets Resort-Style Living. Welcome to an exceptional Canyon Crest residence where modern design, sophisticated upgrades, and resort-style outdoor living come together. Set against beautiful hill and canyon views, this stunning home offers an impressive indoor-outdoor lifestyle with an open floor plan and an entertainer's dream backyard. The bright and spacious interior features large-format tile flooring, recessed lighting, contemporary finishes, motorized blinds, and a striking modern fireplace. Oversized modern entry doors create an impressive first impression, while the open-concept design provides an effortless flow between the living, dining, and kitchen areas. The chef's kitchen is designed for both everyday living and entertaining, featuring premium Thermador appliances, a modern cooktop, and separate ovens. The sleek finishes and open layout make the kitchen a natural gathering place for family and guests. Step outside to your own private resort. The expansive backyard features a sparkling pool, spa/Jacuzzi with built-in in-water seating, and a spacious outdoor kitchen with a covered entertaining area. The generous outdoor space offers multiple areas for dining, lounging, and entertaining while enjoying the beautiful surrounding hill views. The exterior showcases smooth plaster finishes, modern architectural details, solar panels, and beautifully landscaped grounds. From poolside gatherings to relaxing evenings in the spa, the outdoor spaces are designed to maximize the Southern California lifestyle. Additional highlights include motorized window coverings, recessed lighting, premium appliances, solar panels, modern finishes, and exceptional indoor-outdoor entertaining spaces. A rare opportunity to experience modern luxury, privacy, breathtaking views, and resort-style living in prestigious Canyon Crest.
| 23 hours ago | Listing updated with changes from the MLS® | |
| yesterday | Price changed to $1,349,000 | |
| a month ago | Listing first seen on site |

This information is for your personal, non-commercial use and may not be used for any purpose other than to identify prospective properties you may be interested in purchasing. The display of MLS data is usually deemed reliable but is NOT guaranteed accurate by the MLS. Buyers are responsible for verifying the accuracy of all information and should investigate the data themselves or retain appropriate professionals. Information from sources other than the Listing Agent may have been included in the MLS data. Unless otherwise specified in writing, the Broker/Agent has not and will not verify any information obtained from other sources. The Broker/Agent providing the information contained herein may or may not have been the Listing and/or Selling Agent.

Did you know? You can invite friends and family to your search. They can join your search, rate and discuss listings with you.