

44138 Ruthron AvenueLancaster, CA 93536
Mortgage Calculator
Monthly Payment (Est.)
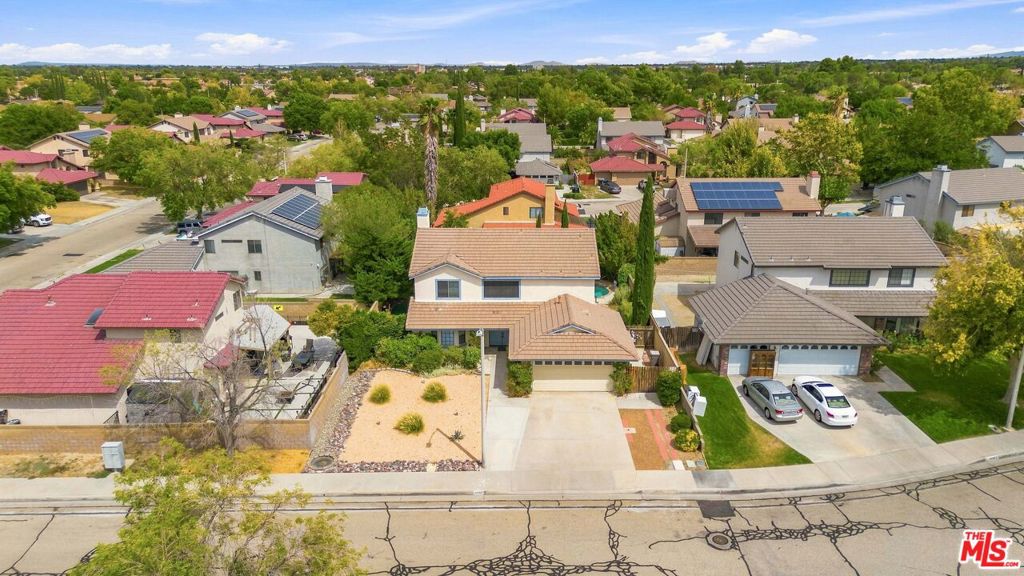
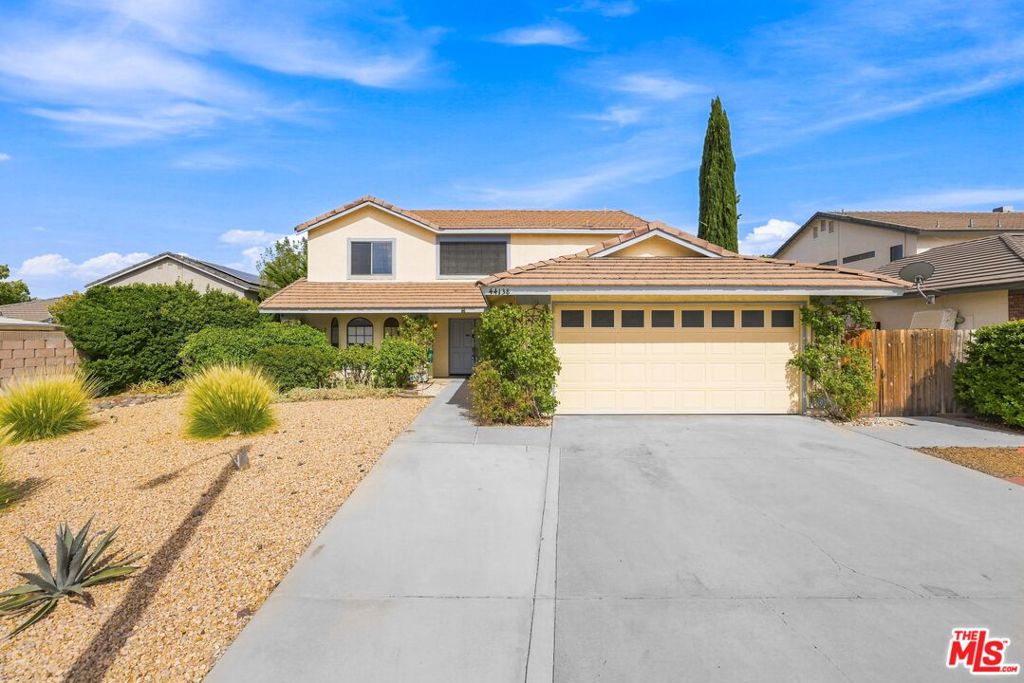
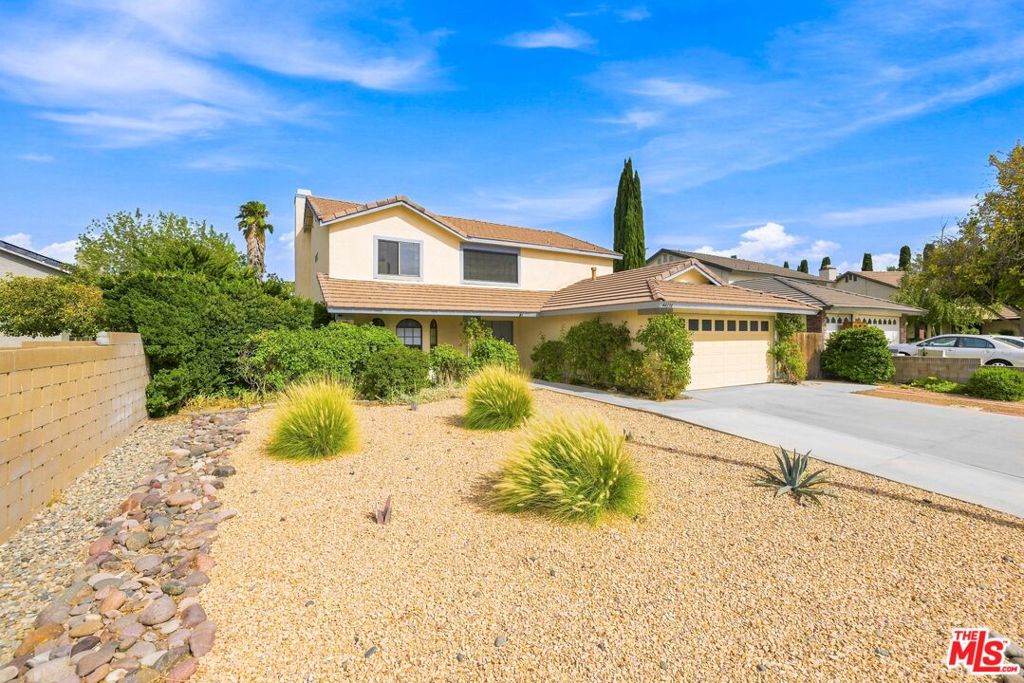
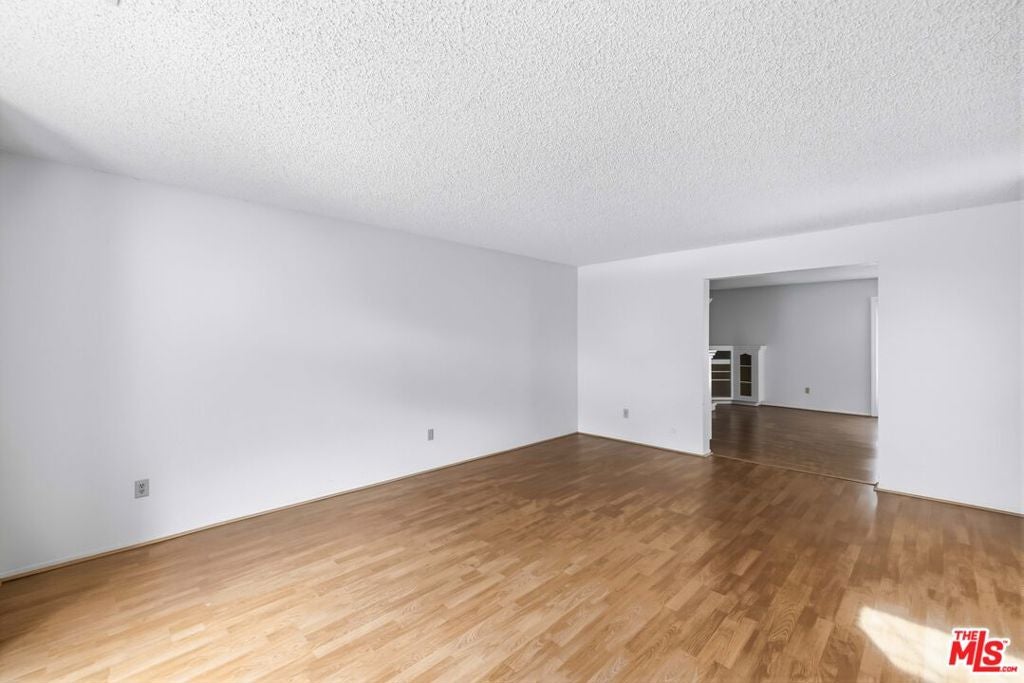
$2,509**Pool Home Perfect for Those Hot Summer Days** Welcome to your private desert oasis! Nestled in a quiet cul-de-sac, this lovely 4-bedroom, 2.5-bath home offers nearly 2,500 sq. ft. of comfortable living space. Step through the double-door entry to find high ceilings, tile, and wood-laminate flooring. The thoughtful layout features both a formal living room and dining room, alongside an open family room centered around a cozy gas fireplace, perfect for those cold winter nights. A lovely spiral staircase leads up to the bedrooms, including the spacious master bedroom, complete with a spacious bathroom featuring an oval jetted soaking tub and separate shower. Out back, beat the heat with the perfect entertainer's yard: take a dip in the sparkling pool, relax under the covered gazebo, or host weekend BBQs and unwind. Brimming with potential, bring your design ideas and make this home truly your own! This stunning pool home won't last long; schedule your private tour today!
| 3 weeks ago | Listing updated with changes from the MLS® | |
| 4 weeks ago | Listing first seen on site |

This information is for your personal, non-commercial use and may not be used for any purpose other than to identify prospective properties you may be interested in purchasing. The display of MLS data is usually deemed reliable but is NOT guaranteed accurate by the MLS. Buyers are responsible for verifying the accuracy of all information and should investigate the data themselves or retain appropriate professionals. Information from sources other than the Listing Agent may have been included in the MLS data. Unless otherwise specified in writing, the Broker/Agent has not and will not verify any information obtained from other sources. The Broker/Agent providing the information contained herein may or may not have been the Listing and/or Selling Agent.

Did you know? You can invite friends and family to your search. They can join your search, rate and discuss listings with you.