

2214 Glyndon AvenueVenice, CA 90291
Mortgage Calculator
Monthly Payment (Est.)
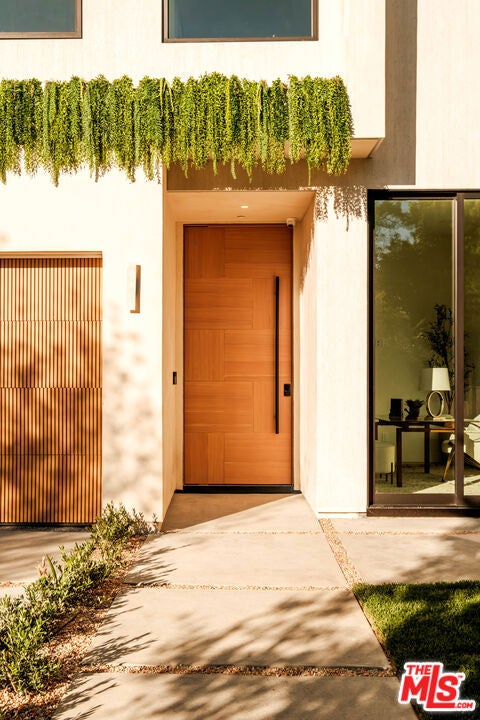
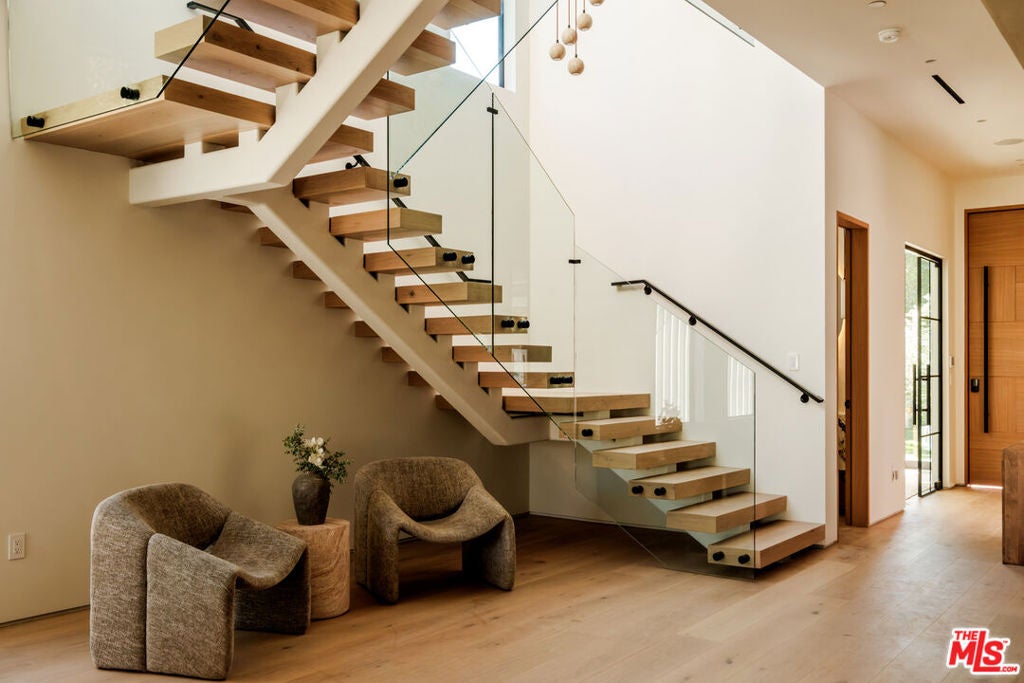
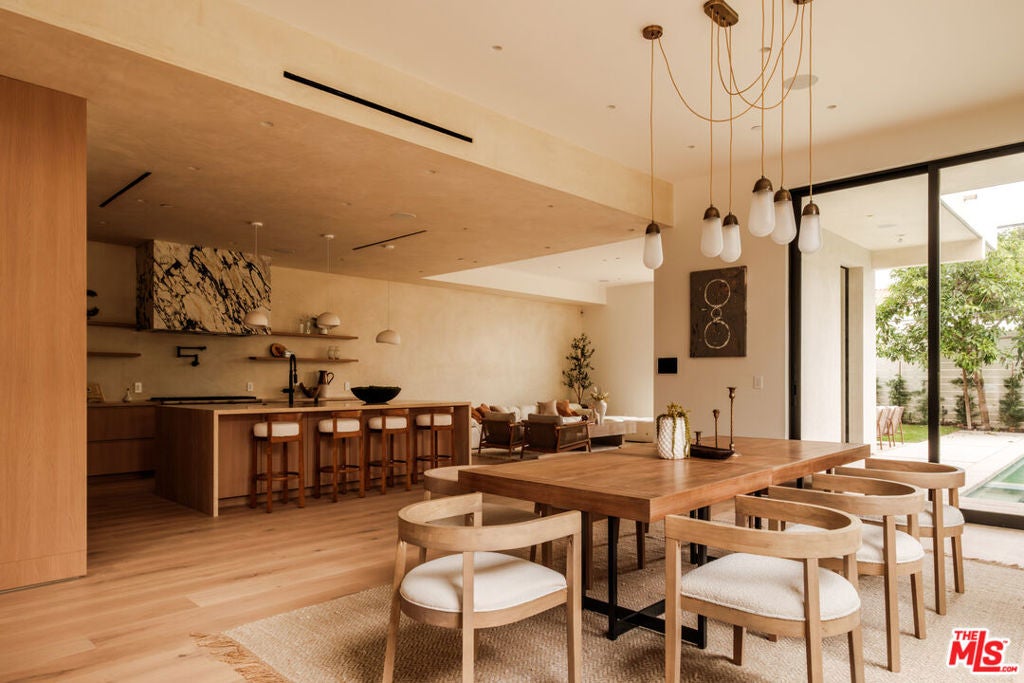
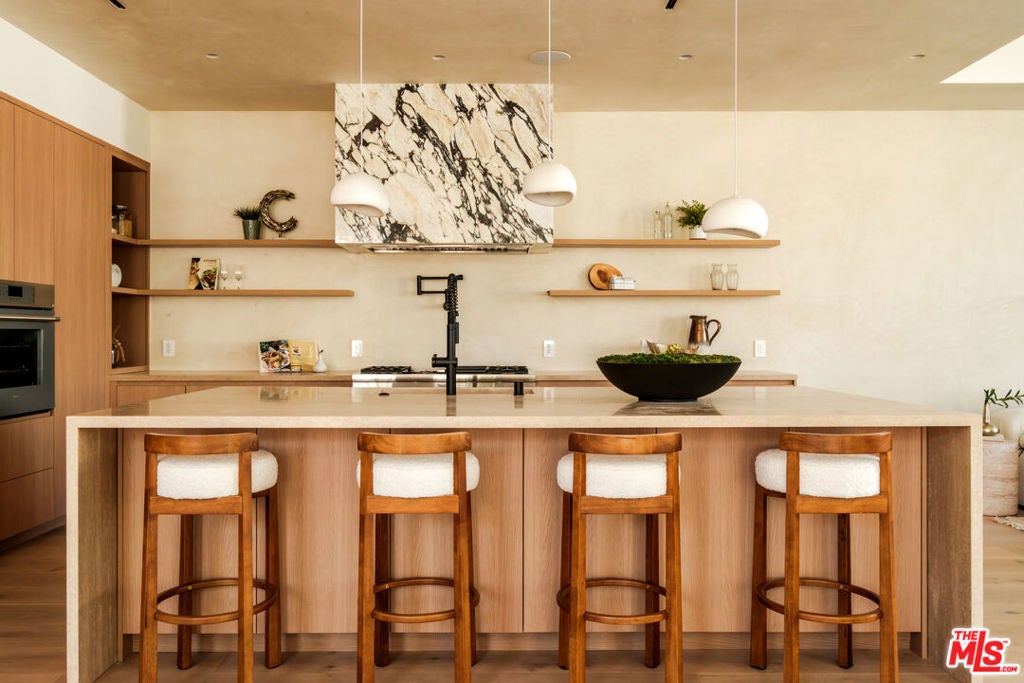
Enter an interest rate to see your estimated monthly payment.Newly constructed in 2026, this modern architectural site is set behind gates in one of Venice's most desirable residential pockets, this 4 bedroom, 5.5 bathroom residence brings a refined sensibility to modern California living. Generous, light-filled interiors unfold across an open floor plan designed for both everyday living and entertaining. The main level centers around an expansive kitchen with custom cabinetry, an oversized stone island and statement stone-clad hood, opening to generous living and dining spaces and directly to the pool and outdoor entertaining area with built-in grill. A dedicated office, floating oak staircase and glass-enclosed wine display add to the home's distinct character. Upstairs, four en-suite bedrooms include a beautifully appointed primary suite with a private terrace, a beautifully scaled bath and an exceptional custom closet with illuminated glass-front wardrobes and a central display island.A guest living area on the main level features its own lounge, secondary kitchenette and full bath, with an additional private entrance offering added privacy and flexibility for family or guests. Ideally positioned near Abbot Kinney, Main Street and the beach, the home offers a rare balance of privacy and proximity to the restaurants, boutiques and coastal lifestyle that have made Venice one of Los Angeles' most sought-after neighborhoods.
| yesterday | Listing updated with changes from the MLS® | |
| 3 weeks ago | Listing first seen on site |

This information is for your personal, non-commercial use and may not be used for any purpose other than to identify prospective properties you may be interested in purchasing. The display of MLS data is usually deemed reliable but is NOT guaranteed accurate by the MLS. Buyers are responsible for verifying the accuracy of all information and should investigate the data themselves or retain appropriate professionals. Information from sources other than the Listing Agent may have been included in the MLS data. Unless otherwise specified in writing, the Broker/Agent has not and will not verify any information obtained from other sources. The Broker/Agent providing the information contained herein may or may not have been the Listing and/or Selling Agent.

Did you know? You can invite friends and family to your search. They can join your search, rate and discuss listings with you.