

Save
Ask
Tour
Hide
$1,295,000
26 Days On Site
511 San Vicente Boulevard 107Santa Monica, CA 90402
For Sale|Condominium|Active
2
Beds
2
Total Baths
2
Full Baths
1,251
SqFt
$1,035
/SqFt
1969
Built
Subdivision:
Pacific Palisades
County:
Los Angeles
Listed by James Long of James Long jimlongrealtor@gmail.com
Call Now: 951-203-4426
Is this the listing for you? We can help make it yours.
951-203-4426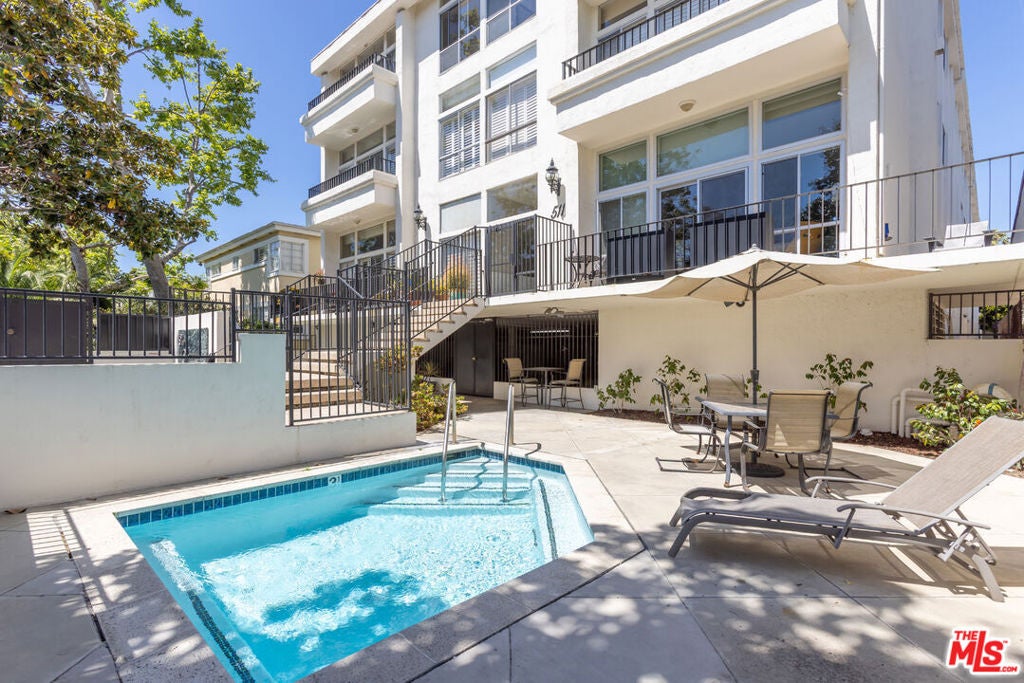
Save
Ask
Tour
Hide
Mortgage Calculator
Monthly Payment (Est.)
$5,908Calculator powered by Showcase IDX, a Constellation1 Company. Copyright ©2026 Information is deemed reliable but not guaranteed.
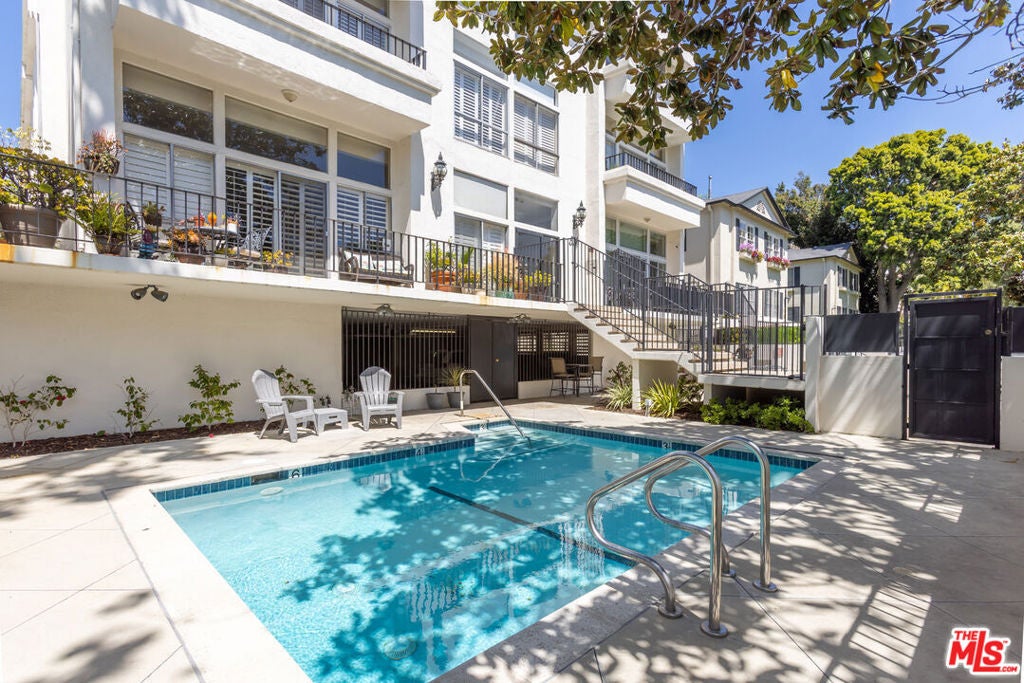
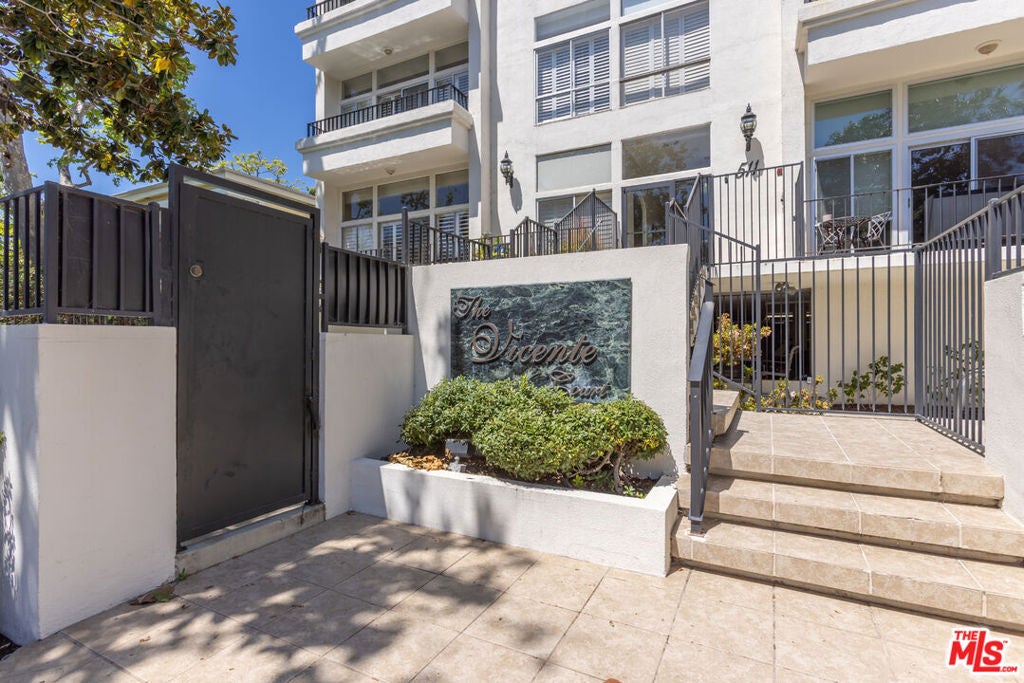
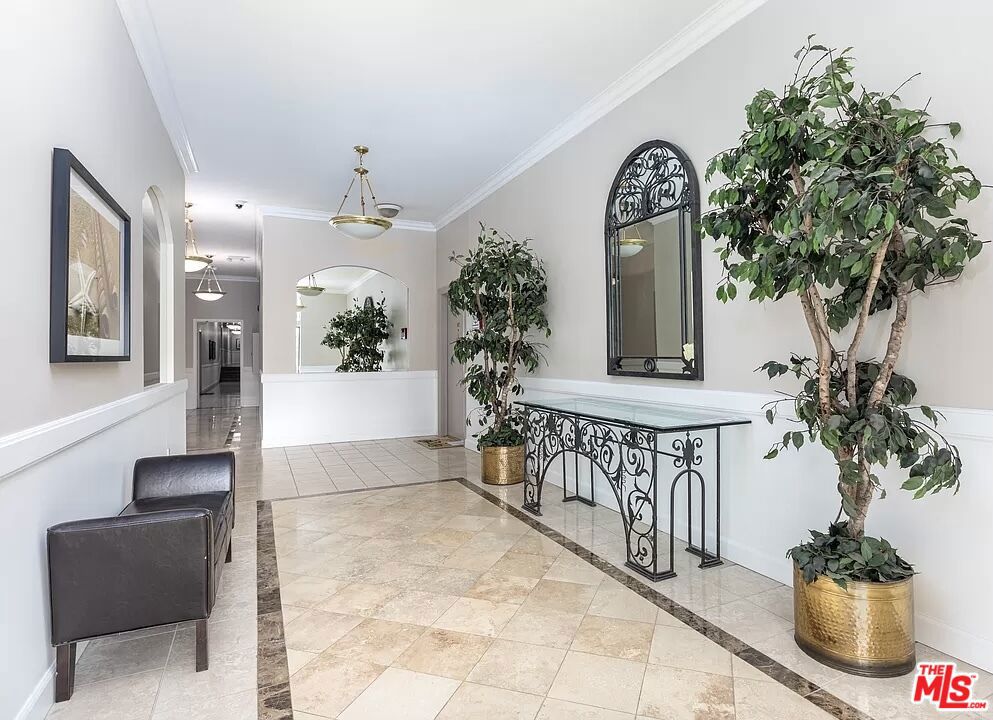
End Unit Condominium located in Palisades Park Tract. San Vicente Historic District. Plenty of Street Parking. 2 Side by Side Parking Spaces In Security Garage. Spacious Open Floor Plan with Ten Foot Ceilings. Great Living Room With Gas Fireplace, Wall of New Dual Pane Windows with Transoms and Sliding Doors to Wrap Around Balcony With Greenbelt Views. Large Primary Suite and Second Bedroom. Window Treatments, New Central Heating and A/C with Heat Pump. 5 year Warranty Parts & Labor. Magnolia and Coral Trees, Greenbelt Views. Within Minutes to Adelaide Stairs, Palisades Park, Beach and Shopping.
Save
Ask
Tour
Hide
Listing Snapshot
Price
$1,295,000
Days On Site
26 Days
Bedrooms
2
Inside Area (SqFt)
1,251 sqft
Total Baths
2
Full Baths
2
Partial Baths
N/A
Lot Size
0.3362 Acres
Year Built
1969
MLS® Number
26875941
Status
Active
Property Tax
N/A
HOA/Condo/Coop Fees
$765 monthly
Sq Ft Source
N/A
Friends & Family
Recent Activity
| 6 days ago | Listing updated with changes from the MLS® | |
| 4 weeks ago | Listing first seen on site |
General Features
Acres
0.3362
Direction Faces
South
Garage
Yes
Garage Spaces
2
Levels
One
Number Of Stories
3
Parking
AssignedUndergroundGarageGated
Parking Spaces
2
Pets
Call
Property Condition
Updated/Remodeled
Property Sub Type
Condominium
Security
Carbon Monoxide Detector(s)Fire Sprinkler SystemGated CommunityKey Card EntrySmoke Detector(s)
Sewer
Other
Special Circumstances
Standard
SqFt Total
1251
Style
MidCenturyModern
Zoning
SMR2*
Interior Features
Appliances
DishwasherElectric OvenDisposalMicrowaveOvenRefrigeratorRange HoodSelf Cleaning OvenVented Exhaust FanDryerWasherWasher/Dryer Stacked
Cooling
Central AirElectricHeat Pump
Fireplace
Yes
Fireplace Features
GasLiving Room
Furnished
Unfurnished
Heating
CentralElectricHeat Pump
Interior
Crown MoldingOpen FloorplanWalk-In Closet(s)
Laundry Features
Common Area
Spa
Yes
Bathroom
Dining Room
Kitchen
Living Room
Other
Features - Walk-In Closet(s)
Save
Ask
Tour
Hide
Exterior Features
Fencing
Wrought Iron
Pool Features
FencedAssociation
Spa
Yes
Spa Features
Heated
View
Park/Greenbelt
Waterfront Features
Beach Access
Waterview
Park/Greenbelt
Community Features
Accessibility Features
Accessible Doors
Association Amenities
Maintenance GroundsHot WaterPoolSpa/Hot TubTrash
Association Fee
$765.0
Association Fee Frequency
Monthly
Community Features
Gated
MLS Area
C14 - Santa Monica
School District
Santa Monica-Malibu Unified
Building Access
Living Room
Schools
School District
Santa Monica-Malibu Unified
Elementary School
Unknown
Middle School
Unknown
High School
Unknown

This information is for your personal, non-commercial use and may not be used for any purpose other than to identify prospective properties you may be interested in purchasing. The display of MLS data is usually deemed reliable but is NOT guaranteed accurate by the MLS. Buyers are responsible for verifying the accuracy of all information and should investigate the data themselves or retain appropriate professionals. Information from sources other than the Listing Agent may have been included in the MLS data. Unless otherwise specified in writing, the Broker/Agent has not and will not verify any information obtained from other sources. The Broker/Agent providing the information contained herein may or may not have been the Listing and/or Selling Agent.
Neighborhood & Commute
Source: Walkscore
Disclosure: Community information and market data powered by Constellation Data Labs. Information is deemed reliable but not guaranteed.
Save
Ask
Tour
Hide

Did you know? You can invite friends and family to your search. They can join your search, rate and discuss listings with you.