5845 Doverwood Drive 214, Culver City, CA, 90230

Save
Ask
Tour
Hide
Share
$550,000
45 Days On Site

5845 Doverwood Drive 214
Culver City, CA 90230

For Sale|Condominium|Active Under Contract
2
Beds
2
Total Baths
1
Full Bath
1
Partial Bath
1,265
SqFt
$435
/SqFt
1970
Built
County:
Los Angeles
Listed by Michael Berlin of Redfin michael.berlin@redfin.com
Call Now: 951-203-4426
Is this the listing for you? We can help make it yours.
951-203-4426
5845 Doverwood Drive 2145845 Doverwood Drive 2145845 Doverwood Drive 2145845 Doverwood Drive 214
Save
Ask
Tour
Hide
Share

Mortgage Calculator

Monthly Payment (Est.)

Enter an interest rate to see your estimated monthly payment.
Calculator powered by Showcase IDX, a Constellation1 Company. Copyright ©2026 Information is deemed reliable but not guaranteed.

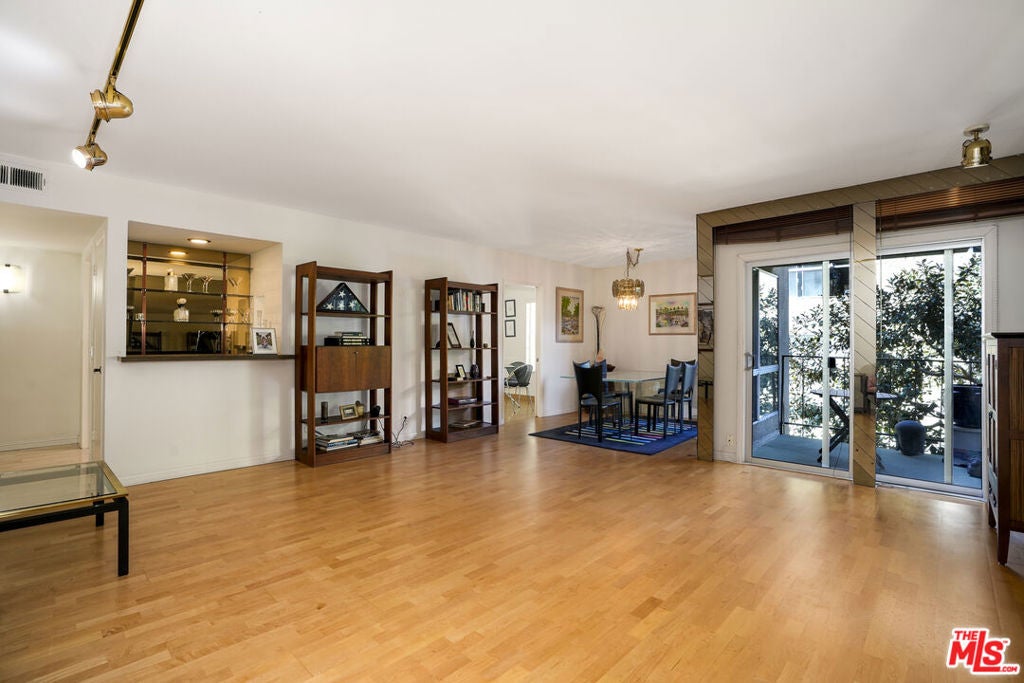
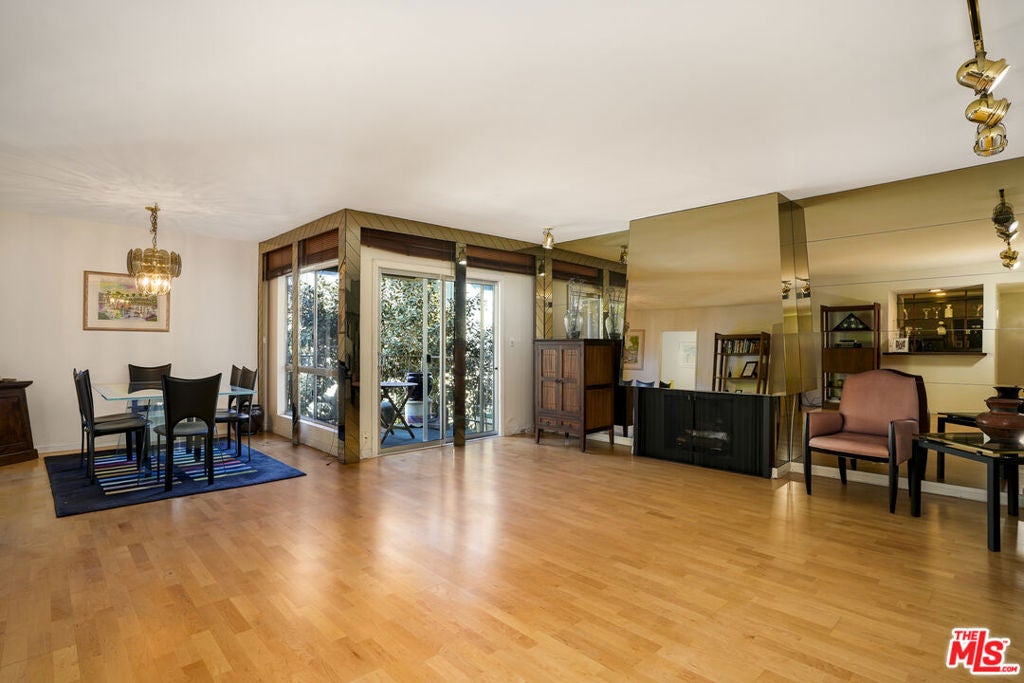
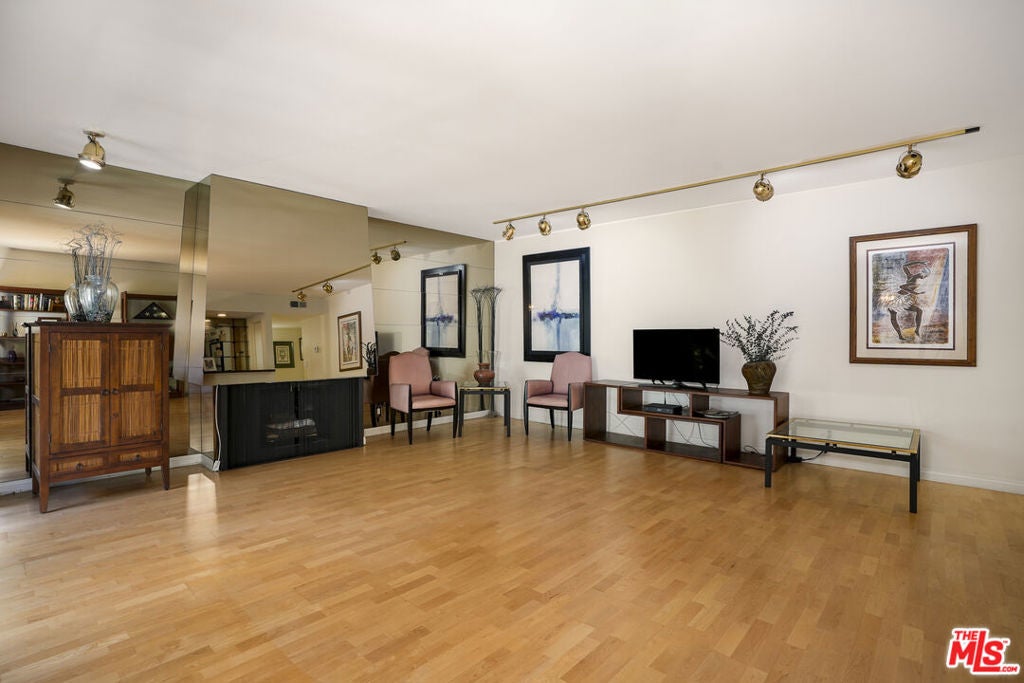
SELLER SAYS SELL THIS WEEKEND! NOW JUST $550,000! ONE OF THE BEST CONDO VALUES IN CULVER CITY AND FOX HILLS! SPECIAL SELLER FINANCING INCENTIVE! Seller offers qualified buyers a 1-percentage-point mortgage interest rate buydown for the first year through Rocket Mortgage (terms apply). Spacious 2BR/2BA, approx. 1,265 SF, in a quiet rear location with peaceful treetop views. Expansive living and dining areas feature engineered maple flooring, fireplace, built-in bar and private balcony. Kitchen offers maple cabinetry, stainless appliances, pantry and breakfast nook. Generous primary suite with walk-in closet. Recently upgraded A/C and central heat. HOA includes pool, spa, saunas, earthquake insurance, Spectrum cable and internet. Convenient to shopping, parks and Silicon Beach. INCREDIBLE OPPORTUNITY AT $550,000! SELLER IS MOTIVATED VISIT OUR OPEN HOUSE THIS WEEKEND AND BRING YOUR OFFER!

Save
Ask
Tour
Hide
Share
Listing Snapshot
Price 
$550,000
Days On Site 
45 Days
Bedrooms 
2
Inside Area (SqFt) 
1,265 sqft
Total Baths 
2
Full Baths 
1
Partial Baths 
1
Lot Size 
0.9644 Acres
Year Built 
1970
MLS Number 
26876427
Status 
Active Under Contract
Property Tax 
N/A
HOA/Condo/Coop Fees 
$603 monthly
Sq Ft Source 
N/A
Friends & Family
Recent Activity
4 days agoListing updated with changes from the MLS
2 weeks agoStatus changed to Active Under Contract
2 weeks agoPrice changed to $550,000
a month agoListing first seen on site
General Features
Acres 
0.9644
Direction Faces 
North
Garage 
Yes
Garage Spaces 
1
Land Lease 
No
Levels 
One
Parking 
AssignedGatedCommunity Structure
Pets 
Yes
Property Condition 
Updated/Remodeled
Property Sub Type 
Condominium
Security 
Carbon Monoxide Detector(s)Gated CommunitySmoke Detector(s)
Special Circumstances 
Standard
SqFt Total 
1265
Zoning 
CCR3*
Interior Features
Appliances 
Dishwasher
Cooling 
Central AirHeat Pump
Fireplace 
Yes
Fireplace Features 
Decorative
Furnished 
Unfurnished
Heating 
Central
Interior 
Breakfast BarElevator
Laundry Features 
Common Area
Spa 
Yes
Bathroom 
Features - Tile Counters
Dining Room 
Kitchen 
Features - Granite Counters
Save
Ask
Tour
Hide
Share
Exterior Features
Construction Details 
Stucco
Pool Features 
AssociationCommunityIn Ground
Spa 
Yes
Spa Features 
Heated
View 
None
Waterview 
None
Windows/Doors 
Sliding Doors
Community Features
Association Amenities 
GasInsuranceSaunaTrashCable TVPoolSpa/Hot Tub
Association Fee 
$603.0
Association Fee Frequency 
Monthly
Community Features 
GatedPool
MLS Area 
C28 - Culver City
School District 
Culver City Unified
Building Access 
Ground Level w/steps
Schools
School District
Culver City Unified
Elementary School
Unknown
Middle School
Unknown
High School
Unknown


This information is for your personal, non-commercial use and may not be used for any purpose other than to identify prospective properties you may be interested in purchasing. The display of MLS data is usually deemed reliable but is NOT guaranteed accurate by the MLS. Buyers are responsible for verifying the accuracy of all information and should investigate the data themselves or retain appropriate professionals. Information from sources other than the Listing Agent may have been included in the MLS data. Unless otherwise specified in writing, the Broker/Agent has not and will not verify any information obtained from other sources. The Broker/Agent providing the information contained herein may or may not have been the Listing and/or Selling Agent.

Neighborhood & Commute
Source: Walkscore
Disclosure: Community information and market data powered by Constellation Data Labs. Information is deemed reliable but not guaranteed.
Save
Ask
Tour
Hide
Share