

12960 San Vicente BoulevardLos Angeles, CA 90049
Mortgage Calculator
Monthly Payment (Est.)
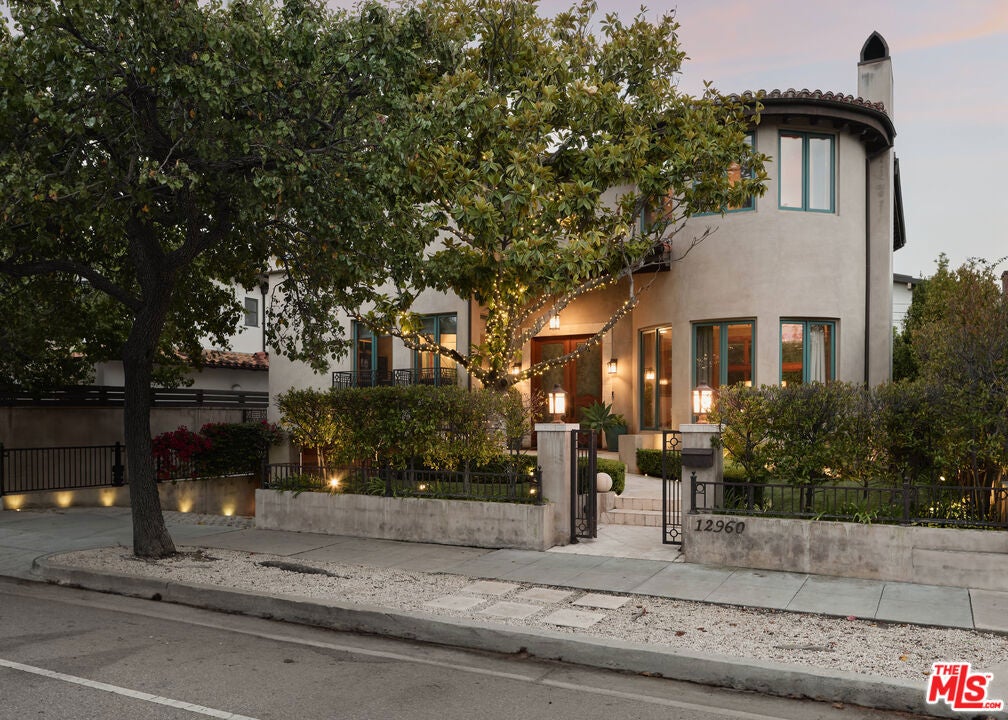
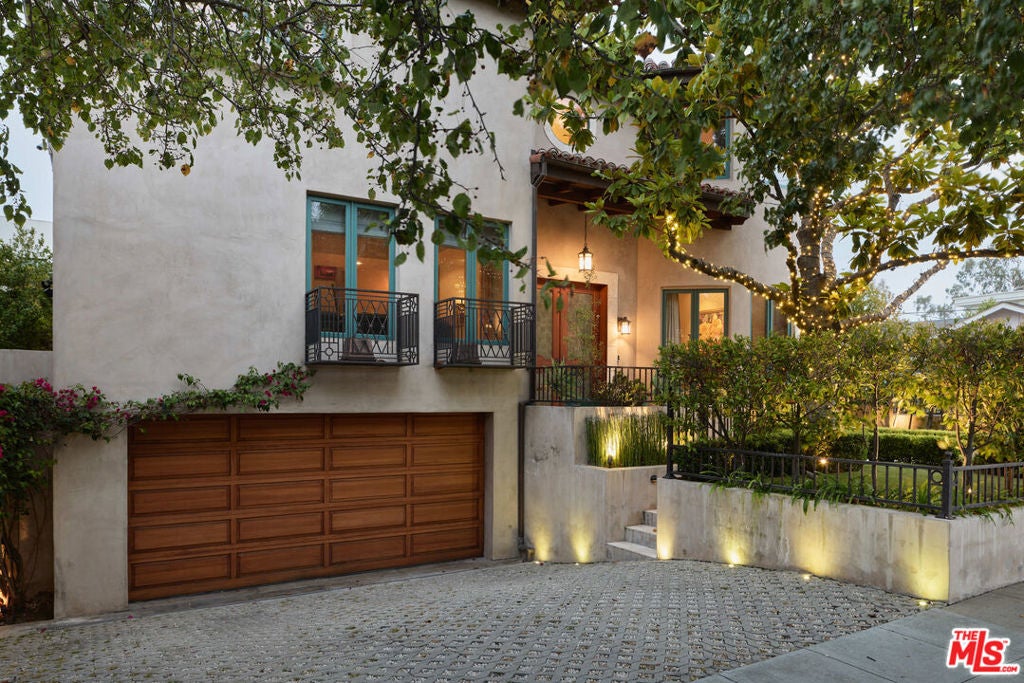
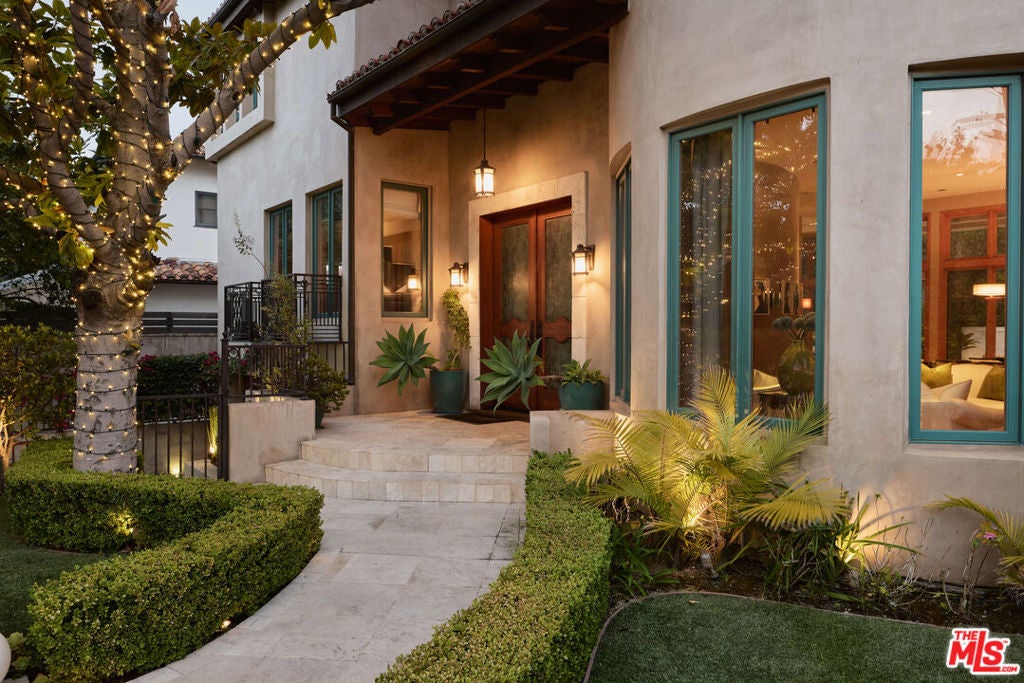
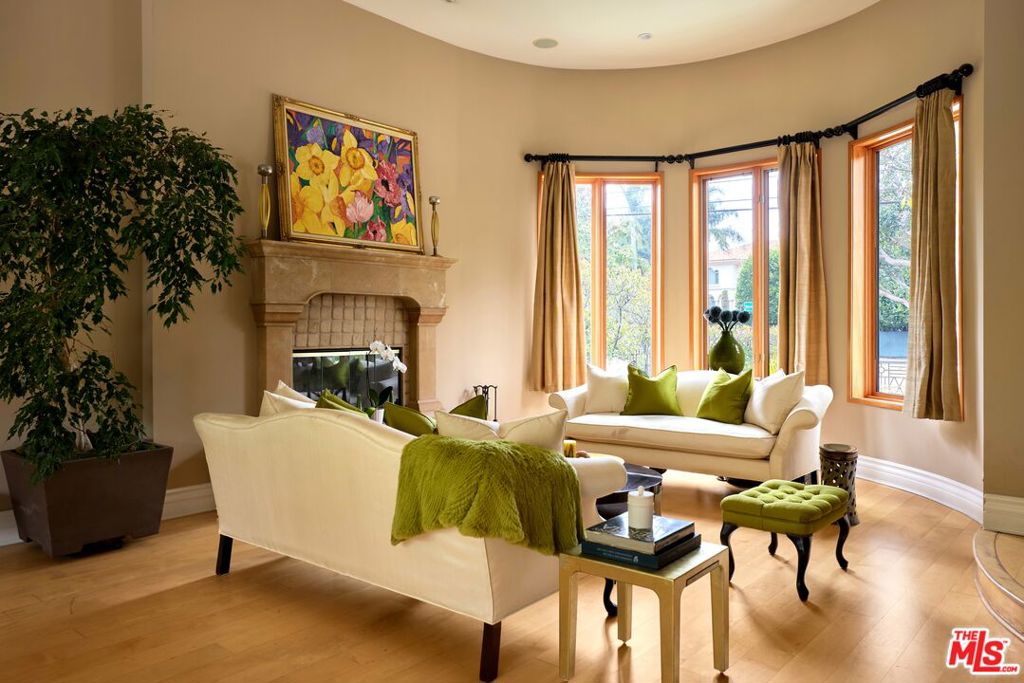
Enter an interest rate to see your estimated monthly payment.Ideally located near San Vicente's beloved shops and restaurants, and everything that makes Brentwood one of Los Angeles' most sought-after neighborhoods, this beautifully appointed home offers the perfect blend of style and functionality. Designed for both everyday living and entertaining, the thoughtfully designed floor plan features four bedrooms upstairs - along with a dedicated office, providing the ideal work-from-home setup. A versatile basement offers additional space for a media room, gym, playroom, or whatever best suits your lifestyle. The heart of the home is the stunning chef's kitchen, complete with generous workspace, abundant storage, and seamless flow into the surrounding living and dining areas, making it the perfect gathering place for family and friends. Step outside to your own private backyard retreat where indoor-outdoor living comes to life. The designed outdoor space features a built-in BBQ, bar, sink, wine cooler/ fridge, fountain, spa, multiple entertaining areas, and thoughtfully designed landscape lighting that creates an inviting ambiance long after the sun goes down perfect for hosting guests or enjoying quiet evenings at home. Combining an exceptional location, functional floor plan, and beautifully curated indoor and outdoor spaces, this is a wonderful opportunity to enjoy the very best of Brentwood living.
| a week ago | Listing updated with changes from the MLS® | |
| a week ago | Price changed to $5,398,000 | |
| a month ago | Listing first seen on site |

This information is for your personal, non-commercial use and may not be used for any purpose other than to identify prospective properties you may be interested in purchasing. The display of MLS data is usually deemed reliable but is NOT guaranteed accurate by the MLS. Buyers are responsible for verifying the accuracy of all information and should investigate the data themselves or retain appropriate professionals. Information from sources other than the Listing Agent may have been included in the MLS data. Unless otherwise specified in writing, the Broker/Agent has not and will not verify any information obtained from other sources. The Broker/Agent providing the information contained herein may or may not have been the Listing and/or Selling Agent.

Did you know? You can invite friends and family to your search. They can join your search, rate and discuss listings with you.