

3931 Eagle Rock Boulevard 36Los Angeles, CA 90065
Mortgage Calculator
Monthly Payment (Est.)
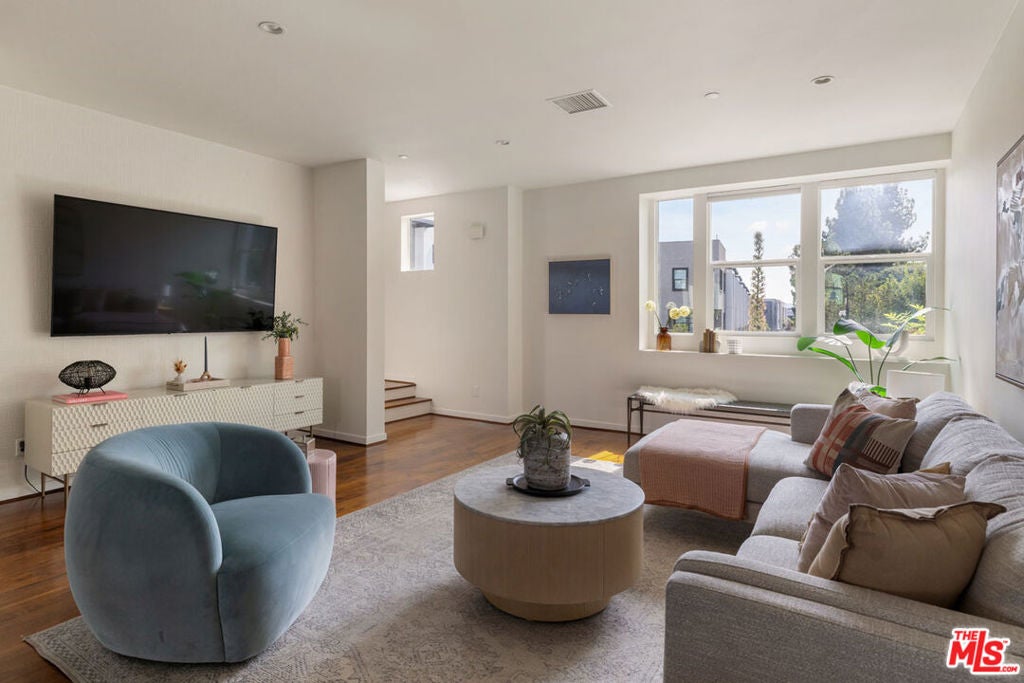
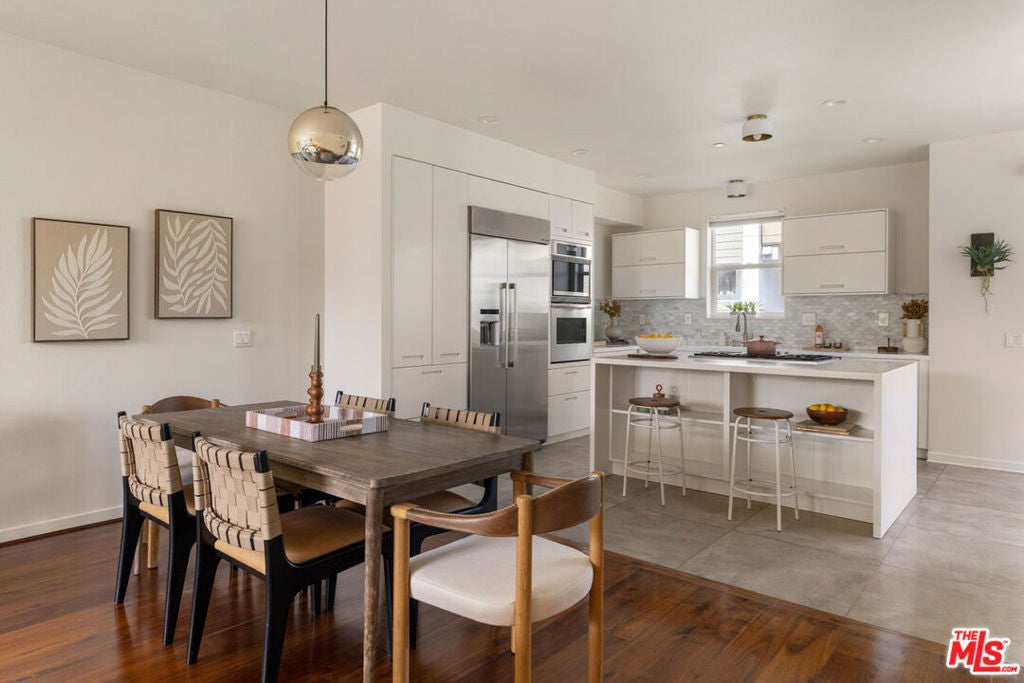
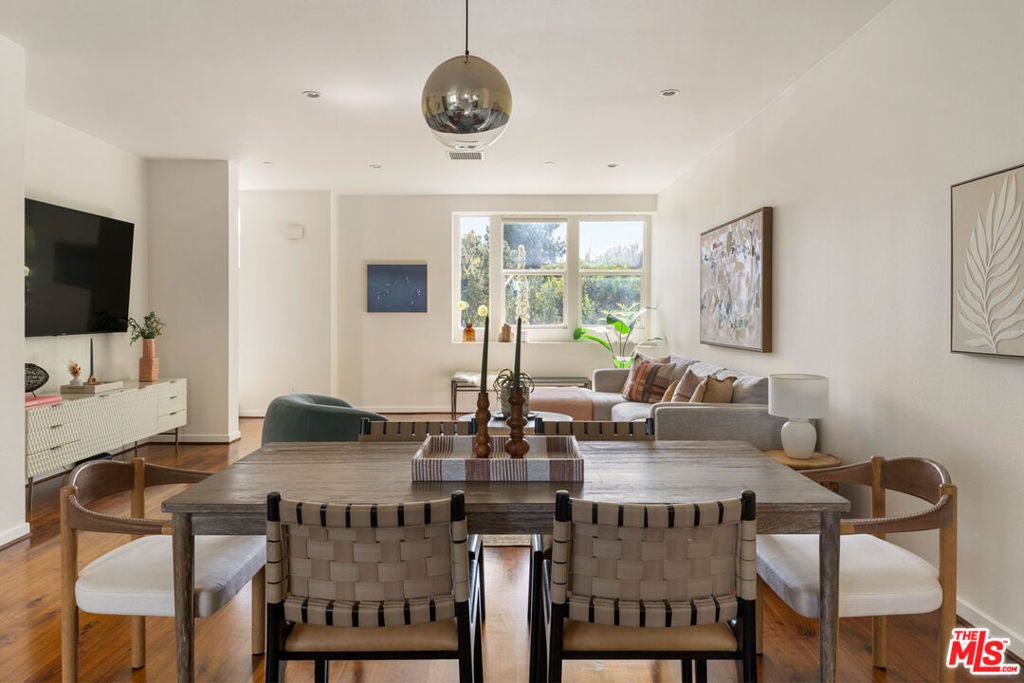
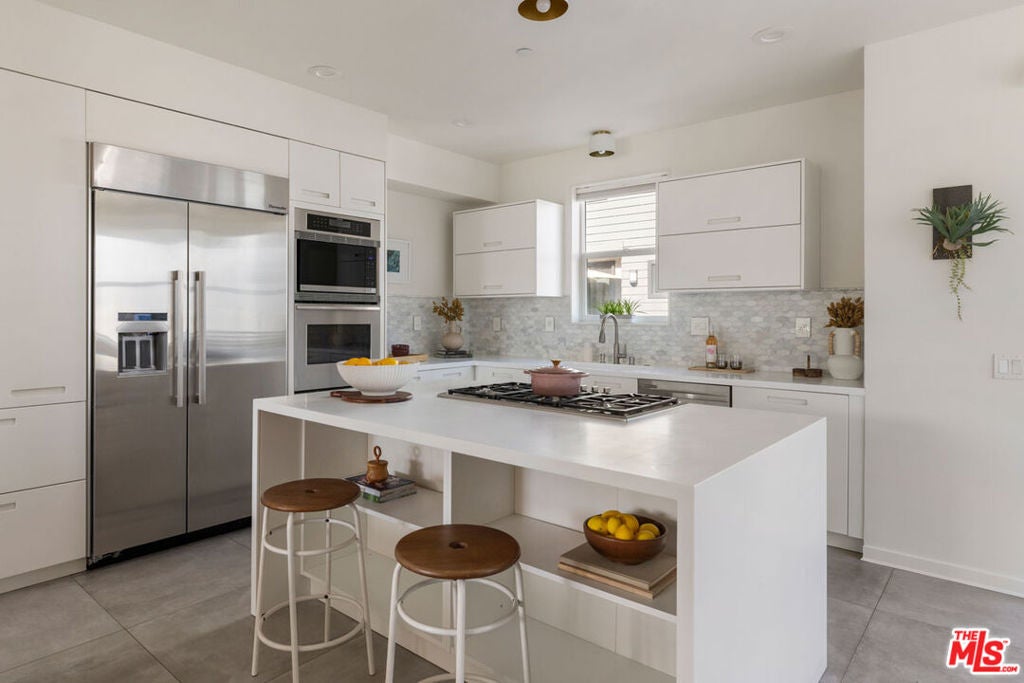
$4,540In vibrant Glassell Park, this spacious Modern enjoys a prime location within the stylish NELA Union community, a light-filled corner unit facing a mini park. Well-situated within a highly rated school district including Delevan Elementary, the property offers expansive living space across three levels. Large windows bring abundant sunlight into the generous great room featuring recessed lighting and beautiful walnut wood + tile flooring. The well-equipped kitchen delivers a full suite of appliances, and flow is seamless to a charming breakfast nook/home office and wrap around patio for morning coffee or golden-hour gatherings. All three bedrooms have attached baths, including the oversized third bedroom with a dedicated lounge/home office. A private garden space with a fountain is a great spot for relaxing; the beautifully maintained grounds and community garden provide ample space for recreation. Amenities include gated access, fully-paid solar, HVAC, a two-car garage with EV charger, laundry, and smart home integration. Local favorites Dunsmoor, Bub & Grandma's, Wife and the Somm, Habitat Coffee, Capri Club, and all the shops and restaurants on Eagle Rock Blvd and York Blvd are moments away, along with Glassell Park Pool and Tennis Courts, plus easy access to the 2, 5, and 134 freeways.
| 5 days ago | Listing updated with changes from the MLS® | |
| 2 weeks ago | Listing first seen on site |

This information is for your personal, non-commercial use and may not be used for any purpose other than to identify prospective properties you may be interested in purchasing. The display of MLS data is usually deemed reliable but is NOT guaranteed accurate by the MLS. Buyers are responsible for verifying the accuracy of all information and should investigate the data themselves or retain appropriate professionals. Information from sources other than the Listing Agent may have been included in the MLS data. Unless otherwise specified in writing, the Broker/Agent has not and will not verify any information obtained from other sources. The Broker/Agent providing the information contained herein may or may not have been the Listing and/or Selling Agent.

Did you know? You can invite friends and family to your search. They can join your search, rate and discuss listings with you.