

21981 Propello DriveSanta Clarita, CA 91350
Mortgage Calculator
Monthly Payment (Est.)
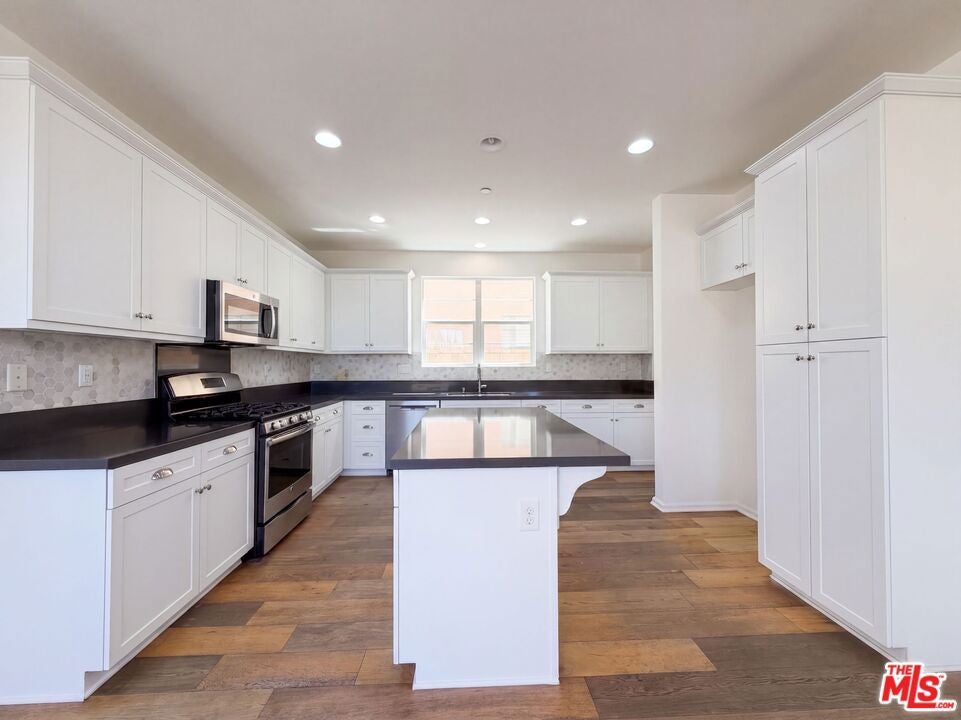
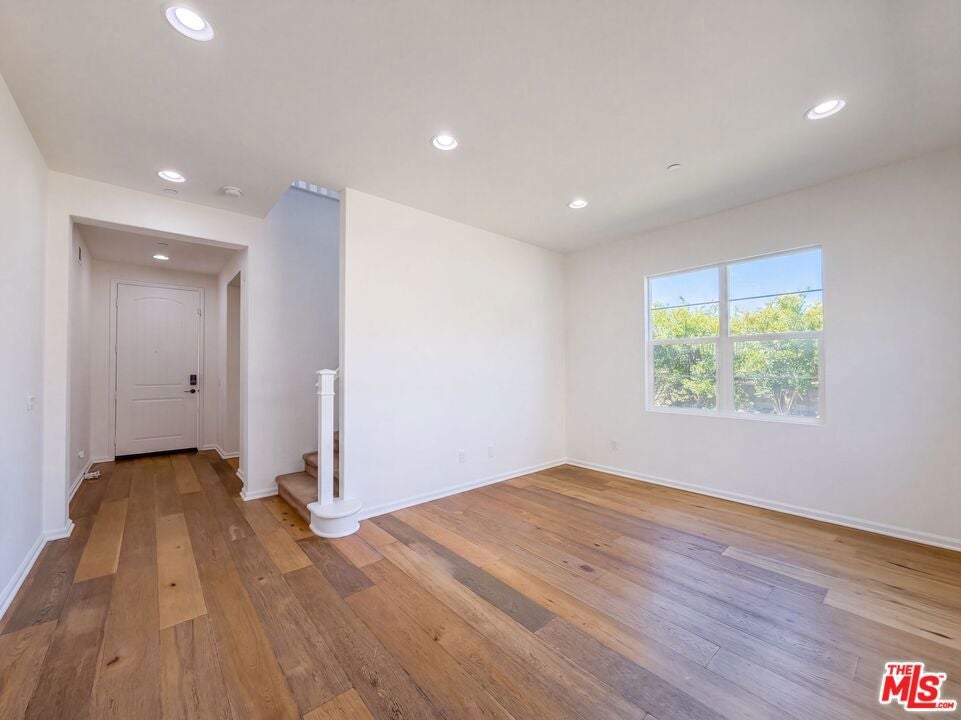
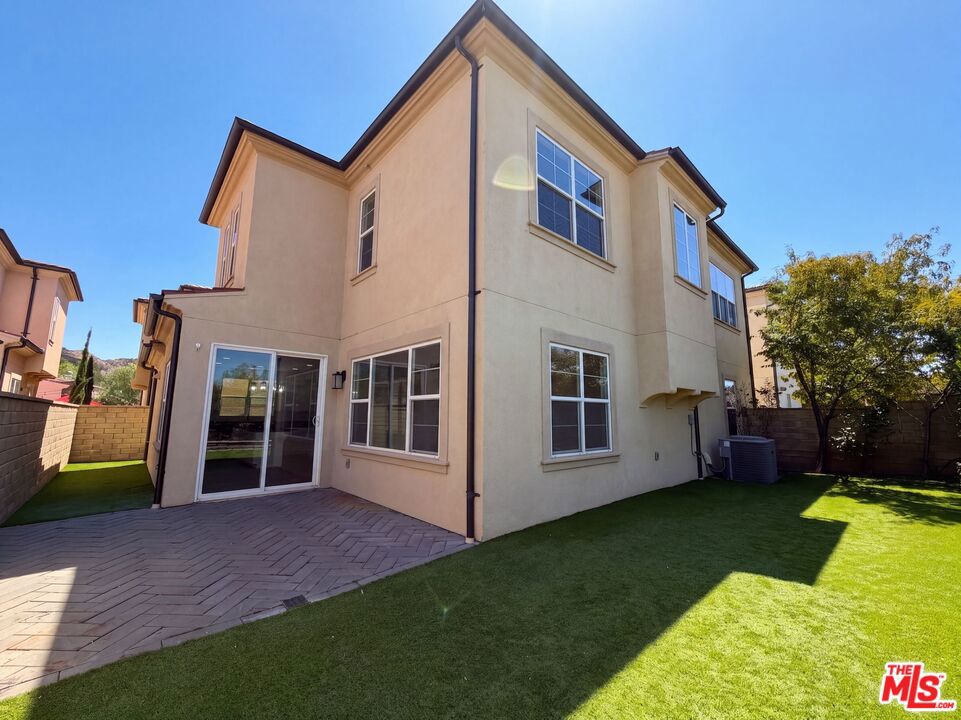
$3,37221981 Propello Dr is a 1-story Santa Clarita home with an open floor plan, built in 2014 within a gated community. The kitchen includes white cabinetry, dark countertops, a center island, and stainless steel appliances such as a gas range, range hood, and dishwasher, with wood-style flooring extending into the adjoining living area, where sliding glass doors provide direct access to the outdoors. The primary bedroom connects to a bathroom with a double sink vanity, a separate walk-in shower, and a walk-in closet for convenient storage and organization. Outside, a fully fenced backyard finished with artificial turf creates a low-maintenance outdoor space, and a 2-car attached garage provides additional storage and parking, completing this practical, well-organized residence throughout every room. Included 100-Day Home Warranty with buyer activation
| a week ago | Listing updated with changes from the MLS® | |
| 2 weeks ago | Price changed to $739,000 | |
| 4 weeks ago | Listing first seen on site |

This information is for your personal, non-commercial use and may not be used for any purpose other than to identify prospective properties you may be interested in purchasing. The display of MLS data is usually deemed reliable but is NOT guaranteed accurate by the MLS. Buyers are responsible for verifying the accuracy of all information and should investigate the data themselves or retain appropriate professionals. Information from sources other than the Listing Agent may have been included in the MLS data. Unless otherwise specified in writing, the Broker/Agent has not and will not verify any information obtained from other sources. The Broker/Agent providing the information contained herein may or may not have been the Listing and/or Selling Agent.
