

2227 Baleria DriveSan Pedro, CA 90732
Mortgage Calculator
Monthly Payment (Est.)
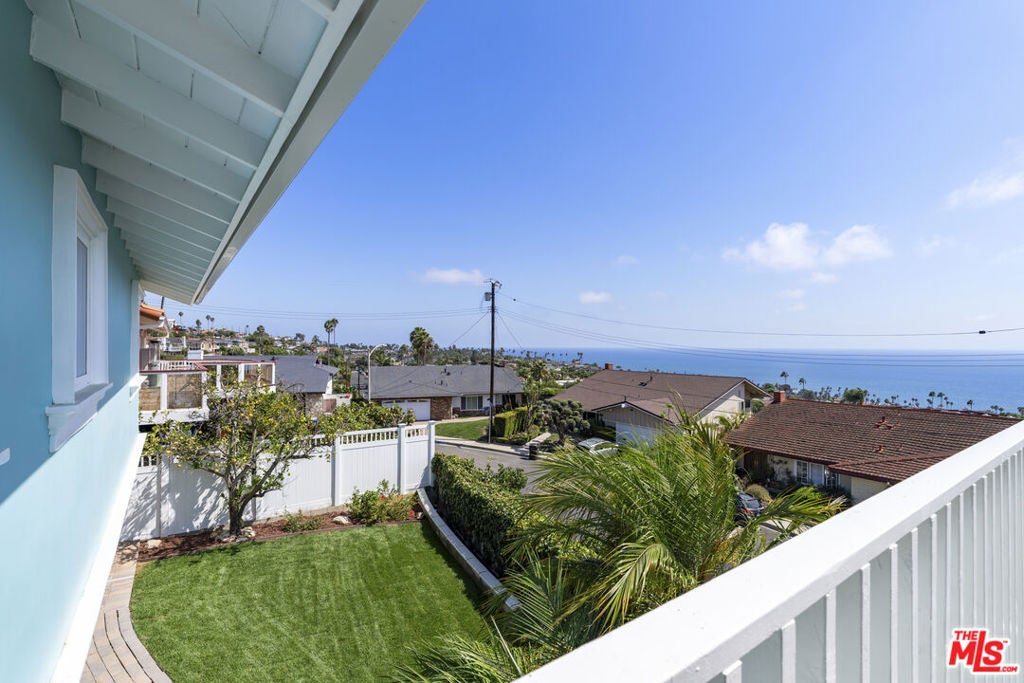
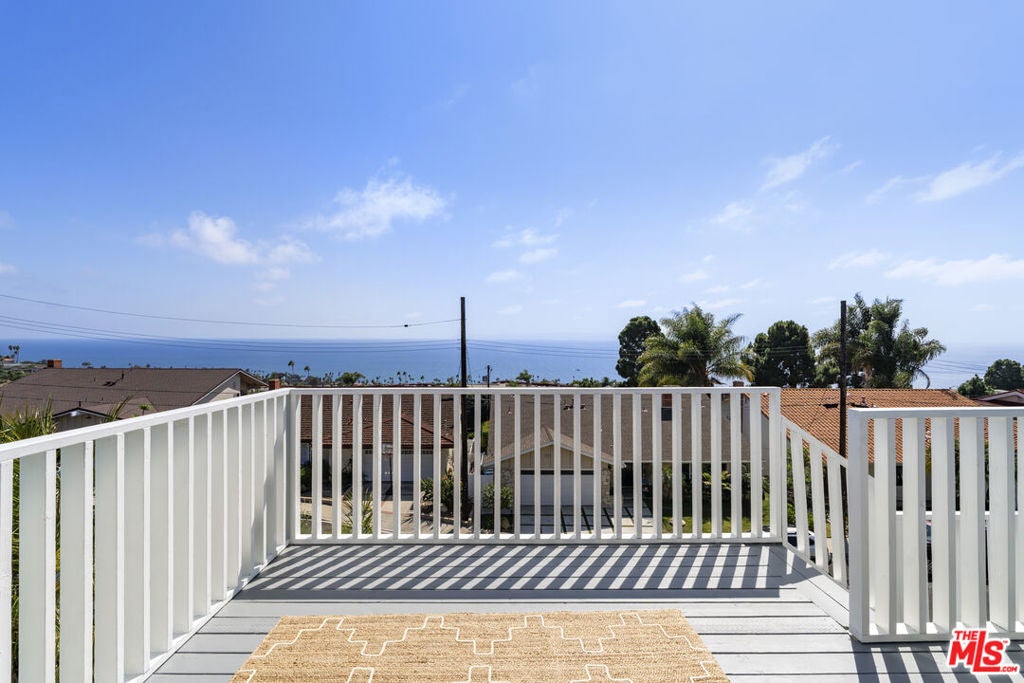
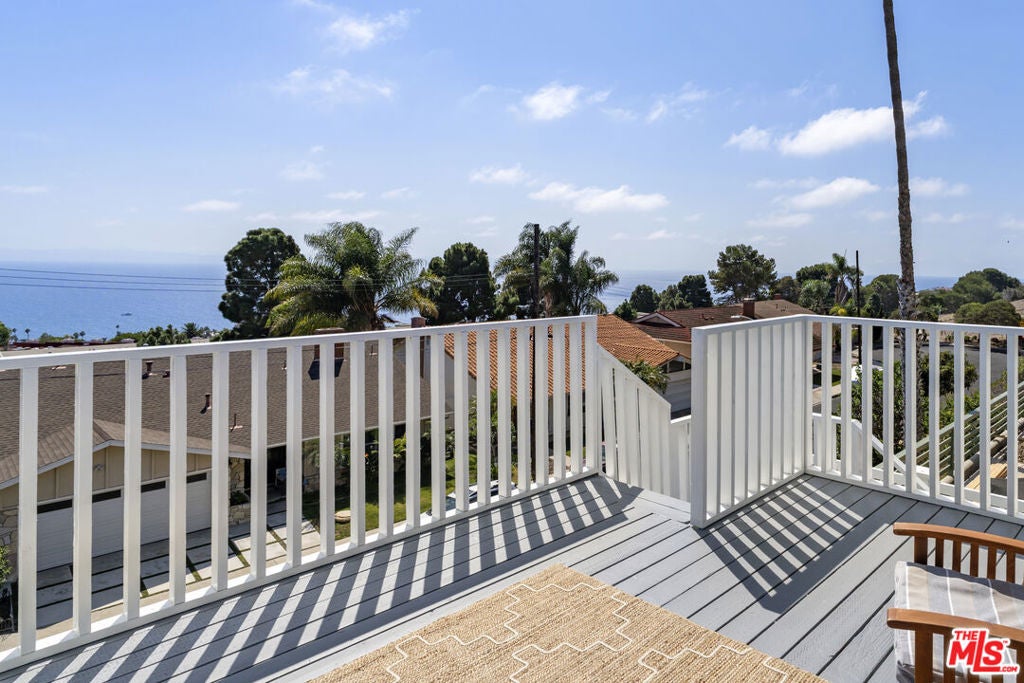
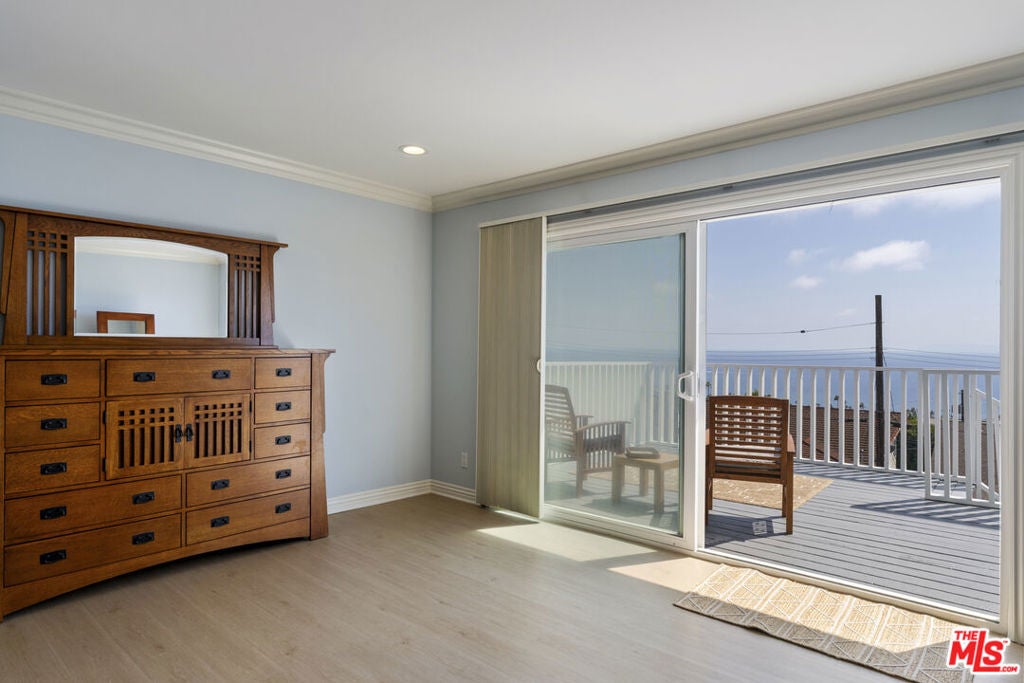
Enter an interest rate to see your estimated monthly payment.Come discover your dream coastal retreat! Perched in the highly coveted Upper South Shores neighborhood of San Pedro, on a quiet cul-de-sac, this spectacular 4-bed, 3-bath split-level home features new Cool Life exterior paint along with bright, open, and elevated living space, delivering stunning ocean views from nearly every room! From the moment you step inside, this home commands attention. Upon entry, the living room welcomes you with soaring vaulted ceilings and a large picture window framing the rolling hillside. Down a short flight of stairs, the home transitions into a vibrant, open-concept entertainer's dream. The kitchen, featuring a new oven, microwave and dishwasher, connects with the dining and family areas and is tailor-made for hosting family and friends. The chef in the family can be part of the conversation while prepping meals and gazing out at the sparkling ocean. The family room and kitchen both offer easy access to a manicured, flat, grassy backyard and stylish paver patio. Whether hosting a barbecue or having your morning coffee, this backyard is a tranquil place to enjoy it all. Down the hallway off the lower level is a private downstairs bedroom and 3/4 bath, ideal for overnight guests, in-laws, or a quiet home office. Head upstairs to find three more bedrooms. The primary suite is truly remarkable. Wake up to panoramic ocean views and step out to your enormous private deck. Here you can also enjoy views of Catalina and evening sunsets. The en-suite bathroom features dual vanities, a separate shower and tub, a large walk-in closet, and secondary closet. Two more spacious bedrooms sit further down the hall, sharing a full bath and boasting more of those incredible, coastal views. You'll find your washer/dryer located in the attached 2-car garage. When it comes to location, Upper South Shores is spectacular! Adjacent to Rancho Palos Verdes, you'll have immediate access to breathtaking cliffside hiking trails, championship golf courses, and elite coastal dining. Additionally, the West Harbor Project will bring 42 acres of new waterfront shops, restaurants and public spaces to San Pedro! This is more than just a house; it is a lifestyle upgrade. Come fall in love with the views and make this coastal haven your own!
| a week ago | Listing updated with changes from the MLS® | |
| a week ago | Status changed to Active Under Contract | |
| 2 weeks ago | Listing first seen on site |

This information is for your personal, non-commercial use and may not be used for any purpose other than to identify prospective properties you may be interested in purchasing. The display of MLS data is usually deemed reliable but is NOT guaranteed accurate by the MLS. Buyers are responsible for verifying the accuracy of all information and should investigate the data themselves or retain appropriate professionals. Information from sources other than the Listing Agent may have been included in the MLS data. Unless otherwise specified in writing, the Broker/Agent has not and will not verify any information obtained from other sources. The Broker/Agent providing the information contained herein may or may not have been the Listing and/or Selling Agent.

Did you know? You can invite friends and family to your search. They can join your search, rate and discuss listings with you.