27127 Garza Drive, Saugus, CA, 91350

Save
Ask
Tour
Hide
Share
$795,000
47 Days On Site

27127 Garza Drive
Saugus, CA 91350

For Sale|Single Family Residence|Active
4
Beds
2
Total Baths
2
Full Baths
1,700
SqFt
$468
/SqFt
1965
Built
Subdivision:
Galaxy
County:
Los Angeles
Listed by Rick Chimienti of Berkshire Hathaway HomeServices California Properties rickc@bhhscal.com
Call Now: 951-203-4426
Is this the listing for you? We can help make it yours.
951-203-4426
Upcoming Open Houses
Sun, Oct 11, 2:00 PM - 5:00 PM
27127 Garza Drive27127 Garza Drive27127 Garza Drive27127 Garza Drive
Save
Ask
Tour
Hide
Share

Mortgage Calculator

Monthly Payment (Est.)

Enter an interest rate to see your estimated monthly payment.
Calculator powered by Showcase IDX, a Constellation1 Company. Copyright ©2026 Information is deemed reliable but not guaranteed.

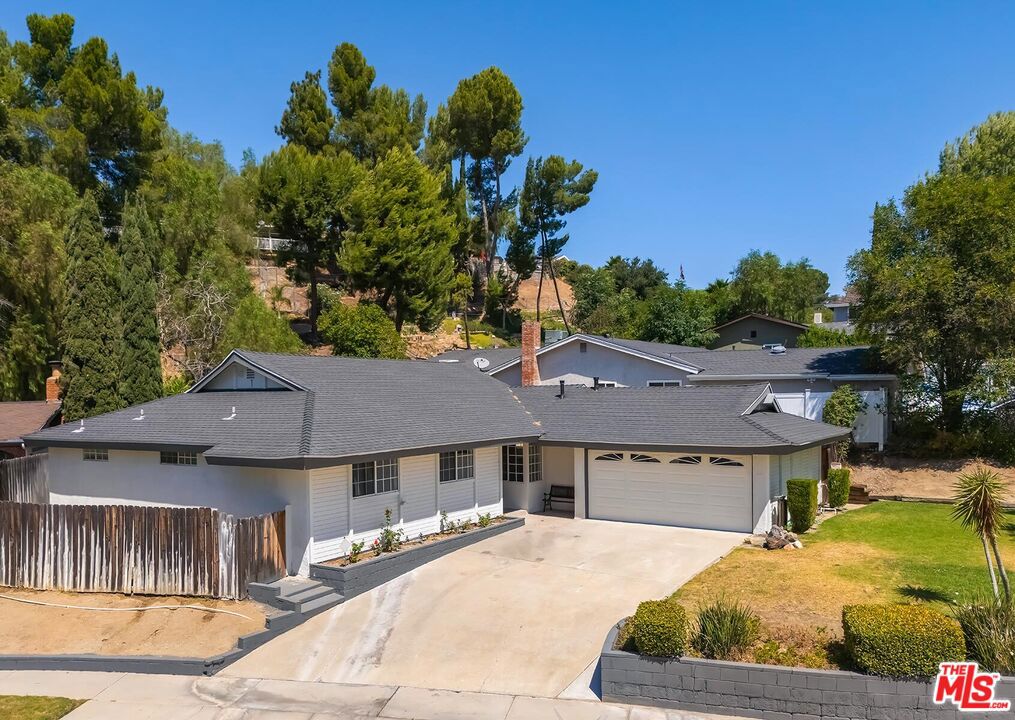
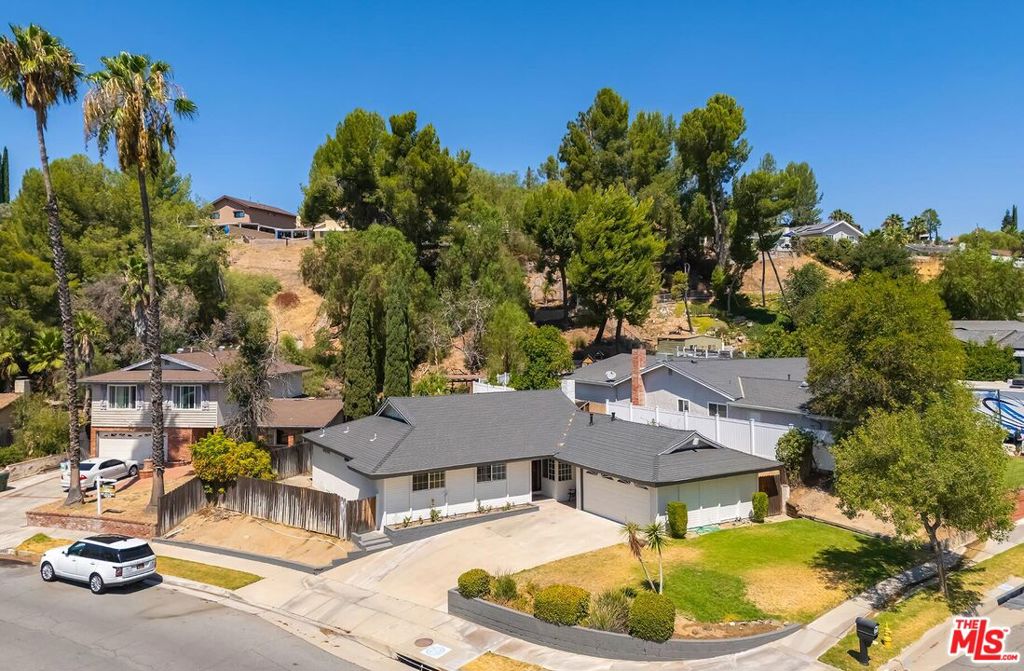
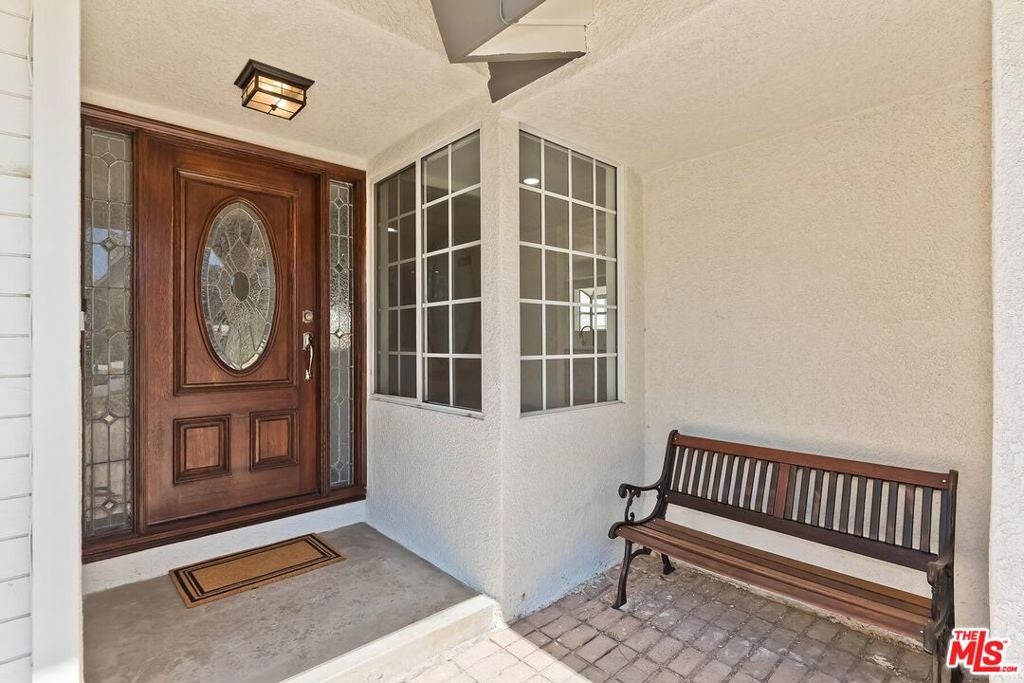
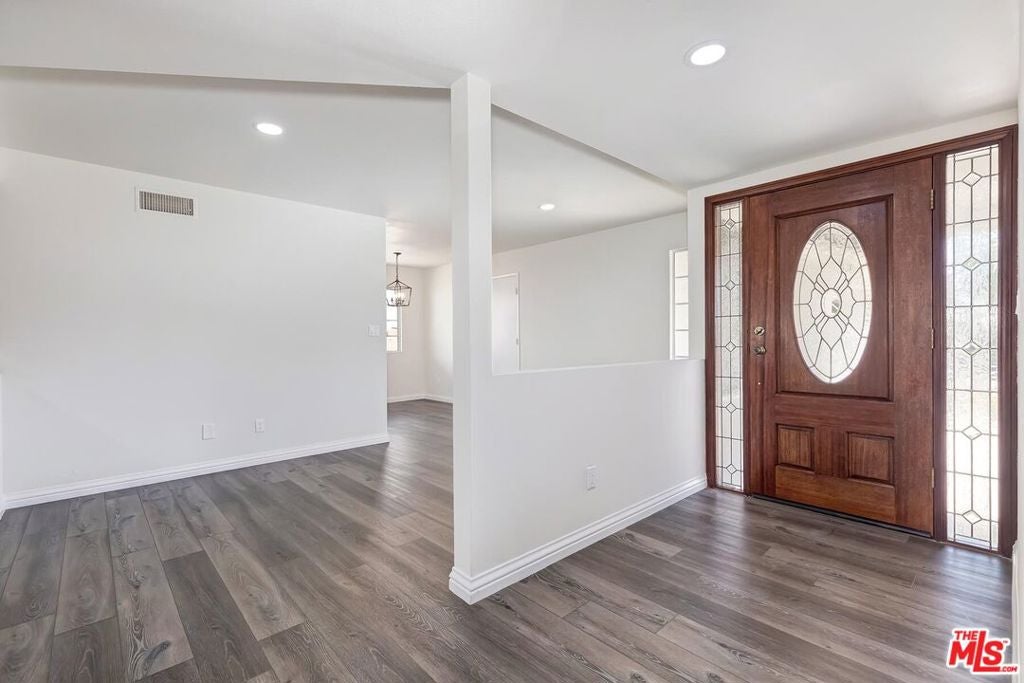
Featuring 4 bedrooms + 2 baths. This classic 1965 Mid-Century Ranch House sits on a prime corner lot in Bouquet Canyon, in the Saugus Foothills of Santa Clarita. Recently remodeled and updated. New floors throughout. Step-down living room with fireplace overlooking rear yard. Kitchen with new countertops, sink, appliances, and refurbished cabinetry. Bathrooms upgraded with new cabinetry, tile, and fixtures. New recessed lighting and ceiling fans. Two-car drywalled garage with additional driveway parking. The large rear yard features a covered patio and outdoor fireplace. Newly painted inside and out. Well-established, quiet Santa Clarita neighborhood. Minutes to Bouquet Canyon's Central Park, award-winning schools, Valencia Town Center, and freeway access. Well-priced and priced to sell!

Save
Ask
Tour
Hide
Share
Listing Snapshot
Price 
$795,000
Days On Site 
47 Days
Bedrooms 
4
Inside Area (SqFt) 
1,700 sqft
Total Baths 
2
Full Baths 
2
Partial Baths 
N/A
Lot Size 
0.18 Acres
Year Built 
1965
MLS® Number 
26885883
Status 
Active
Property Tax 
N/A
HOA/Condo/Coop Fees 
N/A
Sq Ft Source 
Assessor
Friends & Family
Recent Activity
2 days agoListing updated with changes from the MLS®
2 months agoListing first seen on site
General Features
Acres 
0.18
Attached Garage 
Yes
Direction Faces 
South
Foundation 
Slab
Garage 
Yes
Garage Spaces 
2
Land Lease 
No
Levels 
One
Number Of Stories 
1
Parking 
AttachedConcreteCoveredDirect AccessGarageGuestPrivateOn StreetSide By Side
Parking Spaces 
2
Property Condition 
Updated/Remodeled
Property Sub Type 
Single Family Residence
Sewer 
Other
Special Circumstances 
Standard
SqFt Total 
1700
Style 
Ranch
Zoning 
SCUR2
Interior Features
Appliances 
DishwasherDisposalOven
Cooling 
Central AirElectric
Fireplace 
Yes
Fireplace Features 
GasLiving RoomOutsideWood Burning
Flooring 
LaminateTile
Furnished 
Unfurnished
Heating 
CentralNatural Gas
Interior 
Ceiling Fan(s)Walk-In Closet(s)
Laundry Features 
In Garage
Bathroom 
Features - Low Flow Plumbing Fixtures, Tile Counters
CenterHall 
Dining Room 
EntryFoyer 
Kitchen 
Features - Laminate Counters
Living Room 
Other 
Features - Walk-In Closet(s)
Save
Ask
Tour
Hide
Share
Exterior Features
Construction Details 
Stucco
Exterior 
Barbecue
Fencing 
VinylWood
Lot Features 
Back YardRectangular Lot
Patio And Porch 
Covered
Pool Features 
None
Roof 
CompositionShingle
Spa Features 
None
View 
None
Waterview 
None
Windows/Doors 
Sliding Doors
Community Features
MLS Area 
BOUQ - Bouquet Canyon
School District 
William S. Hart Union
Building Access 
Foyer
Schools
School District
William S. Hart Union
Elementary School
Unknown
Middle School
Unknown
High School
Unknown


This information is for your personal, non-commercial use and may not be used for any purpose other than to identify prospective properties you may be interested in purchasing. The display of MLS data is usually deemed reliable but is NOT guaranteed accurate by the MLS. Buyers are responsible for verifying the accuracy of all information and should investigate the data themselves or retain appropriate professionals. Information from sources other than the Listing Agent may have been included in the MLS data. Unless otherwise specified in writing, the Broker/Agent has not and will not verify any information obtained from other sources. The Broker/Agent providing the information contained herein may or may not have been the Listing and/or Selling Agent.

Neighborhood & Commute
Source: Walkscore
Disclosure: Community information and market data powered by Constellation Data Labs. Information is deemed reliable but not guaranteed.
Save
Ask
Tour
Hide
Share