

1176 Wellesley Avenue PH2Los Angeles, CA 90049
Mortgage Calculator
Monthly Payment (Est.)
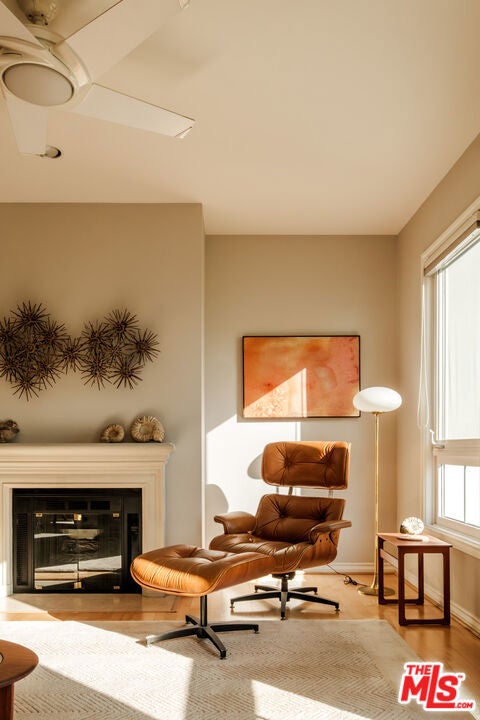
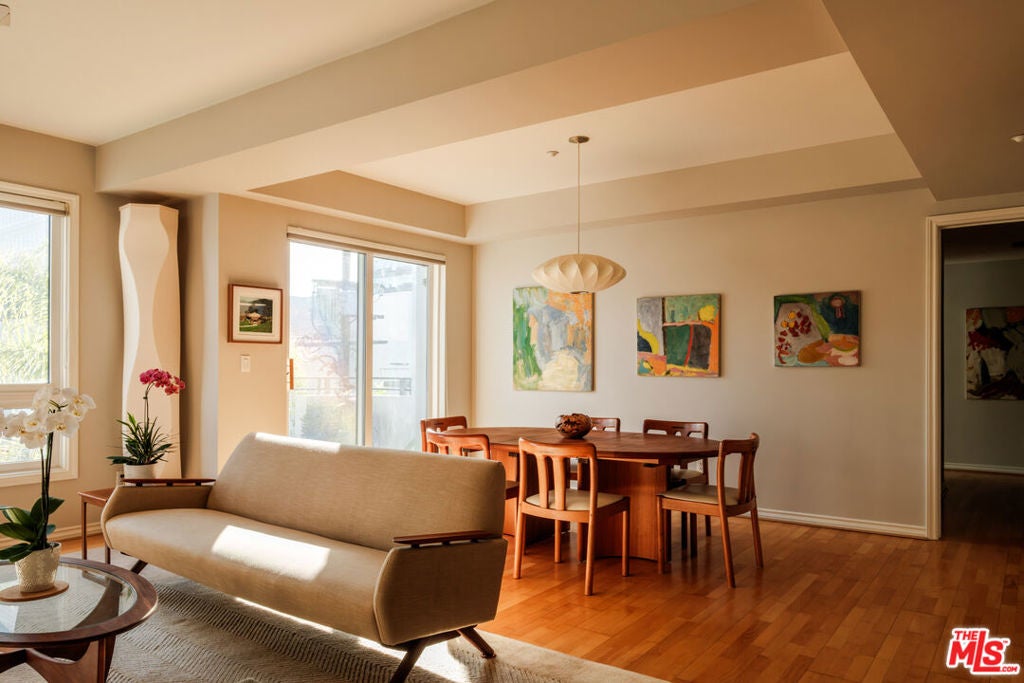
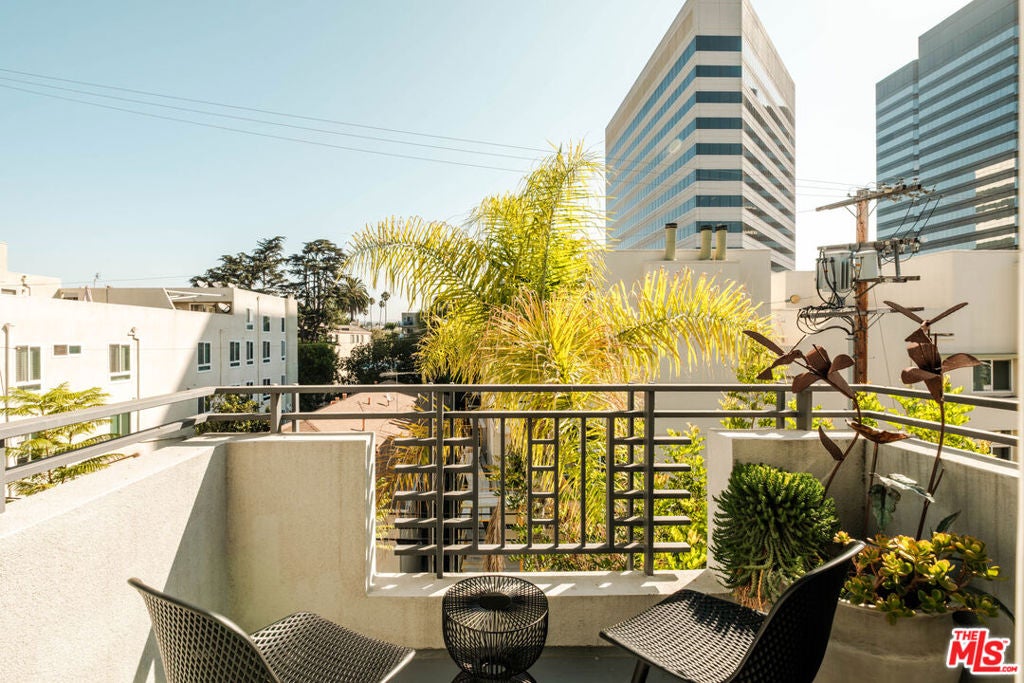
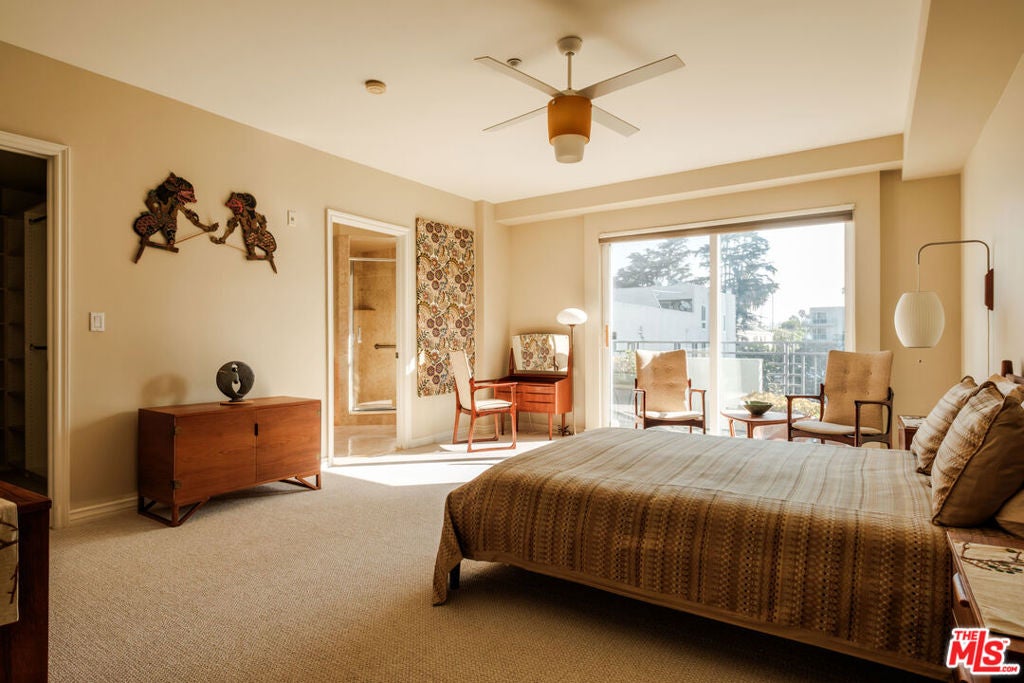
Enter an interest rate to see your estimated monthly payment.A light-filled jewel box in Brentwood, this penthouse offers a rare combination of space, style, and privacy. Spanning approximately 1,732 square feet, the residence offers 3 bedrooms, 2.5 bathrooms, a spacious and functional floor plan, wood floors, abundant closet space, and a side-by-side washer and dryer. Walk into a large, bright, and peaceful living and dining space with a gas fireplace anchoring the room. Three east-facing balconies welcome beautiful morning light and neighborhood views, while creating bright, airy living spaces and an effortless indoor-outdoor connection. Large exposures in each bedroom capture top floor sunlight and treetop vistas. The 3rd bedroom, currently set up as an office, features functional built-ins/library for displaying keepsakes. Additional highlights include two-car secured parking, a private locked storage area, and elevator access in a well-maintained, secure building. The complex was built in 2000, has just 14 units, includes guest parking, and is exceptionally well maintained with external management in place. Ideally located north of Wilshire in Brentwood, around the corner from cafe favorites Amandine and Literati, and minutes from grocery stores Erewhon, Bristol Farms and Ralphs. Period mid-century decor completes the aesthetic of this wonderful home.
| 3 days ago | Listing updated with changes from the MLS® | |
| a month ago | Listing first seen on site |

This information is for your personal, non-commercial use and may not be used for any purpose other than to identify prospective properties you may be interested in purchasing. The display of MLS data is usually deemed reliable but is NOT guaranteed accurate by the MLS. Buyers are responsible for verifying the accuracy of all information and should investigate the data themselves or retain appropriate professionals. Information from sources other than the Listing Agent may have been included in the MLS data. Unless otherwise specified in writing, the Broker/Agent has not and will not verify any information obtained from other sources. The Broker/Agent providing the information contained herein may or may not have been the Listing and/or Selling Agent.

Did you know? You can invite friends and family to your search. They can join your search, rate and discuss listings with you.