

2309 Cove AvenueLos Angeles, CA 90039
Mortgage Calculator
Monthly Payment (Est.)
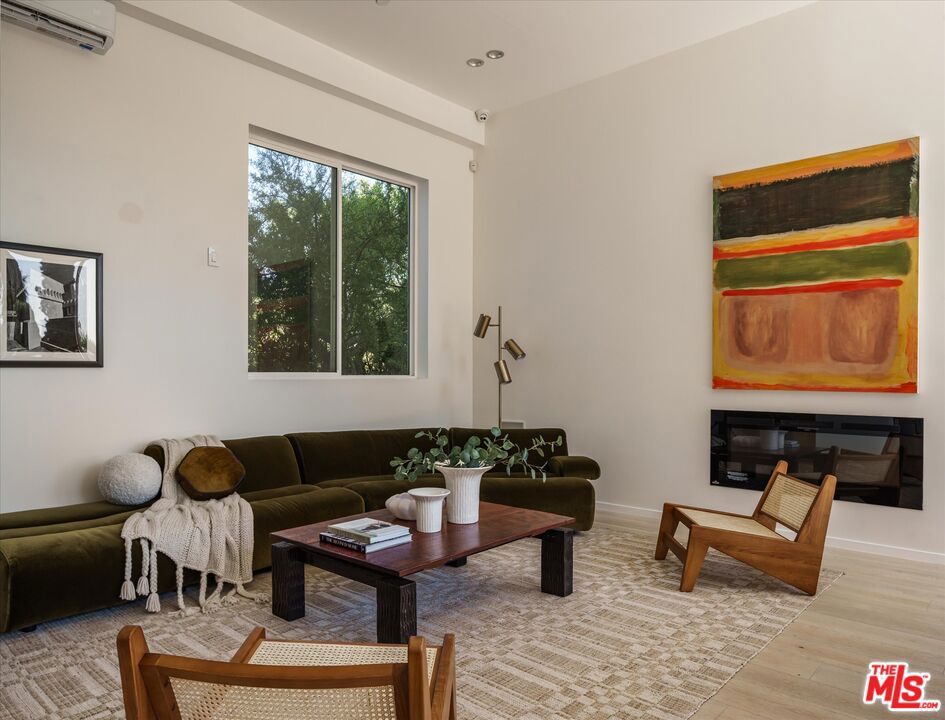
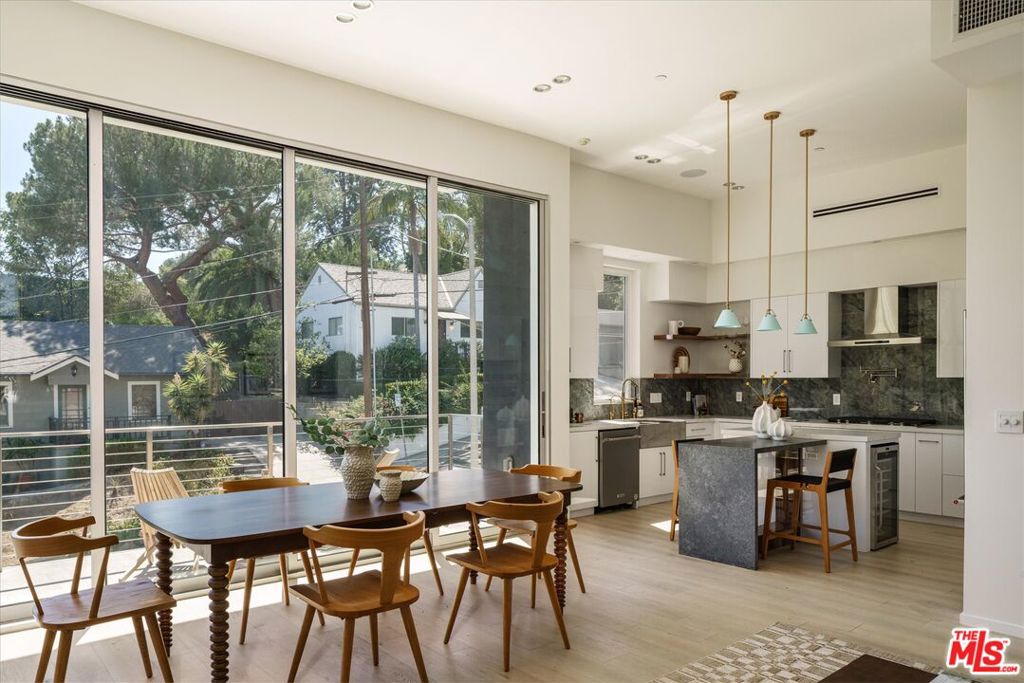
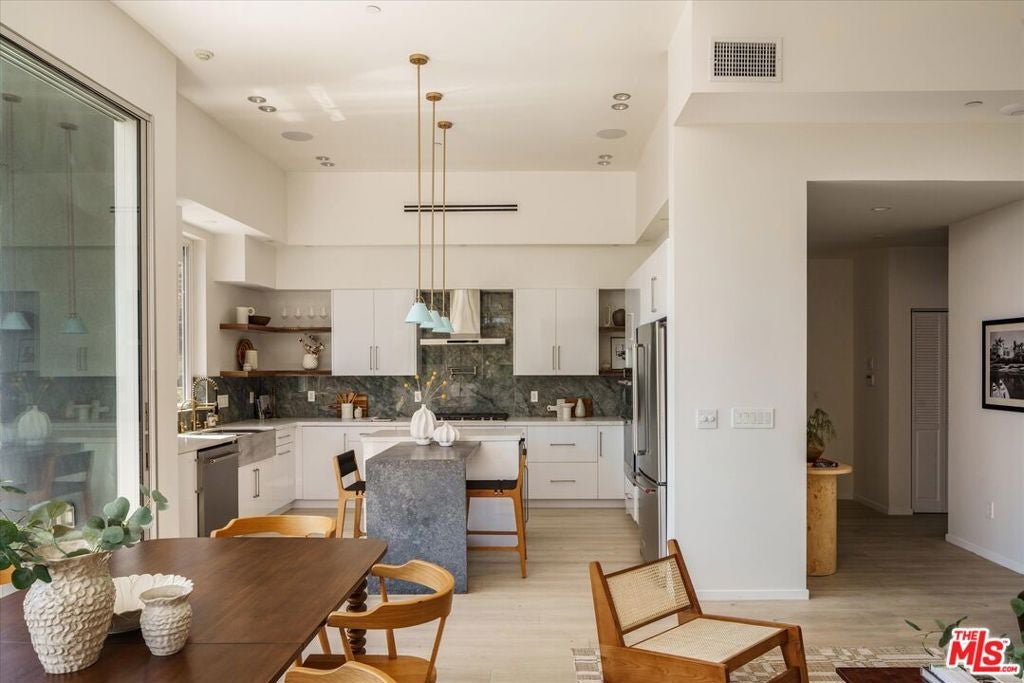
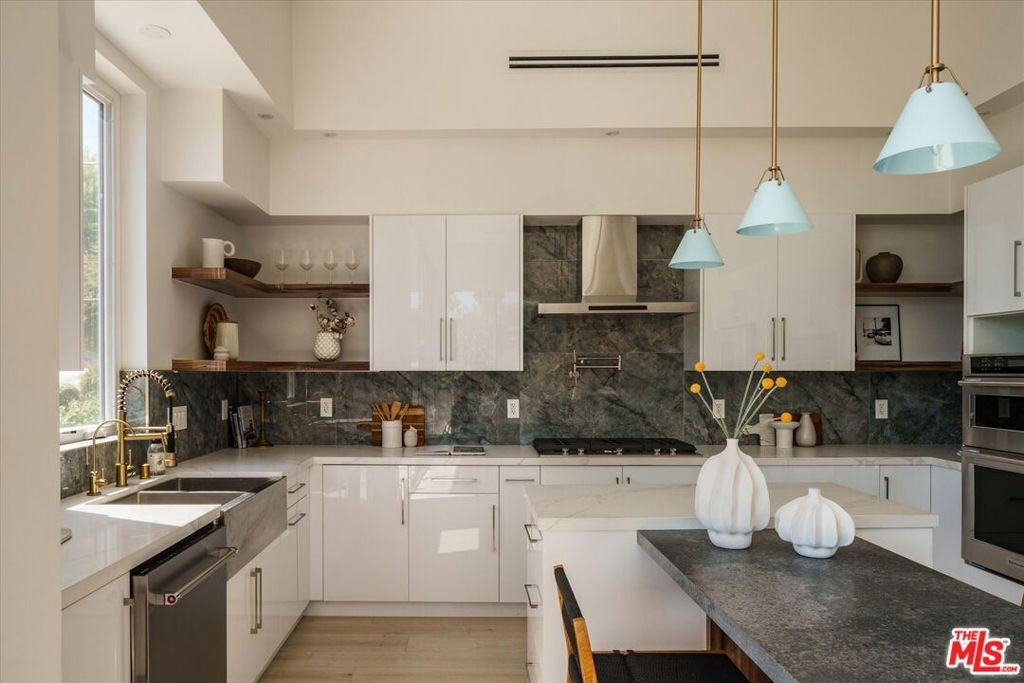
Enter an interest rate to see your estimated monthly payment.Meet your new favorite Silver Lake address. Brand-new ground-up construction at 2309 Cove Ave brings together striking modern architecture, serious square footage, incredible Downtown LA views, and an indoor-outdoor setup made for both everyday living and entertaining. Just moments from the Silver Lake Reservoir, this 2026 construction offers 4 bedrooms, 4 bathrooms, and a remarkably flexible two-level floor plan. The expansive living, dining, and kitchen area is framed by soaring 14-foot ceilings and a wall of multi-panel glass doors that open onto a private view balcony, creating an effortless connection between the interior and sweeping views of the Downtown LA skyline. The kitchen is a standout, with crisp flat-panel cabinetry, a dramatic gray stone backsplash, floating wood shelving, pot filler, built-in wine fridge, and a generous center island with bar seating. The primary suite feels like its own private retreat, complete with a private balcony, oversized custom walk-in closet, and a beautifully finished bathroom with a double vanity, floor-to-ceiling marble-style tile, glass-enclosed shower, and deep soaking tub. Three additional bedrooms complete the home, with two bedrooms on each level, making it easy to create privacy. A separate bonus space on the lower level adds even more possibilities, whether you need a home office, creative space, or want to add a kitchenette and create an almost entirely independent living area. The home also has laundry on both levels, adding an extra layer of everyday convenience. And then there's the outdoor space. The lower level opens directly to a fully fenced private oasis with a bamboo-lined side yard, low-maintenance landscaping, built-in planter boxes, and a fire pit lounge. It's the perfect spot for morning coffee, an evening glass of wine, entertaining friends, or letting the dog have some room to roam; an unusually generous outdoor component for a home of this size. Because this is a true ground-up 2026 build, everything is brand new, from the foundation and mechanical systems to the finishes and technology. Smart lighting, NEST thermostats, built-in Wi-Fi boosters, surround sound, integrated security with eight cameras, steel entry doors, tempered shatterproof glass, thermal insulation, and a wall-mounted iPad control station bring a decidedly modern layer to the home. The attached two-car garage features epoxy flooring, frosted glass doors, and EV charging. Stylish without trying too hard, seriously spacious, and designed for the way people actually live, 2309 Cove Ave is a fresh take on Silver Lake living. Take the Mattachine Stairs directly down to the Silver Lake Reservoir, grab a drink at the iconic Red Lion Tavern, enjoy easy access to your local Whole Foods or honestly, just stay home and stare at those incredible views.
| 3 weeks ago | Listing updated with changes from the MLS® | |
| 4 weeks ago | Listing first seen on site |

This information is for your personal, non-commercial use and may not be used for any purpose other than to identify prospective properties you may be interested in purchasing. The display of MLS data is usually deemed reliable but is NOT guaranteed accurate by the MLS. Buyers are responsible for verifying the accuracy of all information and should investigate the data themselves or retain appropriate professionals. Information from sources other than the Listing Agent may have been included in the MLS data. Unless otherwise specified in writing, the Broker/Agent has not and will not verify any information obtained from other sources. The Broker/Agent providing the information contained herein may or may not have been the Listing and/or Selling Agent.

Did you know? You can invite friends and family to your search. They can join your search, rate and discuss listings with you.