201 Ocean Avenue 1910B, Santa Monica, CA, 90402

Save
Ask
Tour
Hide
Share
$1,450,000
22 Days On Site

201 Ocean Avenue 1910B
Santa Monica, CA 90402

For Sale|Condominium|Active Under Contract
2
Beds
2
Total Baths
2
Full Baths
1,216
SqFt
$1,192
/SqFt
1971
Built
County:
Los Angeles
Listed by Parivash Akhavan of Rodeo Realty angelakhavan@gmail.com
Call Now: 951-203-4426
Is this the listing for you? We can help make it yours.
951-203-4426
201 Ocean Avenue 1910B201 Ocean Avenue 1910B201 Ocean Avenue 1910B201 Ocean Avenue 1910B
Save
Ask
Tour
Hide
Share

Mortgage Calculator

Monthly Payment (Est.)

$6,615
Calculator powered by Showcase IDX, a Constellation1 Company. Copyright ©2026 Information is deemed reliable but not guaranteed.

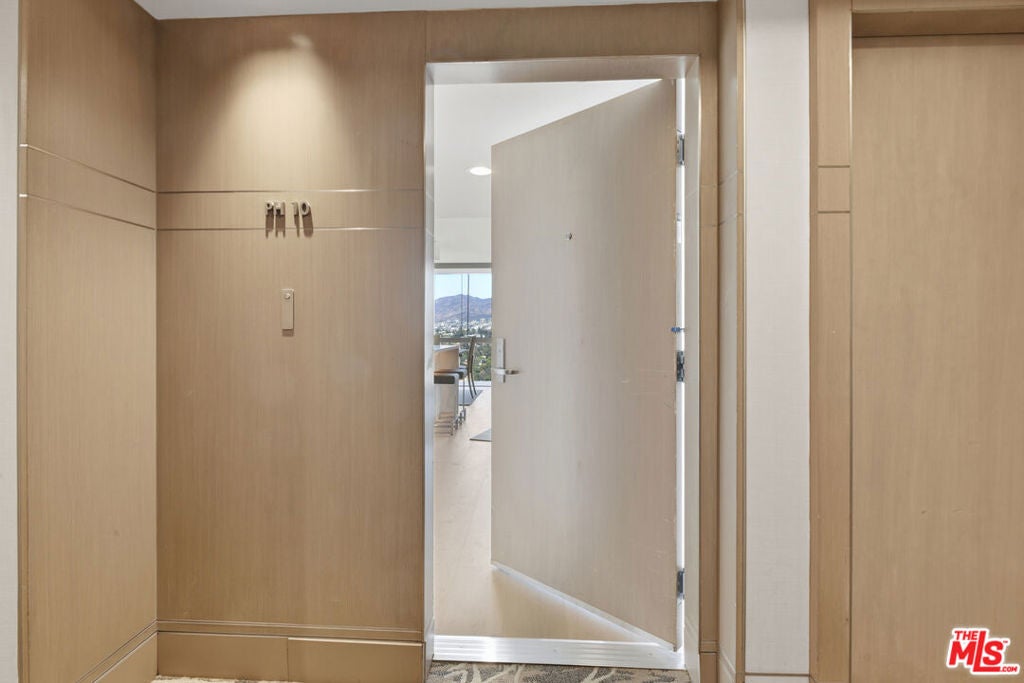
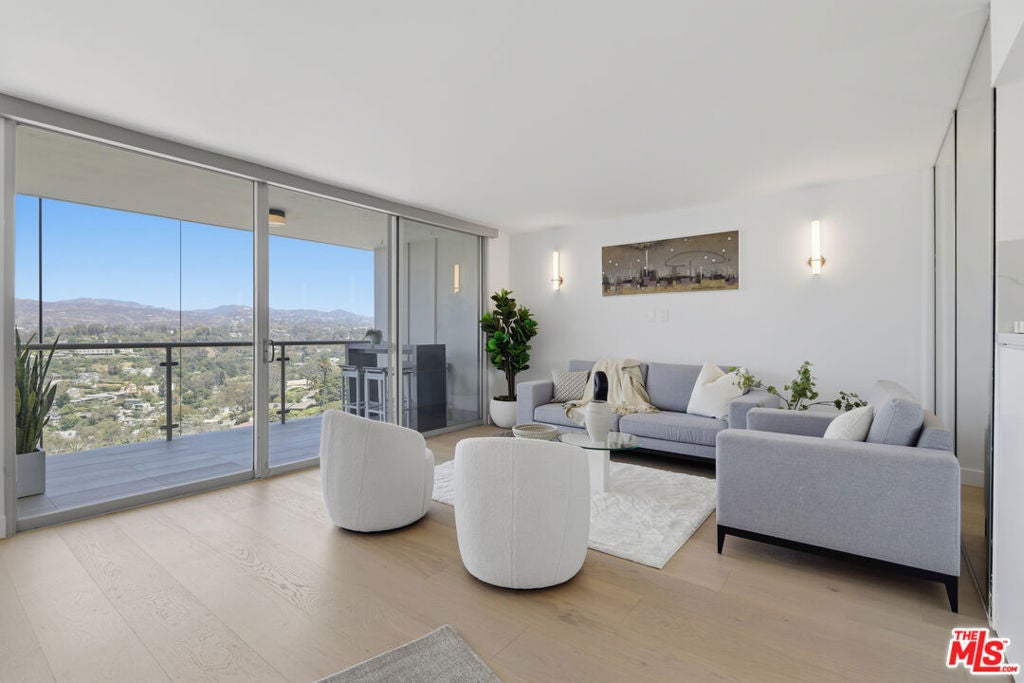
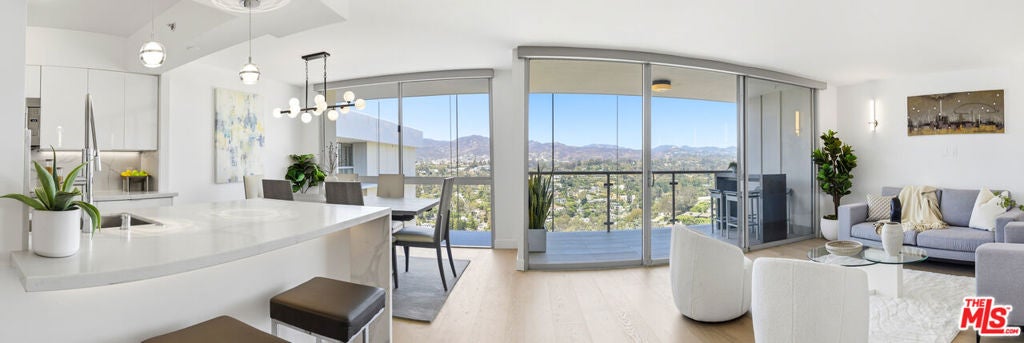
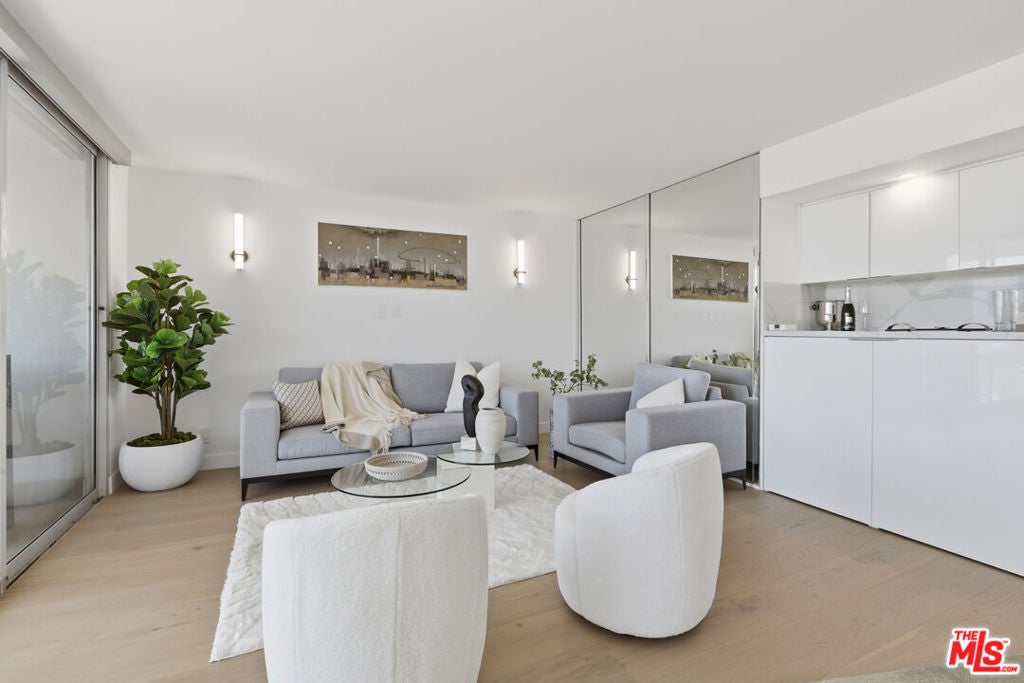
Turnkey penthouse unit with sleek, modern design in the uniquely luxurious building, Ocean Towers. Spacious living room and master BR w/an oversized walk-in closet, an abundance of natural light, floor-to-ceiling windows overlooking greenery, an oasis of absolute calm with a picturesque view of peaceful and lush trees of Santa Monica Canyon and a City View, while steps away from the rhythmic crashing of the tide; recently renovated, SS Thermador appliances, Miele washer/dryer in unit, hardwood flooring, two-car garage space. Amenities include full-service 24-hour valet parking, doorman, concierge service, a state-of-the-art fitness facility, sauna, pool & spa, banquet & conference room. Prime Santa Monica location; Walking distance to the Beach, Finest Restaurants, & Shops. Elite coastal living with a seamless blend of high-end sophistication.

Save
Ask
Tour
Hide
Share
Listing Snapshot
Price 
$1,450,000
Days On Site 
22 Days
Bedrooms 
2
Inside Area (SqFt) 
1,216 sqft
Total Baths 
2
Full Baths 
2
Partial Baths 
N/A
Lot Size 
1.3258 Acres
Year Built 
1971
MLS® Number 
26898407
Status 
Active Under Contract
Property Tax 
N/A
HOA/Condo/Coop Fees 
$3,072.12 monthly
Sq Ft Source 
N/A
Friends & Family
Recent Activity
yesterdayListing updated with changes from the MLS®
5 days agoStatus changed to Active Under Contract
3 weeks agoListing first seen on site
General Features
Acres 
1.3258
Disclosures 
CovenantsRestrictionsDisclosureHoaDisclosurePetRestrictions
Garage 
Yes
Garage Spaces 
2
Levels 
One
Number Of Stories 
19
Parking 
AssignedCircular DrivewayCoveredGarageGuestGatedCommunity StructureTandemValet
Parking Spaces 
2
Pets 
Yes
Property Sub Type 
Condominium
Security 
Carbon Monoxide Detector(s)Fire Sprinkler SystemSecurity GateSmoke Detector(s)Security Guard24 Hour Security
Special Circumstances 
Standard
SqFt Total 
1216
Style 
Modern
Zoning 
SMR4*
Interior Features
Appliances 
DishwasherDisposalMicrowaveRefrigeratorDryerWasher
Cooling 
Central Air
Fireplace Features 
None
Flooring 
TileWood
Furnished 
Unfurnished
Heating 
Central
Interior 
Walk-In Closet(s)
Spa 
Yes
Living Room 
Other 
Features - Walk-In Closet(s)
Save
Ask
Tour
Hide
Share
Exterior Features
Pool Features 
CommunityAssociation
Spa 
Yes
Spa Features 
Community
View 
City LightsCanyon
Waterview 
City LightsCanyon
Community Features
Association Amenities 
PoolRecreation RoomSaunaSpa/Hot TubSecurityTrashCable TVWater
Association Fee 
$1773.5
Association Fee Frequency 
Monthly
Additional Association Fee 
$1298.62
Additional Association Fee Frequency 
Monthly
Community Features 
Pool
MLS Area 
C14 - Santa Monica


This information is for your personal, non-commercial use and may not be used for any purpose other than to identify prospective properties you may be interested in purchasing. The display of MLS data is usually deemed reliable but is NOT guaranteed accurate by the MLS. Buyers are responsible for verifying the accuracy of all information and should investigate the data themselves or retain appropriate professionals. Information from sources other than the Listing Agent may have been included in the MLS data. Unless otherwise specified in writing, the Broker/Agent has not and will not verify any information obtained from other sources. The Broker/Agent providing the information contained herein may or may not have been the Listing and/or Selling Agent.

Neighborhood & Commute
Source: Walkscore
Disclosure: Community information and market data powered by Constellation Data Labs. Information is deemed reliable but not guaranteed.
Save
Ask
Tour
Hide
Share